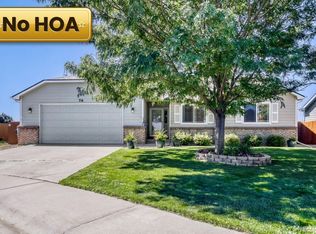
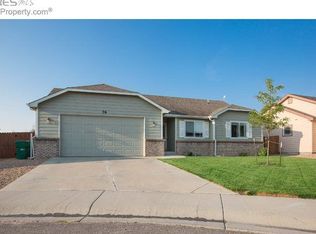
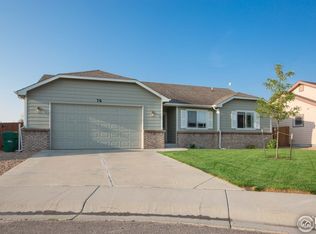
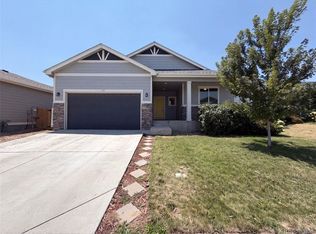
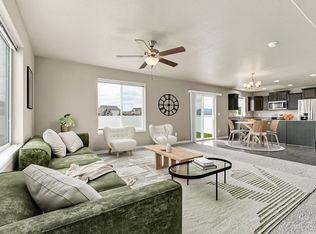
Welcome home to this beautifully remodeled ranch-style home in Milliken! Offering 5 bedrooms and 3 bathrooms, this move-in ready property features an open and inviting floor plan with stylish updates throughout. The kitchen boasts stainless steel appliances and flows seamlessly into the main living space, where a cozy fireplace creates the perfect gathering spot. Enjoy year-round comfort with central A/C, plus a fully fenced backyard with mature landscaping that provides privacy and plenty of room to relax or play. Best of all, there's no HOA! Paid off solar panels included. Conveniently located near parks, schools, and local amenities, this home is one you won't want to miss.
For sale
Price cut: $10K (9/22)
$485,000
96 W Forest St, Milliken, CO 80543
5beds
2,872sqft
Single Family Residence
Built in 2004
7,507 Square Feet Lot
$-- Zestimate®
$169/sqft
$-- HOA
What's special
Cozy fireplaceProvides privacyStylish updates throughout
- 87 days
- 354
- 48
Zillow last checked:
Listing updated:
Listed by:
Erin Brady 970-978-8698,
C3 Real Estate Solutions, LLC,
Ron Worley 970-396-0589,
C3 Real Estate Solutions, LLC
Source: IRES as distributed by MLS GRID,MLS#: 1065033
Facts & features
Interior
Bedrooms & bathrooms
- Bedrooms: 5
- Bathrooms: 3
- Full bathrooms: 3
- Main level bathrooms: 2
Primary bedroom
- Description: Carpet
- Features: 5 Piece Primary Bath
- Level: Main
- Area: 156 Square Feet
- Dimensions: 12 x 13
Bedroom 2
- Description: Carpet
- Level: Main
- Area: 100 Square Feet
- Dimensions: 10 x 10
Bedroom 3
- Description: Carpet
- Level: Main
- Area: 110 Square Feet
- Dimensions: 10 x 11
Bedroom 4
- Description: Carpet
- Level: Basement
- Area: 156 Square Feet
- Dimensions: 12 x 13
Bedroom 5
- Description: Carpet
- Level: Basement
- Area: 182 Square Feet
- Dimensions: 13 x 14
Family room
- Description: Carpet
- Level: Basement
- Area: 275 Square Feet
- Dimensions: 11 x 25
Kitchen
- Description: Luxury Vinyl
- Level: Main
- Area: 240 Square Feet
- Dimensions: 12 x 20
Laundry
- Description: Luxury Vinyl
- Level: Main
- Area: 45 Square Feet
- Dimensions: 5 x 9
Living room
- Description: Luxury Vinyl
- Level: Main
- Area: 247 Square Feet
- Dimensions: 13 x 19
Recreation room
- Description: Carpet
- Level: Basement
- Area: 260 Square Feet
- Dimensions: 10 x 26
Heating
- Forced Air
Cooling
- Central Air
Appliances
- Included: Gas Range, Dishwasher, Refrigerator, Microwave
- Laundry: Washer/Dryer Hookup
Features
- Eat-in Kitchen, Open Floorplan, Walk-In Closet(s)
- Basement: Full,Partially Finished
- Has fireplace: Yes
- Fireplace features: Living Room
Interior area
- Total structure area: 1,471
- Total interior livable area: 2,872 sqft
- Finished area above ground: 1,471
Video & virtual tour
Property
Parking
- Total spaces: 2
- Parking features: Attached
- Attached garage spaces: 2
- Details: Attached
Features
- Levels: One
- Stories: 1
- Patio & porch: Patio
- Exterior features: Sprinkler System
- Fencing: Fenced,Wood
- Has view: Yes
- View description: City
Lot
- Size: 7,507 Square Feet
- Features: Deciduous Trees, Paved, Mineral Rights Excluded
Details
- Parcel number: R8358300
- Zoning: R
- Special conditions: Private Owner
Construction
Type & style
- Home type: SingleFamily
- Architectural style: Contemporary
- Property subtype: Single Family Residence
Materials
- Frame
- Roof: Composition
Condition
- New construction: No
- Year built: 2004
Utilities & green energy
- Electric: Photovoltaics Seller Owned
- Sewer: Public Sewer
- Utilities for property: Natural Gas Available, Electricity Available
Community & HOA
Community
- Subdivision: Frank Farm Sub
HOA
- Has HOA: No
Location
- Region: Milliken
Financial & listing details
- Price per square foot: $169/sqft
- Tax assessed value: $463,067
- Annual tax amount: $4,661
- Date on market: 7/24/2026
- Listing terms: Cash,Conventional,FHA,VA Loan
- Exclusions: Sellers Personal Property, Clothes Washer, Clothes Dryer, Mineral Rights
- Electric utility on property: Yes
- Road surface type: Asphalt
Estimated market value
Not available
Estimated sales range
Not available
Not available
Price history
| Date | Event | Price |
|---|---|---|
| 9/22/2026 | Price change | $485,000-2%$169/sqft |
Source:  IRES as distributed by MLS GRID #1065033 Report a problem IRES as distributed by MLS GRID #1065033 Report a problem | ||
| 7/25/2026 | Listed for sale | $495,000+5.3%$172/sqft |
Source: IRES as distributed by MLS GRID #1065033 Report a problem | ||
| 1/24/2025 | Listing removed | $470,000$164/sqft |
Source: IRES as distributed by MLS GRID #1005529 Report a problem | ||
| 10/30/2024 | Price change | $470,000-3.3%$164/sqft |
Source: IRES as distributed by MLS GRID #1005529 Report a problem | ||
| 7/2/2024 | Price change | $486,000-0.6%$169/sqft |
Source: IRES as distributed by MLS GRID #1005529 Report a problem | ||
| 5/14/2024 | Price change | $489,000-2%$170/sqft |
Source: IRES as distributed by MLS GRID #1005529 Report a problem | ||
| 4/29/2024 | Price change | $499,000-0.2%$174/sqft |
Source: IRES as distributed by MLS GRID #1005529 Report a problem | ||
| 3/22/2024 | Listed for sale | $500,000+8.7%$174/sqft |
Source: IRES as distributed by MLS GRID #1005529 Report a problem | ||
| 4/29/2022 | Sold | $460,000$160/sqft |
Source: IRES as distributed by MLS GRID #961066 Report a problem | ||
| 3/25/2022 | Price change | $460,000-2.1%$160/sqft |
Source: IRES as distributed by MLS GRID #961066 Report a problem | ||
| 3/18/2022 | Listed for sale | $470,000+108.9%$164/sqft |
Source: IRES as distributed by MLS GRID #961066 Report a problem | ||
| 9/29/2014 | Sold | $225,000-1.7%$78/sqft |
Source: IRES as distributed by MLS GRID #745792 Report a problem | ||
| 8/28/2014 | Listed for sale | $229,000$80/sqft |
Source: URealty Inc #745792 Report a problem | ||
Public tax history
| Year | Property taxes | Tax assessment |
|---|---|---|
| 2026 | $4,661 +23.8% | $28,340 -2.1% |
| 2025 | $3,765 +38.4% | $28,950 -5.1% |
| 2024 | $2,720 -2.7% | $30,510 -1% |
| 2023 | $2,796 -7.4% | $30,810 +29.2% |
| 2022 | $3,019 +12.4% | $23,850 -2.8% |
| 2021 | $2,687 | $24,530 +10% |
| 2020 | $2,687 +47.8% | $22,300 |
| 2019 | $1,818 -13.9% | $22,300 +18.9% |
| 2018 | $2,111 +16.1% | $18,760 |
| 2017 | $1,818 -0.1% | $18,760 +11.3% |
| 2016 | $1,820 +8.5% | $16,850 |
| 2015 | $1,677 +31% | $16,850 +29.5% |
| 2014 | $1,280 | $13,010 |
| 2013 | -- | $13,010 -3.5% |
| 2012 | -- | $13,480 |
| 2011 | -- | $13,480 -1.7% |
| 2010 | -- | $13,720 |
| 2009 | -- | $13,720 -13.7% |
| 2008 | -- | $15,900 |
| 2007 | -- | $15,900 -5.1% |
| 2006 | -- | $16,760 |
| 2005 | -- | $16,760 +222.3% |
| 2004 | -- | $5,200 |
Find assessor info on the county website
Monthly payment
Est. payment
Payment breakdown
Explore the cost of this home by adjusting the details. Changes won't be saved.Climate risks
Neighborhood: 80543
Nearby schools
Schools provided by the listing agent
- Elementary: Milliken
- Middle: Milliken
- High: Roosevelt
Source: IRES as distributed by MLS GRID. This data may not be complete. We recommend contacting the local school district to confirm school assignments for this home.
Similar homes
- $464,9004 bd3 ba2.5k sqft1303 S Harvester Dr, Milliken, CO 80543For Sale

 MLS ID #1068347, Kim Tomlinson, RE/MAX Alliance-Loveland. IRES as distributed by MLS GRID
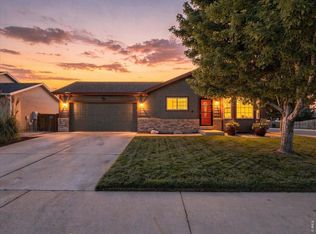
 - $465,0004 bd3 ba2k sqft1381 Farmland Ln, Milliken, CO 80543For Sale
 MLS ID #1070207, Brandon Barnes, RE/MAX Alliance-FTC South. IRES as distributed by MLS GRID
 - $415,0003 bd2 ba2.8k sqft783 Settlers Drive, Milliken, CO 80543For Sale
 MLS ID #6867258, Tara Jones, Opendoor Brokerage LLC. REcolorado as distributed by MLS GRID
 - $475,0004 bd3 ba2.3k sqft2063 Tabor St, Berthoud, CO 80513For Sale
 MLS ID #1070550, Carly Mayer, Compass - Boulder. IRES as distributed by MLS GRID
 - $500,0004 bd3 ba2.5k sqft439 Bluebird Rd, Johnstown, CO 80534For SaleMLS ID #1066671, Christy Gallegos, HomeSmart Westminster. IRES as distributed by MLS GRID
- $450,0003 bd3 ba2.6k sqft8406 17th St, Greeley, CO 80634For SaleMLS ID #1070253, Erin Brady, C3 Real Estate Solutions, LLC. IRES as distributed by MLS GRID
- $475,9005 bd3 ba2.4k sqft940 Scotch Pine Dr, Severance, CO 80550For SaleMLS ID #1069536, Christina Larson, Berkshire Hathaway HomeServices Rocky Mountain, Realtors-Fort Collins. IRES as distributed by MLS GRID
- $485,0004 bd3 ba2.2k sqft4043 Shirley Drive, Johnstown, CO 80534For SaleMLS ID #9868763, Tara Jones, Opendoor Brokerage LLC. REcolorado as distributed by MLS GRID
- $465,0005 bd2 ba2.2k sqft2828 39th Ave, Greeley, CO 80634For SaleMLS ID #1058580, Liberty Montes, eXp - Greeley. IRES as distributed by MLS GRID
- $497,2754 bd3 ba2.8k sqft1144 Bitterroot Ct, Johnstown, CO 80534New ConstructionMLS ID #1064966, John DeWitt, RE/MAX Alliance-Greeley. IRES as distributed by MLS GRID
- $565,0004 bd3 ba2.8k sqft6728 31st St Rd, Greeley, CO 80634For SaleMLS ID #1068156, Sophia Besthorn, eXp Realty - Northern CO. IRES as distributed by MLS GRID
- $439,9003 bd3 ba2.9k sqft10207 W 11th St, Greeley, CO 80634For SaleMLS ID #1066354, Sarah Cray, eXp Realty - Northern CO. IRES as distributed by MLS GRID
- $483,0004 bd3 ba2.2k sqft139 Mia Lane, Johnstown, CO 80534For SaleMLS ID #3447913, Tara Jones, Opendoor Brokerage LLC. REcolorado as distributed by MLS GRID
- $550,0005 bd4 ba2.7k sqft421 Ash Street, Kersey, CO 80644For SaleMLS ID #2903491, Ivan Salazar, LPT Realty. REcolorado as distributed by MLS GRID
- $430,0003 bd2 ba2k sqft3559 Maplewood Ln, Johnstown, CO 80534For SaleMLS ID #1070820, Levi Friedrich, RE/MAX Alliance-FTC South. IRES as distributed by MLS GRID
- $497,2754 bd3 ba2.8k sqft1181 Crown Sparrow St, Johnstown, CO 80534New ConstructionMLS ID #1069015, John DeWitt, RE/MAX Alliance-Greeley. IRES as distributed by MLS GRID
- $555,0005 bd4 ba2.7k sqft16314 10th Street, Mead, CO 80542For SaleMLS ID #1849207, Neymar Lopez, eXp Realty, LLC. REcolorado as distributed by MLS GRID
- $487,5003 bd3 ba3.1k sqft1279 Baker Pass St, Severance, CO 80550For SaleMLS ID #1063366, Paul Jansen, Realty One Group Fourpoints. IRES as distributed by MLS GRID
- $485,0004 bd3 ba2.6k sqft333 N 64th Avenue, Greeley, CO 80634For SaleMLS ID #3064103, Taneiah Martinez, Resident Realty Colorado. REcolorado as distributed by MLS GRID
- $497,2753 bd3 ba2.8k sqft1039 Crown Sparrow St, Johnstown, CO 80534New ConstructionMLS ID #1068808, John DeWitt, RE/MAX Alliance-Greeley. IRES as distributed by MLS GRID
