Corner lot, greenbelt views, a 3-car garage AND no metro district taxes this one checks the boxes. Thoughtfully updated and beautifully maintained, this home features new flooring throughout, an upgraded kitchen with new cabinetry, countertops, lighting and appliances, plus a finished basement offering additional living space and excellent storage. The location makes everyday life easy just five minutes from Target, a short walk to Coco's Cafe and The Human Bean, and close to the hospital, shopping, dining and other west Greeley amenities. Move-in ready, full of character and positioned in a setting that's hard to beat.
For sale
$575,000
6728 31st St Rd, Greeley, CO 80634
4beds
2,852sqft
Single Family Residence
Built in 2006
8,546 Square Feet Lot
$572,100 Zestimate®
$202/sqft
$75/mo HOA
What's special
- 21 days
- 1,056
- 86
Zillow last checked:
Listing updated:
Listed by:
Sophia Besthorn 303-810-9337,
eXp Realty - Northern CO
Source: IRES as distributed by MLS GRID,MLS#: 1068156
Facts & features
Interior
Bedrooms & bathrooms
- Bedrooms: 4
- Bathrooms: 3
- Full bathrooms: 3
Primary bedroom
- Description: Carpet
- Features: Tub+Shower Primary, Luxury Features Primary Bath, 5 Piece Primary Bath
- Level: Upper
- Area: 345 Square Feet
- Dimensions: 15 x 23
Bedroom 2
- Description: Carpet
- Level: Lower
- Area: 165 Square Feet
- Dimensions: 11 x 15
Bedroom 3
- Description: Carpet
- Level: Lower
- Area: 165 Square Feet
- Dimensions: 11 x 15
Bedroom 4
- Description: Carpet
- Level: Basement
- Area: 150 Square Feet
- Dimensions: 10 x 15
Dining room
- Description: Wood
- Level: Main
- Area: 120 Square Feet
- Dimensions: 10 x 12
Kitchen
- Description: Wood
- Level: Main
- Area: 238 Square Feet
- Dimensions: 14 x 17
Laundry
- Description: Tile
- Level: Main
- Area: 63 Square Feet
- Dimensions: 7 x 9
Living room
- Description: Carpet
- Level: Main
- Area: 270 Square Feet
- Dimensions: 15 x 18
Recreation room
- Description: Carpet
- Level: Basement
- Area: 323 Square Feet
- Dimensions: 17 x 19
Heating
- Forced Air
Cooling
- Central Air, Ceiling Fan(s)
Appliances
- Included: Electric Range, Dishwasher, Refrigerator, Washer, Dryer, Microwave, Disposal
- Laundry: Washer/Dryer Hookup
Features
- Eat-in Kitchen, Separate Dining Room, Cathedral Ceiling(s), Open Floorplan, Walk-In Closet(s), Kitchen Island
- Windows: Window Coverings
- Basement: Partial,Partially Finished
- Has fireplace: Yes
- Fireplace features: Gas, Living Room
Interior area
- Total structure area: 2,139
- Total interior livable area: 2,852 sqft
- Finished area above ground: 2,139
Video & virtual tour
Property
Parking
- Total spaces: 3
- Parking features: Attached
- Attached garage spaces: 3
- Details: Attached
Features
- Levels: Four
- Stories: 4
- Patio & porch: Patio, Deck
- Exterior features: Sprinkler System
- Fencing: Fenced,Vinyl
Lot
- Size: 8,546 Square Feet
- Features: Corner Lot, Deciduous Trees, Abuts Public Open Space, Paved, Curbs, Gutters, Sidewalks, Irrigation Well Excluded
Details
- Parcel number: R1633702
- Zoning: RL
- Special conditions: Private Owner
Construction
Type & style
- Home type: SingleFamily
- Architectural style: Contemporary
- Property subtype: Single Family Residence
Materials
- Frame, Brick
- Roof: Composition
Condition
- New construction: No
- Year built: 2006
Utilities & green energy
- Electric: PV REA
- Gas: Atmos
- Sewer: Public Sewer
- Water: City
- Utilities for property: Natural Gas Available, Electricity Available, Cable Available, Satellite Avail, High Speed Avail
Community & HOA
Community
- Security: Fire Alarm
- Subdivision: St Michaels Sub
HOA
- Has HOA: Yes
- Services included: Common Amenities, Management
- HOA fee: $225 quarterly
- HOA name: Axis Management
- HOA phone: 970-301-4490
Location
- Region: Greeley
Financial & listing details
- Price per square foot: $202/sqft
- Tax assessed value: $511,872
- Annual tax amount: $2,934
- Date on market: 9/8/2026
- Listing terms: Cash,Conventional,FHA,VA Loan,1031 Exchange
- Exclusions: Seller's personal property (any furniture pieces are negotiable upon offer)
- Electric utility on property: Yes
- Road surface type: Asphalt
Estimated market value
$572,100
$543,000 - $601,000
$2,904/mo
Price history
| Date | Event | Price |
|---|---|---|
| 9/8/2026 | Listed for sale | $575,000-7.6%$202/sqft |
Source:  IRES as distributed by MLS GRID #1068156 Report a problem IRES as distributed by MLS GRID #1068156 Report a problem | ||
| 11/19/2024 | Listing removed | $622,500$218/sqft |
Source: BHHS broker feed #3905492 Report a problem | ||
| 10/24/2024 | Price change | $622,500-1.2%$218/sqft |
Source: BHHS broker feed #3905492 Report a problem | ||
| 9/6/2024 | Listed for sale | $630,000+17.8%$221/sqft |
Source: BHHS broker feed #3905492 Report a problem | ||
| 10/21/2022 | Sold | $535,000-2.6%$188/sqft |
Source: IRES as distributed by MLS GRID #975525 Report a problem | ||
| 9/19/2022 | Price change | $549,000-1.9%$192/sqft |
Source: IRES as distributed by MLS GRID #975525 Report a problem | ||
| 9/16/2022 | Listed for sale | $559,900$196/sqft |
Source: IRES as distributed by MLS GRID #975525 Report a problem | ||
| 9/15/2022 | Listing removed | -- |
Source: IRES as distributed by MLS GRID #971427 Report a problem | ||
| 8/9/2022 | Price change | $559,900-2.6%$196/sqft |
Source: IRES as distributed by MLS GRID #971427 Report a problem | ||
| 7/23/2022 | Listed for sale | $575,000+38.6%$202/sqft |
Source: IRES as distributed by MLS GRID #971427 Report a problem | ||
| 9/27/2019 | Sold | $415,000-2.4%$146/sqft |
Source: IRES as distributed by MLS GRID #890258 Report a problem | ||
| 5/16/2019 | Listed for sale | $425,000+22.3%$149/sqft |
Source: Sears Real Estate #881405 Report a problem | ||
| 2/17/2017 | Sold | $347,500-0.7%$122/sqft |
Source: Public Record Report a problem | ||
| 12/7/2016 | Listed for sale | $350,000-12.3%$123/sqft |
Source: TRELORA #6553945 Report a problem | ||
| 10/7/2015 | Listing removed | $399,000$140/sqft |
Source: Northern Colorado Real Estate #776132 Report a problem | ||
| 9/29/2015 | Listed for sale | $399,000+47%$140/sqft |
Source: Northern Colorado Real Estate #776132 Report a problem | ||
| 1/14/2014 | Listing removed | $271,450$95/sqft |
Source: RE/MAX Alliance #689952 Report a problem | ||
| 1/5/2014 | Listed for sale | $271,450+2%$95/sqft |
Source: RE/MAX Alliance #689952 Report a problem | ||
| 10/2/2012 | Sold | $266,000-2%$93/sqft |
Source: Public Record Report a problem | ||
| 8/29/2012 | Listed for sale | $271,450-8.9%$95/sqft |
Source: RE/MAX Alliance #1124160 Report a problem | ||
| 9/4/2007 | Sold | $298,000+446.8%$104/sqft |
Source: Public Record Report a problem | ||
| 11/10/2003 | Sold | $54,500$19/sqft |
Source: Public Record Report a problem | ||
Public tax history
| Year | Property taxes | Tax assessment |
|---|---|---|
| 2026 | $2,934 +14.5% | $31,330 -2.1% |
| 2025 | $2,562 +4.8% | $31,990 -5.2% |
| 2024 | $2,443 +6.4% | $33,750 -1% |
| 2023 | $2,295 -3.1% | $34,080 +30.1% |
| 2022 | $2,368 +1.1% | $26,200 -2.8% |
| 2021 | $2,342 | $26,950 +0.8% |
| 2020 | $2,342 +23.1% | $26,740 +4.5% |
| 2019 | $1,902 -15.3% | $25,580 +11.9% |
| 2018 | $2,246 +18.1% | $22,850 |
| 2017 | $1,902 -0.5% | $22,850 +8.3% |
| 2016 | $1,912 +22.3% | $21,090 |
| 2015 | $1,564 +26.4% | $21,090 +29.5% |
| 2014 | $1,237 | $16,280 |
| 2013 | -- | $16,280 -6.9% |
| 2012 | -- | $17,480 |
| 2011 | -- | $17,480 -9% |
| 2010 | -- | $19,210 |
| 2009 | -- | $19,210 -5.6% |
| 2008 | -- | $20,350 |
| 2007 | -- | $20,350 +99.9% |
| 2006 | -- | $10,180 |
| 2005 | -- | $10,180 +77.4% |
| 2004 | -- | $5,740 |
Find assessor info on the county website
Monthly payment
Est. payment
Payment breakdown
Explore the cost of this home by adjusting the details. Changes won't be saved.Climate risks
Neighborhood: 80634
Nearby schools
Schools provided by the listing agent
- Elementary: Monfort
- Middle: Prairie Heights
- High: Greeley Central
Source: IRES as distributed by MLS GRID. This data may not be complete. We recommend contacting the local school district to confirm school assignments for this home.
Similar homes
- $475,0005 bd3 ba2.3k sqft5115 W 16th Street, Greeley, CO 80634For Sale
 MLS ID #7274236, Trelora Realty Team, Trelora Realty, Inc.. REcolorado as distributed by MLS GRID
 - $485,0004 bd3 ba2.6k sqft333 N 64th Avenue, Greeley, CO 80634For Sale
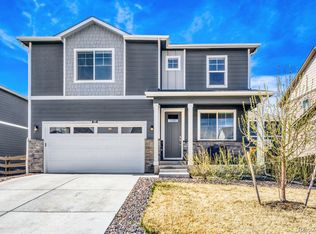 MLS ID #3064103, Taneiah Martinez, Resident Realty Colorado. REcolorado as distributed by MLS GRID
 - $460,0003 bd3 ba2.6k sqft8406 17th St, Greeley, CO 80634For Sale
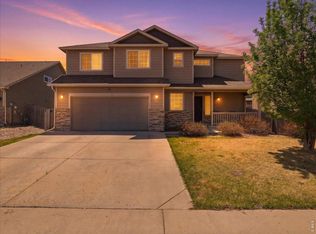
 MLS ID #1058055, Erin Brady, C3 Real Estate Solutions, LLC. IRES as distributed by MLS GRID
 - $455,0003 bd3 ba2.9k sqft10207 W 11th St, Greeley, CO 80634For Sale
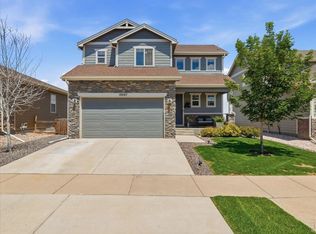 MLS ID #1066354, Sarah Cray, eXp Realty - Northern CO. IRES as distributed by MLS GRID
 - $525,0004 bd3 ba3.2k sqft3240 Silverbell Dr, Johnstown, CO 80534For SaleMLS ID #1069283, Craig Cowley, WK Real Estate Longmont. IRES as distributed by MLS GRID
- $475,0003 bd2 ba2.9k sqft10321 W 11th St, Greeley, CO 80634For SaleMLS ID #1062316, Matt Shoup, C3 Real Estate Solutions, LLC. IRES as distributed by MLS GRID
- $625,0002 bd2 ba3.8k sqft5705 2nd St Rd, Greeley, CO 80634For SaleMLS ID #1060445, Brad Clarkson, RE/MAX of Boulder, Inc. IRES as distributed by MLS GRID
- $450,0005 bd3 ba2.5k sqft3103 Cody Avenue, Evans, CO 80620For SaleMLS ID #2849538, Alex Elliot, American Home Agents. REcolorado as distributed by MLS GRID
- $464,9004 bd3 ba2.5k sqft1303 S Harvester Dr, Milliken, CO 80543For SaleMLS ID #1068347, Kim Tomlinson, RE/MAX Alliance-Loveland. IRES as distributed by MLS GRID
- $549,0004 bd3 ba3.4k sqft480 Wind River Dr, Windsor, CO 80550For SaleMLS ID #1065737, TR Smith, Berkshire Hathaway HomeServices Rocky Mountain, Realtors-Fort Collins. IRES as distributed by MLS GRID
- $635,0004 bd3 ba3.4k sqft331 Heidie Ln, Milliken, CO 80543For SaleMLS ID #1057997, Deni Niethammer, The Resource Group, LLC. IRES as distributed by MLS GRID
- $520,0004 bd4 ba2.4k sqft896 S Prairie Dr, Milliken, CO 80543For SaleMLS ID #1064492, Alexis Foster, Group Centerra. IRES as distributed by MLS GRID
- $529,0004 bd3 ba2.7k sqft6542 Silverleaf Court, Firestone, CO 80504For SaleMLS ID #7473196, Ryan Baessler, Keller Williams Preferred Realty. REcolorado as distributed by MLS GRID
- $565,0005 bd3 ba2.6k sqft1115 Jennifer Dr, Loveland, CO 80537For SaleMLS ID #1066069, Kyle Seaser, Group Centerra. IRES as distributed by MLS GRID
- $670,0004 bd3 ba2.5k sqft34075 County Road 49, Eaton, CO 80615For SaleMLS ID #1060527, Roni Froelich, Group Harmony. IRES as distributed by MLS GRID
- $625,0005 bd4 ba3.5k sqft623 Goose Lake Ct, Windsor, CO 80550For SaleMLS ID #1065742, Rose Merkey, RE/MAX Alliance-FTC South. IRES as distributed by MLS GRID
- $555,0005 bd4 ba2.7k sqft16314 10th Street, Mead, CO 80542For SaleMLS ID #1849207, Neymar Lopez, eXp Realty, LLC. REcolorado as distributed by MLS GRID
- $485,0005 bd3 ba2.8k sqft96 W Forest St, Milliken, CO 80543For SaleMLS ID #1065033, Erin Brady, C3 Real Estate Solutions, LLC. IRES as distributed by MLS GRID
- $550,0004 bd3 ba1.7k sqft4017 Boulder Drive, Loveland, CO 80538For SaleMLS ID #2118288, EMPOWERHOME Team, Keller Williams DTC. REcolorado as distributed by MLS GRID
- $620,0004 bd4 ba3.5k sqft1456 Moraine Valley Dr, Severance, CO 80550For SaleMLS ID #1062797, Ryan Livingston, RE/MAX Alliance-FTC South. IRES as distributed by MLS GRID
