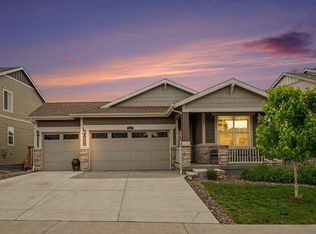
Ready in August featuring FULL BASEMENT and new incentives! Introducing CB Signature Homes at Revere North! This neighborhood has it all...park, trails and views! Scheduled for completion in August, this beautiful new home includes up to $25,000 in concessions when using the builder's preferred lender. This home offers 2890 sq ft of thoughtfully designed living space. The Kensington plan features 4 bedrooms plus a dedicated office, 3 bathrooms, and a full unfinished basement. Standard design elements include luxury vinyl floors, slab granite kitchen countertops with a full tile backsplash, and stainless steel appliances. The master suite showcases a fully tiled shower, while additional highlights include central air conditioning and a deep, wide 3-car tandem garage with 8-foot doors and an automatic opener-making this home a perfect blend of style, comfort, and functionality.
New construction
$514,700
1039 Crown Sparrow St, Johnstown, CO 80534
4beds
2,894sqft
:
Get pre-qualified$3,237/mo
Single Family Residence
Built in 2026
5,610 Square Feet Lot
$514,500 Zestimate®
$178/sqft
$-- HOA
What's special
Stainless steel appliancesFull tile backsplashThoughtfully designed living spaceSlab granite kitchen countertopsCentral air conditioningLuxury vinyl floors
- 43 days |
- 80 |
- 7 |
Zillow last checked:
Listing updated:
Listed by:
John DeWitt 970-330-5000,
RE/MAX Alliance-Greeley
Source: IRES as distributed by MLS GRID,MLS#: 1063073
Facts & features
Interior
Bedrooms & bathrooms
- Bedrooms: 4
- Bathrooms: 3
- Full bathrooms: 1
- 3/4 bathrooms: 1
- 1/2 bathrooms: 1
- Main level bathrooms: 1
Primary bedroom
- Description: Carpet
- Features: 3/4 Primary Bath
- Level: Upper
- Area: 210 Square Feet
- Dimensions: 14 x 15
Bedroom 2
- Description: Carpet
- Level: Upper
- Area: 144 Square Feet
- Dimensions: 12 x 12
Bedroom 3
- Description: Carpet
- Level: Upper
- Area: 144 Square Feet
- Dimensions: 12 x 12
Bedroom 4
- Description: Carpet
- Level: Upper
- Area: 132 Square Feet
- Dimensions: 11 x 12
Dining room
- Description: Luxury Vinyl
- Level: Main
- Area: 132 Square Feet
- Dimensions: 11 x 12
Kitchen
- Description: Luxury Vinyl
- Level: Main
- Area: 144 Square Feet
- Dimensions: 12 x 12
Laundry
- Description: Vinyl
- Level: Upper
- Area: 45 Square Feet
- Dimensions: 5 x 9
Living room
- Description: Carpet
- Level: Main
- Area: 210 Square Feet
- Dimensions: 14 x 15
Study
- Description: Carpet
- Level: Main
- Area: 132 Square Feet
- Dimensions: 11 x 12
Heating
- Forced Air
Cooling
- Central Air
Appliances
- Included: Electric Range, Dishwasher, Microwave, Disposal
- Laundry: Washer/Dryer Hookup
Features
- Eat-in Kitchen, Pantry, Walk-In Closet(s), Kitchen Island
- Basement: Full,Unfinished
Interior area
- Total structure area: 2,035
- Total interior livable area: 2,894 sqft
- Finished area above ground: 2,035
Video & virtual tour
Property
Parking
- Total spaces: 3
- Parking features: Garage Door Opener, Attached, >8' Garage Door, Oversized, Tandem
- Attached garage spaces: 3
- Details: Attached
Features
- Levels: Two
- Stories: 2
- Patio & porch: Patio
- Exterior features: Sprinkler System
- Fencing: Partial
Lot
- Size: 5,610 Square Feet
- Features: Paved, Curbs, Gutters, Sidewalks, Mineral Rights Excluded
Details
- Parcel number: R1685266
- Zoning: RES
- Special conditions: Builder
Construction
Type & style
- Home type: SingleFamily
- Property subtype: Single Family Residence
Materials
- Frame
- Roof: Composition
Condition
- New construction: Yes
- Year built: 2026
Details
- Builder model: Kensington
- Builder name: CB Signature Homes
Utilities & green energy
- Sewer: Public Sewer
- Water: City
- Utilities for property: Natural Gas Available, Electricity Available
Community & HOA
Community
- Security: Fire Alarm
- Subdivision: Revere North Filing 2
HOA
- Has HOA: No
Location
- Region: Johnstown
Financial & listing details
- Price per square foot: $178/sqft
- Date on market: 6/30/2026
- Listing terms: Cash,Conventional,FHA,VA Loan
- Electric utility on property: Yes
Estimated market value
$514,500
$489,000 - $540,000
$3,367/mo
Price history
| Date | Event | Price |
|---|---|---|
| 6/30/2026 | Listed for sale | $514,700$178/sqft |
Source:  IRES as distributed by MLS GRID #1063073 Report a problem IRES as distributed by MLS GRID #1063073 Report a problem | ||
| 6/17/2026 | Listing removed | $514,700$178/sqft |
Source: IRES as distributed by MLS GRID #1054764 Report a problem | ||
| 5/29/2026 | Price change | $514,700+1%$178/sqft |
Source: IRES as distributed by MLS GRID #1054764 Report a problem | ||
| 5/1/2026 | Price change | $509,700+0.7%$176/sqft |
Source: IRES as distributed by MLS GRID #1054764 Report a problem | ||
| 3/26/2026 | Listed for sale | $506,200$175/sqft |
Source: IRES as distributed by MLS GRID #1054764 Report a problem | ||
Public tax history
Tax history is unavailable.
Monthly payment
Est. payment
Payment breakdown
Explore the cost of this home by adjusting the details. Changes won't be saved.Climate risks
Neighborhood: 80534
Nearby schools
GreatSchools rating
- 6/10Elwell Elementary SchoolGrades: PK-5Distance: 1.2 mi
- 6/10Milliken Middle SchoolGrades: 6-8Distance: 2.3 mi
- 5/10Roosevelt High SchoolGrades: 9-12Distance: 1.8 mi
Schools provided by the listing agent
- Elementary: Elwell
- Middle: Roosevelt
- High: Roosevelt
Source: IRES as distributed by MLS GRID. This data may not be complete. We recommend contacting the local school district to confirm school assignments for this home.
- $473,1503 bd2 ba2.7k sqft1051 Crown Sparrow St, Johnstown, CO 80534New Construction
- $545,6754 bd3 ba3.4k sqft1141 Crown Sparrow St, Johnstown, CO 80534New Construction

- $473,5503 bd2 ba2.6k sqft1180 Crown Sparrow St, Johnstown, CO 80534New Construction
- $499,8004 bd3 ba2.8k sqft1144 Bitterroot Ct, Johnstown, CO 80534New Construction
- $939,6004 bd2 ba3k sqft4000 Loma Vista Pl, Johnstown, CO 80534Off Market
- $497,4003 bd2 ba2.9k sqft1189 Crown Sparrow St, Johnstown, CO 80534New Construction
- $514,7004 bd3 ba2.8k sqft1197 Crown Sparrow St, Johnstown, CO 80534New Construction
- $568,3004 bd3 ba3.4k sqft1170 Bitterroot Ct, Johnstown, CO 80534New Construction
A local agent can set up tours, give advice and negotiate with sellers.
A local lender can help you make sure your offer is ready when you are.
Similar homes
- $499,8004 bd3 ba2.8k sqft1144 Bitterroot Ct, Johnstown, CO 80534New Construction
 MLS ID #1064966, John DeWitt, RE/MAX Alliance-Greeley. IRES as distributed by MLS GRID
 - $545,6754 bd3 ba3.4k sqft1141 Crown Sparrow St, Johnstown, CO 80534New ConstructionMLS ID #1060702, John DeWitt, RE/MAX Alliance-Greeley. IRES as distributed by MLS GRID
- $510,0004 bd3 ba2.5k sqft683 Piedmontese St, Johnstown, CO 80534For Sale
 MLS ID #1065458, Emily Spencer, Group Harmony. IRES as distributed by MLS GRID
 - $484,0004 bd3 ba2.6k sqft892 Crestone St, Johnstown, CO 80534For Sale
 MLS ID #1066294, Matthew Purdy, Redfin Corporation. IRES as distributed by MLS GRID
 - $497,4003 bd2 ba2.9k sqft1189 Crown Sparrow St, Johnstown, CO 80534New ConstructionMLS ID #1063246, John DeWitt, RE/MAX Alliance-Greeley. IRES as distributed by MLS GRID
- $569,8504 bd3 ba3.6k sqft1156 Crown Sparrow St, Johnstown, CO 80534New ConstructionMLS ID #1061240, John DeWitt, RE/MAX Alliance-Greeley. IRES as distributed by MLS GRID
- $492,4003 bd2 ba2.9k sqft1196 Crown Sparrow St, Johnstown, CO 80534New ConstructionMLS ID #1054767, John DeWitt, RE/MAX Alliance-Greeley. IRES as distributed by MLS GRID
- $490,0003 bd3 ba2.1k sqft665 Muturu Rd, Johnstown, CO 80534New ConstructionIRES as distributed by MLS GRID
- $458,7633 bd3 ba2.2k sqft2412 Juno Ln, Johnstown, CO 80534New ConstructionIRES as distributed by MLS GRID
- $447,3754 bd3 ba2.1k sqft2417 Juno Ln, Johnstown, CO 80534New ConstructionMLS ID #1063057, Karl Tarango, Mtn Vista Real Estate Co., LLC. IRES as distributed by MLS GRID
- $485,0003 bd3 ba1.8k sqft653 Muturu Rd, Johnstown, CO 80534New ConstructionIRES as distributed by MLS GRID
- $459,2003 bd3 ba2.4k sqft2404 Jasmine Ln, Johnstown, CO 80534New ConstructionIRES as distributed by MLS GRID
- $475,0003 bd2 ba1.7k sqft588 Piedmontese St, Johnstown, CO 80534New ConstructionIRES as distributed by MLS GRID
- $457,6253 bd3 ba2.7k sqft5020 Tangerine St, Johnstown, CO 80534New ConstructionIRES as distributed by MLS GRID
- $425,3023 bd2 ba2.4k sqft2364 Juno Ln, Johnstown, CO 80534New ConstructionMLS ID #1063055, Karl Tarango, Mtn Vista Real Estate Co., LLC. IRES as distributed by MLS GRID
- $490,0005 bd4 ba2.8k sqft928 S Depot Dr, Milliken, CO 80543For SaleMLS ID #1066059, Nicole Huntsman, Group Harmony. IRES as distributed by MLS GRID
- $476,0003 bd3 ba2.5k sqft10512 W 18th Street, Greeley, CO 80634For Sale
 MLS ID #7265080, Paul Aragon, Aragon Realty Group. REcolorado as distributed by MLS GRID
 - $500,0003 bd3 ba2.5k sqft5672 Jedidiah Drive, Timnath, CO 80547For SaleMLS ID #5742180, Matt Purdy, Redfin Corporation. REcolorado as distributed by MLS GRID
- $525,0004 bd3 ba2.8k sqft503 S 5th St, Berthoud, CO 80513For SaleMLS ID #1062791, Kyle Basnar, Group Mulberry. IRES as distributed by MLS GRID
- $548,0004 bd3 ba2.5k sqft912 Charlton Dr, Windsor, CO 80550For SaleMLS ID #1065776, Kelly Bartunek, C3 Real Estate Solutions, LLC. IRES as distributed by MLS GRID
