Introducing CB Signature Homes in Revere North! Trails, views and a park makes this neighborhood a cant miss! This beautiful new home includes up to $15,000 in concessions when using the builder's preferred lender. The Beau offers nearly 2,600 square feet of comfortable living space featuring 3 bedrooms, 2 bathrooms, a full unfinished basement, and a 2-car garage. Upgrades and highlights include luxury vinyl flooring, central A/C, granite countertops, a full tile backsplash, stainless steel appliances, a fully tiled master bath, and a passive radon system, along with many more quality touches throughout.
New construction
$473,550
1180 Crown Sparrow St, Johnstown, CO 80534
3beds
2,600sqft
:
Get pre-qualified$2,975/mo
Single Family Residence
Built in 2026
5,975 Square Feet Lot
$551,500 Zestimate®
$182/sqft
$-- HOA
What's special
- 128 days |
- 92 |
- 7 |
Zillow last checked:
Listing updated:
Listed by:
John DeWitt 970-330-5000,
RE/MAX Alliance-Greeley
Source: IRES as distributed by MLS GRID,MLS#: 1055157
Facts & features
Interior
Bedrooms & bathrooms
- Bedrooms: 3
- Bathrooms: 2
- Full bathrooms: 1
- 3/4 bathrooms: 1
- Main level bathrooms: 2
Primary bedroom
- Description: Carpet
- Features: 3/4 Primary Bath
- Level: Main
- Area: 143 Square Feet
- Dimensions: 11 x 13
Bedroom 2
- Description: Carpet
- Level: Main
- Area: 130 Square Feet
- Dimensions: 10 x 13
Bedroom 3
- Description: Carpet
- Level: Main
- Area: 110 Square Feet
- Dimensions: 10 x 11
Kitchen
- Description: Luxury Vinyl
- Level: Main
- Area: 140 Square Feet
- Dimensions: 10 x 14
Laundry
- Description: Vinyl
- Level: Main
- Area: 49 Square Feet
- Dimensions: 7 x 7
Living room
- Description: Carpet
- Level: Main
- Area: 210 Square Feet
- Dimensions: 14 x 15
Heating
- Forced Air
Cooling
- Central Air
Appliances
- Included: Electric Range, Dishwasher, Microwave, Disposal
- Laundry: Washer/Dryer Hookup
Features
- Eat-in Kitchen, Open Floorplan, Pantry, Walk-In Closet(s), Kitchen Island
- Basement: Full,Unfinished
Interior area
- Total structure area: 1,300
- Total interior livable area: 2,600 sqft
- Finished area above ground: 1,300
Property
Parking
- Total spaces: 2
- Parking features: Garage Door Opener, Attached, >8' Garage Door
- Attached garage spaces: 2
- Details: Attached
Features
- Levels: One
- Stories: 1
- Patio & porch: Patio
- Exterior features: Sprinkler System
Lot
- Size: 5,975 Square Feet
- Features: Paved, Curbs, Gutters, Street Light, Mineral Rights Excluded
Details
- Parcel number: R1685309
- Zoning: RES
- Special conditions: Builder
Construction
Type & style
- Home type: SingleFamily
- Property subtype: Single Family Residence
Materials
- Frame
- Roof: Composition
Condition
- New construction: Yes
- Year built: 2026
Details
- Builder model: Beau
- Builder name: CB Signature Homes
Utilities & green energy
- Sewer: Public Sewer
- Water: City
- Utilities for property: Natural Gas Available, Electricity Available
Community & HOA
Community
- Security: Fire Alarm
- Subdivision: Revere North
HOA
- Has HOA: No
Location
- Region: Johnstown
Financial & listing details
- Price per square foot: $182/sqft
- Date on market: 3/31/2026
- Electric utility on property: Yes
Estimated market value
$551,500
$507,000 - $601,000
$3,055/mo
Price history
| Date | Event | Price |
|---|---|---|
| 3/31/2026 | Listed for sale | $473,550$182/sqft |
Source:  REcolorado as distributed by MLS GRID #IR1055157 Report a problem REcolorado as distributed by MLS GRID #IR1055157 Report a problem | ||
Public tax history
Tax history is unavailable.
Monthly payment
Est. payment
Payment breakdown
Explore the cost of this home by adjusting the details. Changes won't be saved.Climate risks
Neighborhood: 80534
Nearby schools
GreatSchools rating
- 6/10Elwell Elementary SchoolGrades: PK-5Distance: 1.3 mi
- 6/10Milliken Middle SchoolGrades: 6-8Distance: 2.4 mi
- 5/10Roosevelt High SchoolGrades: 9-12Distance: 1.9 mi
Schools provided by the listing agent
- Elementary: Elwell
- Middle: Roosevelt
- High: Roosevelt
Source: IRES as distributed by MLS GRID. This data may not be complete. We recommend contacting the local school district to confirm school assignments for this home.
- $545,6754 bd3 ba3.4k sqft1141 Crown Sparrow St, Johnstown, CO 80534New Construction

- $492,4003 bd2 ba2.9k sqft1196 Crown Sparrow St, Johnstown, CO 80534New Construction
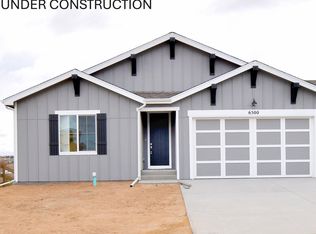
- $497,4003 bd2 ba2.9k sqft1189 Crown Sparrow St, Johnstown, CO 80534New Construction

- $499,8004 bd3 ba2.8k sqft1144 Bitterroot Ct, Johnstown, CO 80534New Construction
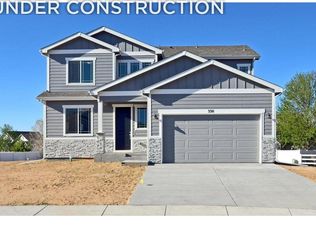
- $514,7004 bd3 ba2.8k sqft1197 Crown Sparrow St, Johnstown, CO 80534New Construction
- $568,3004 bd3 ba3.4k sqft1170 Bitterroot Ct, Johnstown, CO 80534New Construction
- $542,9504 bd3 ba3.4k sqft1181 Bitterroot Ct, Johnstown, CO 80534New Construction
- $569,8504 bd3 ba3.6k sqft1156 Crown Sparrow St, Johnstown, CO 80534New Construction
A local agent can set up tours, give advice and negotiate with sellers.
A local lender can help you make sure your offer is ready when you are.
Similar homes
- $473,1503 bd2 ba2.7k sqft1051 Crown Sparrow St, Johnstown, CO 80534New Construction
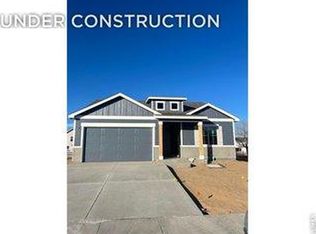
 MLS ID #1064170, John DeWitt, RE/MAX Alliance-Greeley. IRES as distributed by MLS GRID
 - $484,9903 bd3 ba1.8k sqft4611 Sunsplash Way, Johnstown, CO 80534New Construction
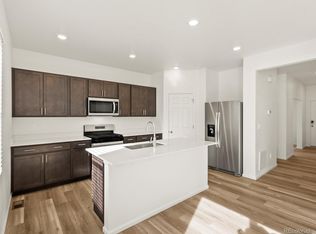
 REcolorado as distributed by MLS GRID
 - $499,8004 bd3 ba2.8k sqft1144 Bitterroot Ct, Johnstown, CO 80534New ConstructionMLS ID #1064966, John DeWitt, RE/MAX Alliance-Greeley. IRES as distributed by MLS GRID
- $485,0003 bd2 ba2.6k sqft328 Gypsum Ln, Johnstown, CO 80534For Sale
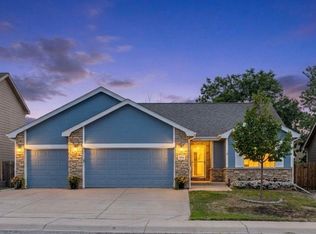 MLS ID #1064608, Jenni Lovins, Lovins Real Estate. IRES as distributed by MLS GRID
 - $497,4003 bd2 ba2.9k sqft1189 Crown Sparrow St, Johnstown, CO 80534New ConstructionMLS ID #1063246, John DeWitt, RE/MAX Alliance-Greeley. IRES as distributed by MLS GRID
- $492,4003 bd2 ba2.9k sqft1196 Crown Sparrow St, Johnstown, CO 80534New ConstructionMLS ID #1054767, John DeWitt, RE/MAX Alliance-Greeley. IRES as distributed by MLS GRID
- $499,0004 bd3 ba2.7k sqft218 Sycamore Ave, Johnstown, CO 80534For SaleMLS ID #1064027, Richard Burlingame, Mountain State Realty. IRES as distributed by MLS GRID
- $514,7004 bd3 ba2.8k sqft1197 Crown Sparrow St, Johnstown, CO 80534New ConstructionMLS ID #1055047, John DeWitt, RE/MAX Alliance-Greeley. IRES as distributed by MLS GRID
- $514,7004 bd3 ba2.8k sqft1039 Crown Sparrow St, Johnstown, CO 80534New ConstructionMLS ID #1063073, John DeWitt, RE/MAX Alliance-Greeley. IRES as distributed by MLS GRID
- $519,9995 bd3 ba2.7k sqft225 Swallow Rd, Johnstown, CO 80534For SaleMLS ID #1065542, Annette Hayes, House2Home, LLC. IRES as distributed by MLS GRID
- $472,5483 bd2 ba3k sqft2388 Juno Ln, Johnstown, CO 80534New ConstructionIRES as distributed by MLS GRID
- $449,0003 bd4 ba2.2k sqft2105 Kiersi Ct, Johnstown, CO 80534For SaleMLS ID #1054894, Heidi Becker, Your Castle Real Estate LLC. IRES as distributed by MLS GRID
- $499,9004 bd3 ba2.1k sqft244 Ptarmigan Ln, Johnstown, CO 80534For SaleMLS ID #1061524, Amy Tallent, Tallent Co. Real Estate. IRES as distributed by MLS GRID
- $462,9004 bd2 ba1.6k sqftThe Petal Collection, Johnstown, CO 80534New ConstructionREcolorado as distributed by MLS GRID
- $489,0005 bd3 ba2.5k sqft2225 Nicholas Dr, Johnstown, CO 80534For Sale By Owner
- $475,1903 bd3 ba1.8k sqft4634 Rabbitbrush St, Johnstown, CO 80534New ConstructionMeritage Homes
- $535,0005 bd3 ba3.2k sqft1749 Goldenvue Dr, Johnstown, CO 80534For SaleMLS ID #1065532, Tisha Wernersbach, C3 Real Estate Solutions, LLC. IRES as distributed by MLS GRID
- $499,9004 bd3 ba2k sqftThe Petal Collection, Johnstown, CO 80534New ConstructionREcolorado as distributed by MLS GRID
- $497,9903 bd3 ba2.1k sqft4654 Sugarcane St, Johnstown, CO 80534New ConstructionMeritage Homes
- from $489,9503 bd3 ba2.2k sqftLapis Plan, Revere, Johnstown, CO 80534New ConstructionRichmond Homes
