Lifestyle is everything in Johnstown, and this beautiful new home puts parks, trails, open space, and scenic views right outside your door. Ready in September, the Remington offers nearly 2,800 square feet of thoughtfully designed living space, including 3 bedrooms, 2 bathrooms, a full unfinished basement, and a 2-car garage. The open layout is ideal for both everyday living and entertaining, while quality finishes include luxury vinyl flooring, central air conditioning, granite countertops, a full tile backsplash, stainless steel appliances, a fully tiled master bathroom, and a passive radon system. Enjoy the comfort of a brand-new home in a growing Northern Colorado community with convenient access to recreation, shopping, dining, and I-25. Buyers may receive up to $15,000 in concessions when using the builder's preferred lender.
New construction
Price cut: $10.2K (7/25)
$473,150
1051 Crown Sparrow St, Johnstown, CO 80534
3beds
2,738sqft
:
Get pre-qualified$2,973/mo
Single Family Residence
Built in 2026
5,610 Square Feet Lot
$473,000 Zestimate®
$173/sqft
$-- HOA
What's special
Stainless steel appliancesGranite countertopsFull tile backsplashFully tiled master bathroomCentral air conditioningLuxury vinyl flooringPassive radon system
- 22 days |
- 277 |
- 23 |
Zillow last checked:
Listing updated:
Listed by:
John DeWitt 970-330-5000,
RE/MAX Alliance-Greeley
Source: IRES as distributed by MLS GRID,MLS#: 1064170
Facts & features
Interior
Bedrooms & bathrooms
- Bedrooms: 3
- Bathrooms: 2
- Full bathrooms: 1
- 3/4 bathrooms: 1
- Main level bathrooms: 2
Primary bedroom
- Description: Carpet
- Features: 3/4 Primary Bath
- Level: Main
- Area: 182 Square Feet
- Dimensions: 13 x 14
Bedroom 2
- Description: Carpet
- Level: Main
- Area: 110 Square Feet
- Dimensions: 10 x 11
Bedroom 3
- Description: Carpet
- Level: Main
- Area: 110 Square Feet
- Dimensions: 10 x 11
Kitchen
- Description: Luxury Vinyl
- Level: Main
- Area: 77 Square Feet
- Dimensions: 7 x 11
Laundry
- Description: Vinyl
- Level: Main
- Area: 30 Square Feet
- Dimensions: 5 x 6
Living room
- Description: Luxury Vinyl
- Level: Main
- Area: 266 Square Feet
- Dimensions: 14 x 19
Heating
- Forced Air
Cooling
- Central Air
Appliances
- Included: Electric Range, Dishwasher, Microwave, Disposal
- Laundry: Washer/Dryer Hookup
Features
- Eat-in Kitchen, Cathedral Ceiling(s), Open Floorplan, Pantry, Walk-In Closet(s)
- Basement: Full,Unfinished
Interior area
- Total structure area: 1,387
- Total interior livable area: 2,738 sqft
- Finished area above ground: 1,387
Video & virtual tour
Property
Parking
- Total spaces: 2
- Parking features: Garage Door Opener, Attached
- Attached garage spaces: 2
- Details: Attached
Features
- Levels: One
- Stories: 1
- Exterior features: Sprinkler System
- Fencing: Partial
Lot
- Size: 5,610 Square Feet
- Features: Paved, Curbs, Gutters, Sidewalks, Mineral Rights Excluded
Details
- Parcel number: R1685267
- Zoning: RES
- Special conditions: Builder
Construction
Type & style
- Home type: SingleFamily
- Property subtype: Single Family Residence
Materials
- Frame
- Roof: Composition
Condition
- New construction: Yes
- Year built: 2026
Details
- Builder model: Remington
- Builder name: CB Signature Homes
Utilities & green energy
- Sewer: Public Sewer
- Water: City
- Utilities for property: Natural Gas Available, Electricity Available
Community & HOA
Community
- Security: Fire Alarm
- Subdivision: Revere North Filing 2
HOA
- Has HOA: No
Location
- Region: Johnstown
Financial & listing details
- Price per square foot: $173/sqft
- Date on market: 7/14/2026
- Listing terms: Cash,Conventional,FHA,VA Loan
- Electric utility on property: Yes
Estimated market value
$473,000
$449,000 - $497,000
$3,069/mo
Price history
| Date | Event | Price |
|---|---|---|
| 7/25/2026 | Price change | $473,150-2.1%$173/sqft |
Source:  IRES as distributed by MLS GRID #1064170 Report a problem IRES as distributed by MLS GRID #1064170 Report a problem | ||
| 7/14/2026 | Listed for sale | $483,350$177/sqft |
Source: IRES as distributed by MLS GRID #1064170 Report a problem | ||
Public tax history
Tax history is unavailable.
Monthly payment
Est. payment
Payment breakdown
Explore the cost of this home by adjusting the details. Changes won't be saved.Climate risks
Neighborhood: 80534
Nearby schools
GreatSchools rating
- 6/10Elwell Elementary SchoolGrades: PK-5Distance: 1.2 mi
- 6/10Milliken Middle SchoolGrades: 6-8Distance: 2.3 mi
- 5/10Roosevelt High SchoolGrades: 9-12Distance: 1.8 mi
Schools provided by the listing agent
- Elementary: Elwell
- Middle: Roosevelt
- High: Roosevelt
Source: IRES as distributed by MLS GRID. This data may not be complete. We recommend contacting the local school district to confirm school assignments for this home.
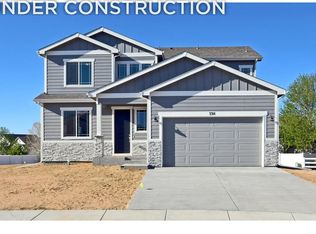
- $514,7004 bd3 ba2.8k sqft1039 Crown Sparrow St, Johnstown, CO 80534New Construction
- $545,6754 bd3 ba3.4k sqft1141 Crown Sparrow St, Johnstown, CO 80534New Construction

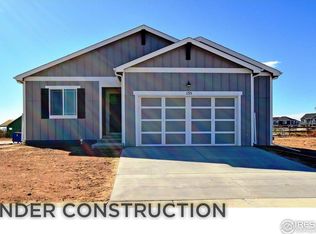
- $473,5503 bd2 ba2.6k sqft1180 Crown Sparrow St, Johnstown, CO 80534New Construction
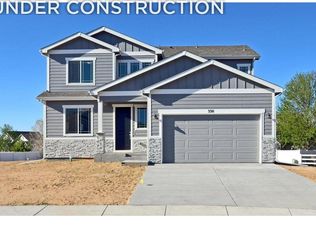
- $499,8004 bd3 ba2.8k sqft1144 Bitterroot Ct, Johnstown, CO 80534New Construction
- $497,4003 bd2 ba2.9k sqft1189 Crown Sparrow St, Johnstown, CO 80534New Construction
- $922,9004 bd2 ba3k sqft4000 Loma Vista Pl, Johnstown, CO 80534Off Market
- $514,7004 bd3 ba2.8k sqft1197 Crown Sparrow St, Johnstown, CO 80534New Construction
- $492,4003 bd2 ba2.9k sqft1196 Crown Sparrow St, Johnstown, CO 80534New Construction
A local agent can set up tours, give advice and negotiate with sellers.
A local lender can help you make sure your offer is ready when you are.
Similar homes
- $499,8004 bd3 ba2.8k sqft1144 Bitterroot Ct, Johnstown, CO 80534New Construction
 MLS ID #1064966, John DeWitt, RE/MAX Alliance-Greeley. IRES as distributed by MLS GRID
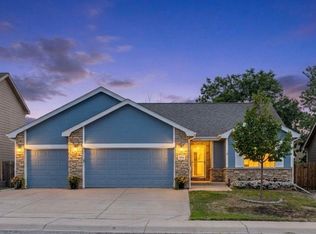
 - $485,0003 bd2 ba2.6k sqft328 Gypsum Ln, Johnstown, CO 80534For Sale
 MLS ID #1064608, Jenni Lovins, Lovins Real Estate. IRES as distributed by MLS GRID
 - $473,5503 bd2 ba2.6k sqft1180 Crown Sparrow St, Johnstown, CO 80534New ConstructionMLS ID #1055157, John DeWitt, RE/MAX Alliance-Greeley. IRES as distributed by MLS GRID
- $497,4003 bd2 ba2.9k sqft1189 Crown Sparrow St, Johnstown, CO 80534New Construction
 MLS ID #1063246, John DeWitt, RE/MAX Alliance-Greeley. IRES as distributed by MLS GRID
 - $499,0003 bd2 ba2.8k sqft1813 Chesapeake Cir, Johnstown, CO 80534For SaleMLS ID #1065433, Lorraine Schaeffer, NorthWest Real Estate. IRES as distributed by MLS GRID
- $499,0004 bd3 ba2.7k sqft218 Sycamore Ave, Johnstown, CO 80534For SaleMLS ID #1064027, Richard Burlingame, Mountain State Realty. IRES as distributed by MLS GRID
- $492,4003 bd2 ba2.9k sqft1196 Crown Sparrow St, Johnstown, CO 80534New ConstructionMLS ID #1054767, John DeWitt, RE/MAX Alliance-Greeley. IRES as distributed by MLS GRID
- $514,7004 bd3 ba2.8k sqft1039 Crown Sparrow St, Johnstown, CO 80534New ConstructionMLS ID #1063073, John DeWitt, RE/MAX Alliance-Greeley. IRES as distributed by MLS GRID
- $519,9995 bd3 ba2.7k sqft225 Swallow Rd, Johnstown, CO 80534For SaleMLS ID #1065542, Annette Hayes, House2Home, LLC. IRES as distributed by MLS GRID
- $472,5483 bd2 ba3k sqft2388 Juno Ln, Johnstown, CO 80534New ConstructionIRES as distributed by MLS GRID
- $514,7004 bd3 ba2.8k sqft1197 Crown Sparrow St, Johnstown, CO 80534New ConstructionMLS ID #1055047, John DeWitt, RE/MAX Alliance-Greeley. IRES as distributed by MLS GRID
- $535,0005 bd3 ba3.2k sqft1749 Goldenvue Dr, Johnstown, CO 80534For SaleMLS ID #1065532, Tisha Wernersbach, C3 Real Estate Solutions, LLC. IRES as distributed by MLS GRID
- $462,9004 bd2 ba1.6k sqftThe Petal Collection, Johnstown, CO 80534New Construction
 REcolorado as distributed by MLS GRID
 - $450,0004 bd2 ba1.7k sqft429 Bluebird Road, Johnstown, CO 80534For SaleMLS ID #8853386, EMPOWERHOME Team, Keller Williams DTC. REcolorado as distributed by MLS GRID
- $499,9004 bd3 ba2.1k sqft244 Ptarmigan Ln, Johnstown, CO 80534For SaleMLS ID #1061524, Amy Tallent, Tallent Co. Real Estate. IRES as distributed by MLS GRID
- $635,0005 bd3 ba3.1k sqft317 Kirkland Ln, Johnstown, CO 80534For SaleMLS ID #1065670, Rena Wallingford, Coldwell Banker Realty-NOCO. IRES as distributed by MLS GRID
- $475,1903 bd3 ba1.8k sqft4634 Rabbitbrush St, Johnstown, CO 80534New ConstructionMeritage Homes
- $489,0005 bd3 ba2.5k sqft2225 Nicholas Dr, Johnstown, CO 80534For Sale By Owner
- $495,3273 bd3 ba2.4k sqft2360 Blissful Ln, Johnstown, CO 80534New ConstructionMLS ID #1064459, Karl Tarango, Mtn Vista Real Estate Co., LLC. IRES as distributed by MLS GRID
- $449,0003 bd4 ba2.2k sqft2105 Kiersi Ct, Johnstown, CO 80534For SaleMLS ID #1054894, Heidi Becker, Your Castle Real Estate LLC. IRES as distributed by MLS GRID
