NEW LOWER PRICE & $5,000 in seller concessions offered! Plus an opportunity for an assumable loan for a qualified VA buyer with a 2.625% interest rate! Built just a few years ago, this 4-bedroom, 3-bathroom home offers 2,170 square feet of thoughtfully designed living space with upgrades that truly set it apart. Step inside to discover a light-filled, open-concept layout perfect for both everyday living and entertaining. The spacious kitchen flows seamlessly into the living and dining areas, creating a warm and inviting atmosphere. One of the standout features of this property is the incredible outdoor space. The professionally designed backyard creates a private retreat for relaxing, entertaining, and enjoying Colorado's beautiful seasons. The added storage shed provides convenience and functionality, the included pergola adds shade, while the extended 600-square-foot garage offers exceptional space for vehicles, storage, hobbies, or a workshop. Located within the desirable Mallard Ridge community, residents enjoy neighborhood parks, open spaces, and walking paths that encourage an active Colorado lifestyle. You'll also appreciate the home's convenient location just minutes from local schools, Buc-ee's, the growing Ledge Rock Shopping Center, and easy access to I-25 for commuting to Fort Collins, Loveland, Greeley, or Denver. This move-in-ready home offers the perfect blend of modern design, thoughtful upgrades, and an unbeatable location. Why wait for new construction when you can enjoy a better-than-new home with a finished backyard, additional storage, and premium features already in place? If you're searching for a home in Johnstown with four large bedrooms, an extended garage, beautiful outdoor living space, and convenient access to Northern Colorado amenities, this exceptional property deserves a closer look.
For sale
Price cut: $100 (7/9)
$499,900
244 Ptarmigan Ln, Johnstown, CO 80534
4beds
2,170sqft
Single Family Residence
Built in 2021
5,500 Square Feet Lot
$499,500 Zestimate®
$230/sqft
$-- HOA
What's special
Warm and inviting atmosphereFour large bedroomsIncluded pergola adds shadeLight-filled open-concept layoutBeautiful outdoor living spaceIncredible outdoor space
- 70 days |
- 290 |
- 21 |
Zillow last checked:
Listing updated:
Listed by:
Amy Tallent 303-434-5321,
Tallent Co. Real Estate
Source: IRES as distributed by MLS GRID,MLS#: 1061524
Facts & features
Interior
Bedrooms & bathrooms
- Bedrooms: 4
- Bathrooms: 3
- Full bathrooms: 1
- 3/4 bathrooms: 1
- 1/2 bathrooms: 1
- Main level bathrooms: 1
Primary bedroom
- Description: Carpet
- Features: Full Primary Bath
- Level: Upper
- Area: 323 Square Feet
- Dimensions: 17 x 19
Bedroom 2
- Description: Carpet
- Level: Upper
- Area: 144 Square Feet
- Dimensions: 12 x 12
Bedroom 3
- Description: Carpet
- Level: Upper
- Area: 140 Square Feet
- Dimensions: 14 x 10
Bedroom 4
- Description: Carpet
- Level: Upper
- Area: 132 Square Feet
- Dimensions: 11 x 12
Dining room
- Description: Luxury Vinyl
- Level: Main
- Area: 136 Square Feet
- Dimensions: 17 x 8
Kitchen
- Description: Luxury Vinyl
- Level: Main
- Area: 154 Square Feet
- Dimensions: 14 x 11
Laundry
- Description: Linoleum
- Level: Upper
- Area: 42 Square Feet
- Dimensions: 6 x 7
Living room
- Description: Luxury Vinyl
- Level: Main
- Area: 196 Square Feet
- Dimensions: 14 x 14
Study
- Description: Luxury Vinyl
- Level: Main
- Area: 110 Square Feet
- Dimensions: 11 x 10
Heating
- Forced Air
Cooling
- Central Air, Ceiling Fan(s)
Appliances
- Included: Gas Range, Self Cleaning Oven, Microwave
- Laundry: Washer/Dryer Hookup
Features
- Eat-in Kitchen, Open Floorplan, Pantry, Natural Woodwork, Walk-In Closet(s), Kitchen Island
- Basement: None,Crawl Space,Built-In Radon,Sump Pump
- Has fireplace: No
- Fireplace features: None
Interior area
- Total structure area: 2,170
- Total interior livable area: 2,170 sqft
- Finished area above ground: 2,170
Video & virtual tour
Property
Parking
- Total spaces: 2
- Parking features: Garage Door Opener, Attached, >8' Garage Door, Oversized
- Attached garage spaces: 2
- Details: Attached
Features
- Levels: Two
- Stories: 2
- Patio & porch: Deck
- Exterior features: Sprinkler System
- Fencing: Wood
Lot
- Size: 5,500 Square Feet
- Features: Deciduous Trees, Sloped, Abuts Park, City Limits, Paved, Curbs, Gutters, Sidewalks, Street Light
Details
- Additional structures: Storage
- Parcel number: R8964775
- Zoning: Res
- Special conditions: Private Owner
Construction
Type & style
- Home type: SingleFamily
- Property subtype: Single Family Residence
Materials
- Frame
- Foundation: Structural Floor
- Roof: Composition
Condition
- New construction: No
- Year built: 2021
Utilities & green energy
- Sewer: Public Sewer
- Water: City
- Utilities for property: Natural Gas Available, Electricity Available, High Speed Avail, Underground Utilities
Community & HOA
Community
- Features: Playground
- Security: Security System, Fire Alarm
- Subdivision: Johnstown Village Fg 1
HOA
- Has HOA: No
Location
- Region: Johnstown
Financial & listing details
- Price per square foot: $230/sqft
- Tax assessed value: $475,288
- Annual tax amount: $4,498
- Date on market: 6/11/2026
- Listing terms: Cash,Conventional,FHA,VA Loan
- Exclusions: Sellers personal property, fridge, washer & dryer
- Electric utility on property: Yes
- Road surface type: Asphalt
Estimated market value
$499,500
$475,000 - $524,000
$2,826/mo
Price history
| Date | Event | Price |
|---|---|---|
| 7/9/2026 | Price change | $499,9000%$230/sqft |
Source:  REcolorado as distributed by MLS GRID #3043822 Report a problem REcolorado as distributed by MLS GRID #3043822 Report a problem | ||
| 6/30/2026 | Price change | $500,000-2%$230/sqft |
Source: REcolorado as distributed by MLS GRID #3043822 Report a problem | ||
| 6/11/2026 | Listed for sale | $510,000+6.5%$235/sqft |
Source:  IRES as distributed by MLS GRID #1061524 Report a problem IRES as distributed by MLS GRID #1061524 Report a problem | ||
| 3/28/2022 | Sold | $478,710$221/sqft |
Source: Public Record Report a problem | ||
Public tax history
| Year | Property taxes | Tax assessment |
|---|---|---|
| 2026 | $4,498 -6.3% | $29,090 -2.1% |
| 2025 | $4,800 +3.5% | $29,710 -8.5% |
| 2024 | $4,638 +188.8% | $32,480 -0.9% |
| 2023 | $1,606 +2866.3% | $32,790 +244.4% |
| 2022 | $54 | $9,520 +2875% |
| 2021 | -- | $320 +700% |
| 2020 | $7 | $40 |
Find assessor info on the county website
Monthly payment
Est. payment
Payment breakdown
Explore the cost of this home by adjusting the details. Changes won't be saved.Climate risks
Neighborhood: 80534
Nearby schools
GreatSchools rating
- 4/10Elwell Elementary SchoolGrades: PK-5Distance: 0.6 mi
- 7/10Milliken Middle SchoolGrades: 6-8Distance: 1.2 mi
- 3/10Roosevelt High SchoolGrades: 9-12Distance: 0.5 mi
Schools provided by the listing agent
- Elementary: Elwell
- Middle: Roosevelt
- High: Roosevelt
Source: IRES as distributed by MLS GRID. This data may not be complete. We recommend contacting the local school district to confirm school assignments for this home.
- $537,5005 bd3 ba2.6k sqft254 Ptarmigan Ln, Johnstown, CO 80534Sold
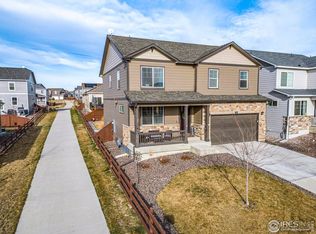
- $466,0004 bd2 ba1.7k sqft234 Ptarmigan Ln, Johnstown, CO 80534Off Market
- $497,8004 bd3 ba2.3k sqft224 Ptarmigan Ln, Johnstown, CO 80534Off Market
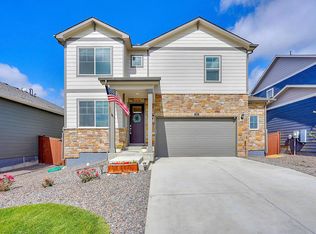
- $470,700-- bd-- ba-- sqft263 Swallow Rd, Johnstown, CO 80534Off Market
- $445,0004 bd2 ba1.7k sqft245 Swallow Rd, Johnstown, CO 80534Sold
- $448,2003 bd2 ba1.6k sqft268 Ptarmigan Ln, Johnstown, CO 80534Off Market
- $447,4003 bd2 ba1.6k sqft255 Swallow Rd, Johnstown, CO 80534Off Market
- $495,6003 bd3 ba2.6k sqft235 Swallow Rd, Johnstown, CO 80534Off Market
A local agent can set up tours, give advice and negotiate with sellers.
A local lender can help you make sure your offer is ready when you are.
Similar homes
- $509,9004 bd3 ba2.6k sqft313 Raven Ln, Johnstown, CO 80534For Sale

 MLS ID #1066103, April Neuhaus, Better Homes and Gardens Real Estate - Neuhaus. IRES as distributed by MLS GRID
 - $504,9004 bd3 ba2.5k sqft430 Thrush Place, Johnstown, CO 80534For Sale
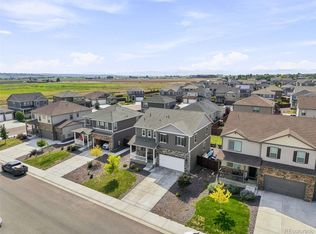
 MLS ID #4424817, Samantha Sheets, Compass - Denver. REcolorado as distributed by MLS GRID
 - $519,9995 bd3 ba2.7k sqft225 Swallow Rd, Johnstown, CO 80534For Sale
 MLS ID #1065542, Annette Hayes, House2Home, LLC. IRES as distributed by MLS GRID
 - $490,0004 bd3 ba2.1k sqft352 Bluebird Rd, Johnstown, CO 80534For Sale
 MLS ID #1060928, Julie Maxwell, Fathom Realty Colorado LLC. IRES as distributed by MLS GRID
 - $569,9993 bd3 ba2.7k sqft4121 Pennycress Dr, Johnstown, CO 80534For SaleMLS ID #1066735, Raelynn Barnett, Rad Real Estate. IRES as distributed by MLS GRID
- $549,5004 bd4 ba2.7k sqft768 Harvard St, Johnstown, CO 80534For SaleMLS ID #1063945, Jesse Laner, C3 Real Estate Solutions, LLC. IRES as distributed by MLS GRID
- $490,0005 bd4 ba2.8k sqft928 S Depot Dr, Milliken, CO 80543For SaleMLS ID #1066059, Nicole Huntsman, Group Harmony. IRES as distributed by MLS GRID
- $525,0004 bd4 ba2.4k sqft896 S Prairie Dr, Milliken, CO 80543For SaleMLS ID #1064492, Alexis Foster, Group Centerra. IRES as distributed by MLS GRID
- $500,0004 bd4 ba2.3k sqft722 Crossbill Dr, Berthoud, CO 80513For SaleMLS ID #1066460, Jeremiah Rom, RE/MAX Alliance-FTC South. IRES as distributed by MLS GRID
- $480,0003 bd2 ba3k sqft1934 Saddleback Drive, Milliken, CO 80543For SaleMLS ID #5904544, Shara Trutner, Coldwell Banker Realty - NoCo. REcolorado as distributed by MLS GRID
- $509,0003 bd3 ba1.9k sqft3025 Pawnee Creek Dr, Loveland, CO 80538For SaleMLS ID #1065246, Richard Burlingame, Mountain State Realty. IRES as distributed by MLS GRID
- $473,7004 bd3 ba2.9k sqft1817 106th Ave, Greeley, CO 80634Off Market
- $495,0004 bd3 ba2.2k sqft711 Lake Emerson Rd, Severance, CO 80550For SaleMLS ID #1066217, Timothy Anderson, C3 Real Estate Solutions, LLC. IRES as distributed by MLS GRID
- $415,0002 bd3 ba1.4k sqft3582 Streamwood Dr, Johnstown, CO 80534For SaleMLS ID #1057923, Jackie Olsgard, C3 Real Estate Solutions, LLC. IRES as distributed by MLS GRID
- $475,0003 bd2 ba2.7k sqft1149 Wagon Wheel Cir, Milliken, CO 80543For SaleMLS ID #1065254, Alan Quiller, Compass - Boulder. IRES as distributed by MLS GRID
- $510,0004 bd3 ba2.2k sqft7414 Blue River Ave, Frederick, CO 80530For SaleMLS ID #1065170, Annette Hayes, House2Home, LLC. IRES as distributed by MLS GRID
- $422,0002 bd3 ba1.4k sqft3906 Windwood Dr, Johnstown, CO 80534For SaleMLS ID #1065015, Kyle Christianson, RE/MAX Alliance-FTC South. IRES as distributed by MLS GRID
- $500,0002 bd2 ba1.4k sqft2866 Sand Beach Lake Dr, Loveland, CO 80538For SaleMLS ID #1065900, Benjamin Blonder, Steamboat Sotheby's International Realty. IRES as distributed by MLS GRID
- $510,0003 bd3 ba1.9k sqft3105 Lake Helen Boulevard, Mead, CO 80542For SaleMLS ID #6084997, Denise Franks, LIV Sotheby's International Realty. REcolorado as distributed by MLS GRID
- $479,9003 bd3 ba2.1k sqft2743 Tallgrass Ln, Berthoud, CO 80513For SaleMLS ID #1057907, David W Powell, Group Centerra. IRES as distributed by MLS GRID
