This beautifully maintained home situated on a desirable corner lot with charming curb appeal, featuring a welcoming front porch and a stylish siding and rock exterior. Inside, the open and bright main level showcases luxury vinyl plank flooring, white trim, and elegant 6-panel doors throughout. The kitchen is designed for both function and style with granite countertops, stainless steel appliances, crisp white cabinetry, and a large island perfect for entertaining. The living room is complete with a tray ceiling, creating an inviting atmosphere.Upstairs, the primary suite features a walk-in closet and private 3/4 bath with a double vanity and tile shower. The second bedroom offers a walk-in closet and inviting window seating, complemented by a full guest bath on the upper level. A convenient half bath is located on the main floor. Enjoy low-maintenance living with an HOA that includes access to two community pools, fitness gym, front landscaping maintenance, non-potable water and snow removal on driveway and sidewalk over 2" of snow. This home offers comfort, style, and convenience in a fantastic location! The community features scenic trails, a playground, and a basketball court, and is conveniently located just one block from Riverview Pre-K-8.
For sale
$415,000
3582 Streamwood Dr, Johnstown, CO 80534
2beds
1,476sqft
Single Family Residence
Built in 2022
3,396 Square Feet Lot
$-- Zestimate®
$281/sqft
$111/mo HOA
What's special
Welcoming front porchStainless steel appliancesGranite countertopsInviting window seatingCrisp white cabinetryCharming curb appealLuxury vinyl plank flooring
- 108 days |
- 175 |
- 19 |
Zillow last checked:
Listing updated:
Listed by:
Jackie Olsgard 563-380-9230,
C3 Real Estate Solutions, LLC
Source: IRES as distributed by MLS GRID,MLS#: 1057923
Facts & features
Interior
Bedrooms & bathrooms
- Bedrooms: 2
- Bathrooms: 3
- Full bathrooms: 1
- 3/4 bathrooms: 1
- 1/2 bathrooms: 1
- Main level bathrooms: 1
Primary bedroom
- Description: Carpet
- Features: 3/4 Primary Bath
- Level: Upper
- Area: 156 Square Feet
- Dimensions: 12 x 13
Bedroom 2
- Description: Carpet
- Level: Upper
- Area: 99 Square Feet
- Dimensions: 9 x 11
Family room
- Description: Carpet
- Level: Upper
- Area: 154 Square Feet
- Dimensions: 11 x 14
Kitchen
- Description: Luxury Vinyl
- Level: Main
- Area: 156 Square Feet
- Dimensions: 12 x 13
Laundry
- Description: Luxury Vinyl
- Level: Upper
- Area: 56 Square Feet
- Dimensions: 7 x 8
Living room
- Description: Luxury Vinyl
- Level: Main
- Area: 187 Square Feet
- Dimensions: 11 x 17
Heating
- Forced Air
Cooling
- Central Air
Appliances
- Included: Electric Range, Dishwasher, Refrigerator, Microwave, Disposal
- Laundry: Washer/Dryer Hookup
Features
- Eat-in Kitchen, Walk-In Closet(s), Kitchen Island
- Doors: 6-Panel Doors
- Windows: Window Coverings
- Basement: None,Crawl Space
Interior area
- Total structure area: 1,476
- Total interior livable area: 1,476 sqft
- Finished area above ground: 1,476
Video & virtual tour
Property
Parking
- Total spaces: 2
- Parking features: Garage Door Opener, Attached
- Attached garage spaces: 2
- Details: Attached
Features
- Levels: Two
- Stories: 2
- Patio & porch: Patio
- Fencing: Fenced,Vinyl
Lot
- Size: 3,396 Square Feet
- Features: Cul-De-Sac, Corner Lot, Level, Paved, Curbs, Gutters, Sidewalks, Fire Hydrant within 500 Feet
Details
- Parcel number: R1677461
- Zoning: RES
- Special conditions: Private Owner
Construction
Type & style
- Home type: SingleFamily
- Architectural style: Contemporary
- Property subtype: Single Family Residence
Materials
- Frame
- Roof: Composition
Condition
- New construction: No
- Year built: 2022
Details
- Builder name: Oakwood Homes
Utilities & green energy
- Electric: PVREA, Photovoltaics Seller Owned
- Gas: Xcel Energy
- Sewer: Public Sewer
- Water: City
- Utilities for property: Natural Gas Available, Electricity Available, Cable Available
Green energy
- Energy efficient items: Windows, High Efficiency Furnace
Community & HOA
Community
- Features: Clubhouse, Pool, Fitness Center, Park, Trail(s)
- Security: Fire Alarm
- Subdivision: Thompson River Ranch Filing 12
HOA
- Has HOA: Yes
- Services included: Common Amenities, Snow Removal, Maintenance Grounds
- HOA fee: $111 monthly
- HOA name: Thompson Crossing #3
- HOA phone: 970-635-0498
Location
- Region: Johnstown
Financial & listing details
- Price per square foot: $281/sqft
- Tax assessed value: $450,000
- Annual tax amount: $5,734
- Date on market: 4/30/2026
- Listing terms: Cash,Conventional,FHA,VA Loan
- Exclusions: Washer, Dryer, Refrigerator/Freezer in Garage, Two additional Freezers in Garage, Blink Security System, TV Wall Mounts (2), Anespa Shower Filter, Primary Bedroom Curtains Rod & Curtains, and Sellers Personal Property
- Electric utility on property: Yes
- Road surface type: Asphalt
Estimated market value
Not available
Estimated sales range
Not available
Not available
Price history
| Date | Event | Price |
|---|---|---|
| 4/30/2026 | Price change | $415,000-2.4%$281/sqft |
Source:  IRES as distributed by MLS GRID #1057923 Report a problem IRES as distributed by MLS GRID #1057923 Report a problem | ||
| 1/30/2026 | Listed for sale | $425,000-2.3%$288/sqft |
Source: IRES as distributed by MLS GRID #1050565 Report a problem | ||
| 1/30/2026 | Listing removed | $435,000$295/sqft |
Source: IRES as distributed by MLS GRID #1048599 Report a problem | ||
| 12/18/2025 | Listed for sale | $435,000+1.1%$295/sqft |
Source: IRES as distributed by MLS GRID #1048599 Report a problem | ||
| 1/3/2023 | Sold | $430,215$291/sqft |
Source: Public Record Report a problem | ||
Public tax history
| Year | Property taxes | Tax assessment |
|---|---|---|
| 2025 | $5,734 +7.5% | $28,125 -5% |
| 2024 | $5,332 +66629.7% | $29,614 -1% |
| 2023 | $8 -2% | $29,901 +186781.3% |
| 2022 | $8 | $16 |
Find assessor info on the county website
Monthly payment
Est. payment
Payment breakdown
Explore the cost of this home by adjusting the details. Changes won't be saved.Climate risks
Neighborhood: 80534
Nearby schools
GreatSchools rating
- 5/10Riverview PK-8Grades: PK-8Distance: 0.1 mi
- 7/10Mountain View High SchoolGrades: 9-12Distance: 3.3 mi
Schools provided by the listing agent
- Elementary: Riverview PK-8
- Middle: Riverview PK-8
- High: Mountain View
Source: IRES as distributed by MLS GRID. This data may not be complete. We recommend contacting the local school district to confirm school assignments for this home.
- $420,0003 bd3 ba1.8k sqft3576 Streamwood Dr, Johnstown, CO 80534Pending

- $447,7003 bd2 ba1.8k sqft3576 Streamwood Dr, Johnstown, CO 80534Off Market
- $504,1003 bd2 ba2.2k sqft3562 Streamwood Dr, Johnstown, CO 80534Off Market
- $472,6003 bd2 ba1.9k sqft4263 Zebrawood Ln, Johnstown, CO 80534Off Market
- $475,1002 bd2 ba1.4k sqft4257 Zebrawood Ln, Johnstown, CO 80534Off Market
- $430,2002 bd2 ba1.2k sqft3554 Streamwood Dr, Johnstown, CO 80534Off Market
- $450,9003 bd2 ba1.8k sqft3565 Barkwood Dr, Johnstown, CO 80534Off Market
- $494,5004 bd3 ba2.2k sqft3551 Barkwood Dr, Johnstown, CO 80534Off Market
A local agent can set up tours, give advice and negotiate with sellers.
A local lender can help you make sure your offer is ready when you are.
Similar homes
- $425,0003 bd3 ba1.4k sqft3512 Streamwood Drive, Johnstown, CO 80534For Sale

 MLS ID #4558549, Hailey Erskine, Redfin Corporation. REcolorado as distributed by MLS GRID
 - $422,0002 bd3 ba1.4k sqft3906 Windwood Dr, Johnstown, CO 80534For Sale

 MLS ID #1065015, Kyle Christianson, RE/MAX Alliance-FTC South. IRES as distributed by MLS GRID
 - $429,9003 bd3 ba1.9k sqft3504 Valleywood Ct, Johnstown, CO 80534For Sale
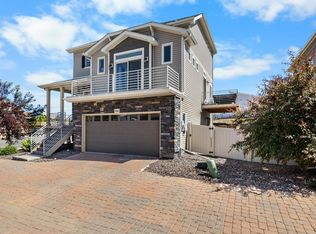 MLS ID #1062107, Douglas Priest, Real Simple Housing, LLC. IRES as distributed by MLS GRID
 - $499,9003 bd3 ba1.8k sqft3755 Candlewood Drive, Johnstown, CO 80534For Sale
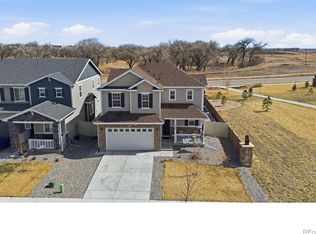 MLS ID #IR1061522, Gus Bergs, RE/MAX Alliance-FTC South. REcolorado as distributed by MLS GRID
 - $385,0003 bd3 ba1.5k sqft592 Thoroughbred Lane, Johnstown, CO 80534For SaleMLS ID #9048970, Trelora Realty Team, Trelora Realty, Inc.. REcolorado as distributed by MLS GRID
- $361,6252 bd2 ba1k sqft3436 Baltin Road, Johnstown, CO 80534New ConstructionREcolorado as distributed by MLS GRID
- $507,8884 bd2 ba1.7k sqft4252 Satinwood Dr, Johnstown, CO 80534For SaleMLS ID #1063741, Landin Gentry, Grey Rock Realty. IRES as distributed by MLS GRID
- $390,0002 bd3 ba1.1k sqft2391 Harlequin Pl, Johnstown, CO 80534For SaleMLS ID #1061788, Landin Gentry, Grey Rock Realty. IRES as distributed by MLS GRID
- $499,9004 bd3 ba2.1k sqft244 Ptarmigan Ln, Johnstown, CO 80534For SaleMLS ID #1061524, Amy Tallent, Tallent Co. Real Estate. IRES as distributed by MLS GRID
- $434,0003 bd2 ba1.1k sqft767 Longhorn St, Johnstown, CO 80534New ConstructionIRES as distributed by MLS GRID
- $465,0003 bd3 ba2.1k sqft2122 Redhead Dr, Johnstown, CO 80534For SaleMLS ID #1058716, Rachel Vesta, Rachel Vesta Homes. IRES as distributed by MLS GRID
- $405,0002 bd2 ba928 sqft2786 Tallgrass Ln, Berthoud, CO 80513For SaleMLS ID #1065772, Jeff Abel, Keller Williams Top of the Rockies Estes Park. IRES as distributed by MLS GRID
- $500,0002 bd2 ba1.4k sqft2866 Sand Beach Lake Dr, Loveland, CO 80538For SaleMLS ID #1065900, Benjamin Blonder, Steamboat Sotheby's International Realty. IRES as distributed by MLS GRID
- $460,0004 bd2 ba1.3k sqft1964 Sorghum Way, Johnstown, CO 80534New ConstructionMLS ID #1061140, Sara Horner, Group Mulberry. IRES as distributed by MLS GRID
- $364,0003 bd3 ba1.4k sqft282 Cardinal Street, Johnstown, CO 80534For SaleMLS ID #8714591, Stephanie Duncan, The Colorado Scene Realty. REcolorado as distributed by MLS GRID
- $490,0004 bd3 ba2.1k sqft352 Bluebird Rd, Johnstown, CO 80534For SaleMLS ID #1060928, Julie Maxwell, Fathom Realty Colorado LLC. IRES as distributed by MLS GRID
- $415,0003 bd2 ba1.4k sqft1087 Long Meadows St, Severance, CO 80550For SaleMLS ID #1065405, Autumn Mestas, Kentwood RE Northern Prop Llc. IRES as distributed by MLS GRID
- $476,0003 bd2 ba1.5k sqft1984 Sorghum Way, Johnstown, CO 80534New ConstructionIRES as distributed by MLS GRID
- $415,0002 bd3 ba2k sqft6886 Autumn Leaf Dr, Timnath, CO 80547For SaleMLS ID #1054919, Pamela Everitt, Group Harmony. IRES as distributed by MLS GRID
- $449,0003 bd3 ba1.6k sqft2008 Winamac Drive, Fort Collins, CO 80524For SaleMLS ID #9455769, Katherine McCaslin, Serhant Colorado LLC. REcolorado as distributed by MLS GRID
