
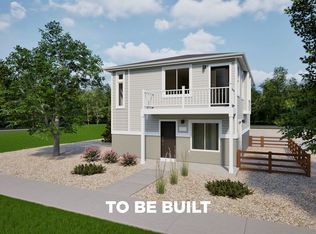
The Muir, modern living at Thompson River Ranch. to a thoughtfully designed two-bedroom, two-bathroom home that brings together open-concept living and everyday ease. The kitchen-centered around a functional eat-in island-flows effortlessly into a welcoming living room, making it an ideal space for both connection and quiet moments. The spacious primary suite offers the comfort you crave, with a large walk-in closet and seamless access to the main living areas-all on the same level for added convenience. Step out onto the balcony just off the living room, and you'll find a perfect extension of your lifestyle, blurring the lines between indoors and out. This is a representation of a buildable plan however contact us at to see if we have an available home of this plan today! Located in the heart of Thompson River Ranch, just south of the Promenade Shops at Centerra, you'll live where amenities meet lifestyle. Enjoy two outdoor pools, a fitness clubhouse, disc golf, playgrounds, scenic trails, and year-round community events-all in a master-planned setting that feels like a permanent vacation. Actual home may differ from artist's renderings, virtual tours or photography.
New construction
$361,625
3436 Baltin Road, Johnstown, CO 80534
2beds
1,011sqft
:
Get pre-qualified$2,389/mo
Single Family Residence
Built in 2026
3,406 Square Feet Lot
$-- Zestimate®
$358/sqft
$90/mo HOA
What's special
- 20 hours |
- 34 |
- 2 |
Zillow last checked:
Listing updated:
Listed by:
Cassie Curlee 303-486-8649 CCurlee2@oakwoodhomesco.com,
Oakwood Homes Real Estate LLC,
Layson Smyer 303-226-9472,
Oakwood Homes Real Estate LLC
Source: REcolorado as distributed by MLS GRID,MLS#: 5095658
Facts & features
Interior
Bedrooms & bathrooms
- Bedrooms: 2
- Bathrooms: 2
- Full bathrooms: 1
- 1/2 bathrooms: 1
- Main level bathrooms: 1
- Main level bedrooms: 1
Bedroom
- Features: Primary Suite
- Level: Upper
Bedroom
- Level: Main
Bathroom
- Level: Main
Bathroom
- Level: Upper
Dining room
- Level: Upper
Kitchen
- Level: Upper
Laundry
- Level: Upper
Living room
- Level: Upper
Heating
- Forced Air
Cooling
- None
Appliances
- Included: Dishwasher, Disposal, Dryer, Electric Water Heater, Microwave, Oven, Refrigerator, Washer
- Laundry: In Unit
Features
- Open Floorplan, Pantry, Primary Suite, Smoke Free, Walk-In Closet(s), Wired for Data
- Flooring: Carpet, Laminate, Vinyl
- Windows: Double Pane Windows
- Basement: Crawl Space
Interior area
- Total structure area: 1,011
- Total interior livable area: 1,011 sqft
- Finished area above ground: 1,011
Video & virtual tour
Property
Parking
- Total spaces: 2
- Parking features: Garage - Attached
- Attached garage spaces: 2
Features
- Levels: Two
- Stories: 2
- Patio & porch: Front Porch
- Exterior features: Balcony, Private Yard, Rain Gutters, Smart Irrigation
- Fencing: Full
Lot
- Size: 3,406 Square Feet
- Features: Master Planned
Details
- Parcel number: 8522420012
- Special conditions: Standard
Construction
Type & style
- Home type: SingleFamily
- Architectural style: Contemporary
- Property subtype: Single Family Residence
Materials
- Wood Siding
- Foundation: Concrete Perimeter, Slab
Condition
- New Construction
- New construction: Yes
- Year built: 2026
Details
- Builder model: Muir
- Builder name: Oakwood Homes, LLC
- Warranty included: Yes
Utilities & green energy
- Electric: 110V
- Sewer: Public Sewer
- Water: Public
- Utilities for property: Cable Available, Electricity Connected, Phone Available
Green energy
- Energy efficient items: Appliances, Construction, HVAC, Insulation, Thermostat, Water Heater, Windows
Community & HOA
Community
- Security: Carbon Monoxide Detector(s), Radon Detector, Smoke Detector(s)
- Subdivision: Thompson River Ranch
HOA
- Has HOA: Yes
- Amenities included: Clubhouse, Park, Playground, Pool, Trail(s)
- Services included: Maintenance Grounds, Road Maintenance, Snow Removal
- HOA fee: $90 monthly
- HOA name: Thompson Crossing Metro Dist
- HOA phone: 303-502-7456
Location
- Region: Johnstown
Financial & listing details
- Price per square foot: $358/sqft
- Annual tax amount: $4,759
- Date on market: 8/11/2026
- Listing terms: Cash,Conventional,FHA,VA Loan
- Exclusions: Taxes Are An Annual Estimate. Pictures Will Be Updated As Construction Progresses. Earnest Money Based On Using Preferred Lender.
- Ownership: Builder
- Electric utility on property: Yes
Estimated market value
Not available
Estimated sales range
Not available
Not available
Price history
| Date | Event | Price |
|---|---|---|
| 8/11/2026 | Listed for sale | $361,625$358/sqft |
Source:  REcolorado as distributed by MLS GRID #5095658 Report a problem REcolorado as distributed by MLS GRID #5095658 Report a problem | ||
Public tax history
Tax history is unavailable.
Monthly payment
Est. payment
Payment breakdown
Explore the cost of this home by adjusting the details. Changes won't be saved.Climate risks
Neighborhood: 80534
Nearby schools
GreatSchools rating
- 5/10Riverview PK-8Grades: PK-8Distance: 1.1 mi
- 7/10Mountain View High SchoolGrades: 9-12Distance: 2.4 mi
Schools provided by the listing agent
- Elementary: Riverview Pk-8
- Middle: Riverview Pk-8
- High: Mountain View
- District: Thompson R2-J
Source: REcolorado as distributed by MLS GRID. This data may not be complete. We recommend contacting the local school district to confirm school assignments for this home.
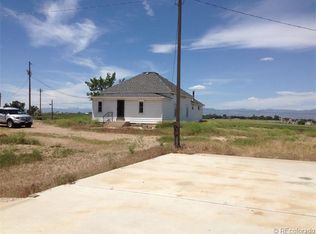
- $8,4003 bd1 ba1.1k sqft1016 SE Frontage Rd, Johnstown, CO 80534Off Market
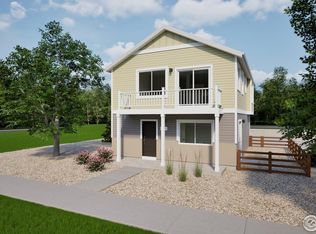
- $364,9902 bd2 ba1k sqft5250 Melvick Ln, Johnstown, CO 80534Sold
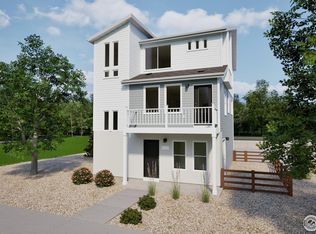
- $418,9103 bd3 ba1.6k sqft5258 Melvick Ln, Johnstown, CO 80534Sold
- $402,5603 bd3 ba1.3k sqft3440 Baltin Rd, Johnstown, CO 80534New Construction

- $405,6303 bd3 ba1.3k sqft5246 Melvick Ln, Johnstown, CO 80534Sold
- $392,7003 bd3 ba1.3k sqft5275 Melvick Ln, Johnstown, CO 80534Off Market
- $432,5903 bd3 ba1.3k sqft5259 Melvick Ln, Johnstown, CO 80534New Construction
- $435,4003 bd3 ba1.6k sqft5279 Melvick Ln, Johnstown, CO 80534Off Market
A local agent can set up tours, give advice and negotiate with sellers.
A local lender can help you make sure your offer is ready when you are.
Similar homes
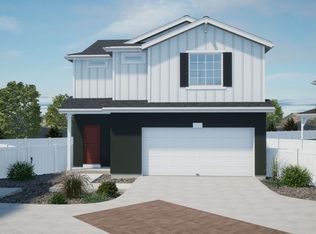
- from $386,9903 bd3 ba1.4k sqftPercheron Plan, Thompson River Ranch, Johnstown, CO 80534New Construction
 Oakwood Homes Denver
 - from $349,9902 bd2 ba1k sqftMoreno Plan, Thompson River Ranch, Johnstown, CO 80534New Construction
 Oakwood Homes Denver
 - from $339,9902 bd2 ba1k sqftMuir Plan, Thompson River Ranch, Johnstown, CO 80534New Construction
 Oakwood Homes Denver
 - $422,0002 bd3 ba1.4k sqft3906 Windwood Dr, Johnstown, CO 80534For Sale

 MLS ID #1065015, Kyle Christianson, RE/MAX Alliance-FTC South. IRES as distributed by MLS GRID
 - $369,3152 bd3 ba1k sqft3424 Baltin Road, Johnstown, CO 80534New Construction
 REcolorado as distributed by MLS GRID
 - from $372,9903 bd2 ba1.2k sqftPalfrey Plan, Thompson River Ranch, Johnstown, CO 80534New ConstructionOakwood Homes Denver
- from $374,9903 bd2 ba1.3k sqftAlbright Plan, Thompson River Ranch, Johnstown, CO 80534New ConstructionOakwood Homes Denver
- $402,5603 bd3 ba1.3k sqft3440 Baltin Road, Johnstown, CO 80534New ConstructionREcolorado as distributed by MLS GRID
- $376,9003 bd3 ba1.4k sqft949 Red Star Lane, Johnstown, CO 80534New ConstructionREcolorado as distributed by MLS GRID
- $339,9902 bd2 ba1k sqft3372 Baltin Road, Johnstown, CO 80534New ConstructionREcolorado as distributed by MLS GRID
- from $391,9903 bd3 ba1.4k sqftShire Plan, Thompson River Ranch, Johnstown, CO 80534New ConstructionOakwood Homes Denver
- $393,5103 bd3 ba1.2k sqft4061 Zebrawood Lane, Johnstown, CO 80534New ConstructionREcolorado as distributed by MLS GRID
- $394,1002 bd3 ba1.1k sqft4209 Marblewood Drive, Johnstown, CO 80534New ConstructionMLS ID #2904301, Cassie Curlee, Oakwood Homes Real Estate LLC. REcolorado as distributed by MLS GRID
- $393,9903 bd3 ba1.4k sqft4037 Zebrawood Lane, Johnstown, CO 80534New ConstructionREcolorado as distributed by MLS GRID
- $387,0002 bd2 ba1.1k sqft3425 Triano Creek Dr #203, Loveland, CO 80538For SaleMLS ID #1066216, Dennis Schick, RE/MAX Alliance-FTC South. IRES as distributed by MLS GRID
- $349,9902 bd3 ba1.1k sqft2338 Bufflehead Way, Johnstown, CO 80534New ConstructionMLS ID #1065643, Erica Chouinard, RE/MAX Professionals DTC. IRES as distributed by MLS GRID
- $415,0002 bd3 ba1.4k sqft3582 Streamwood Dr, Johnstown, CO 80534For SaleMLS ID #1057923, Jackie Olsgard, C3 Real Estate Solutions, LLC. IRES as distributed by MLS GRID
- $295,0002 bd1 ba802 sqft212 S Washington Ave, Loveland, CO 80537For SaleMLS ID #1066254, Megan Kuehn, Group Centerra. IRES as distributed by MLS GRID
- from $480,5003 bd2 ba1.4k sqftArizona Plan, Southridge, Johnstown, CO 80534New ConstructionJourney Homes / J & J Construction
- $375,0003 bd2 ba1k sqft1513 E 4th St, Loveland, CO 80537For SaleMLS ID #1063576, Laura Mendoza, Real Estate Connections, Inc. IRES as distributed by MLS GRID
