Welcome to the desirable Thompson River Ranch Community! Backing to private open space, this bright and beautifully maintained home offers the perfect blend of comfort, style, and community. The open-concept floor plan features a welcoming living room, stunning kitchen with a quartz island, and pantry. Seamless access to the spacious custom patio, inviting pergola, and fully fenced backyard is ideal for entertaining or relaxing. Upstairs you'll find two bedrooms plus a versatile loft perfect for a home office, playroom, or media room. The primary suite includes a walk-in closet and private bath with dual sinks and a walk-in shower. An oversized laundry room and attached two-car garage provide exceptional storage. Enjoy the community lifestyle with two pools, a clubhouse, disc golf, parks, and trails. Conveniently located with quick access to I-25, Centerra, Fort Collins, Windsor, and an easy commute to Longmont and Denver.
For sale
Price cut: $8K (8/6)
$422,000
3906 Windwood Dr, Johnstown, CO 80534
2beds
1,468sqft
Single Family Residence
Built in 2019
3,166 Square Feet Lot
$420,600 Zestimate®
$287/sqft
$-- HOA
What's special
Fully fenced backyardOversized laundry roomInviting pergolaAttached two-car garageOpen-concept floor plan
- 27 days |
- 652 |
- 79 |
Likely to sell faster than
Zillow last checked:
Listing updated:
Listed by:
Kyle Christianson 970-226-3990,
RE/MAX Alliance-FTC South,
Tanya Christianson 970-420-6217,
RE/MAX Alliance-FTC South
Source: IRES as distributed by MLS GRID,MLS#: 1065015
Facts & features
Interior
Bedrooms & bathrooms
- Bedrooms: 2
- Bathrooms: 3
- Full bathrooms: 1
- 3/4 bathrooms: 1
- 1/2 bathrooms: 1
- Main level bathrooms: 1
Rooms
- Room types: Loft
Primary bedroom
- Description: Carpet
- Features: Full Primary Bath
- Level: Upper
- Area: 168 Square Feet
- Dimensions: 12 x 14
Kitchen
- Description: Luxury Vinyl
- Level: Main
- Area: 195 Square Feet
- Dimensions: 13 x 15
Heating
- Forced Air
Cooling
- Central Air
Appliances
- Included: Electric Range, Dishwasher, Refrigerator, Washer, Dryer, Microwave, Disposal
- Laundry: Washer/Dryer Hookup
Features
- Eat-in Kitchen, Pantry, Walk-In Closet(s), Kitchen Island
- Windows: Window Coverings
- Basement: Crawl Space
Interior area
- Total structure area: 1,468
- Total interior livable area: 1,468 sqft
- Finished area above ground: 1,468
Video & virtual tour
Property
Parking
- Total spaces: 2
- Parking features: Attached
- Attached garage spaces: 2
- Details: Attached
Features
- Levels: Two
- Stories: 2
- Patio & porch: Patio
- Exterior features: Sprinkler System
- Fencing: Partial
- Has view: Yes
- View description: Hills
Lot
- Size: 3,166 Square Feet
- Features: Abuts Private Open Space
Details
- Parcel number: R1668285
- Zoning: RES
- Special conditions: Private Owner
Construction
Type & style
- Home type: SingleFamily
- Architectural style: Contemporary
- Property subtype: Single Family Residence
Materials
- Frame
- Roof: Composition
Condition
- New construction: No
- Year built: 2019
Utilities & green energy
- Electric: PV REA
- Gas: Xcel
- Sewer: Public Sewer
- Water: City, District
- Utilities for property: Natural Gas Available, Electricity Available
Community & HOA
Community
- Features: Clubhouse, Pool, Fitness Center, Park, Trail(s)
- Security: Fire Alarm
- Subdivision: Thompson River Ranch Fil 9
HOA
- Has HOA: No
- Services included: Common Amenities, Snow Removal
Location
- Region: Johnstown
Financial & listing details
- Price per square foot: $287/sqft
- Tax assessed value: $430,000
- Annual tax amount: $5,479
- Date on market: 7/24/2026
- Listing terms: Cash,Conventional,FHA,VA Loan
- Exclusions: Sellers personal property
- Electric utility on property: Yes
Estimated market value
$420,600
$400,000 - $442,000
$2,326/mo
Price history
| Date | Event | Price |
|---|---|---|
| 8/6/2026 | Price change | $422,000-1.9%$287/sqft |
Source:  IRES as distributed by MLS GRID #1065015 Report a problem IRES as distributed by MLS GRID #1065015 Report a problem | ||
| 7/24/2026 | Listed for sale | $430,000+2.4%$293/sqft |
Source: IRES as distributed by MLS GRID #1065015 Report a problem | ||
| 1/8/2024 | Sold | $420,000$286/sqft |
Source:  REcolorado as distributed by MLS GRID #IR1000152 Report a problem REcolorado as distributed by MLS GRID #IR1000152 Report a problem | ||
| 12/7/2023 | Pending sale | $420,000$286/sqft |
Source: REcolorado as distributed by MLS GRID #IR1000152 Report a problem | ||
| 11/30/2023 | Listed for sale | $420,000+17%$286/sqft |
Source: IRES as distributed by MLS GRID #1000152 Report a problem | ||
| 11/22/2019 | Sold | $358,865$244/sqft |
Source: Public Record Report a problem | ||
Public tax history
| Year | Property taxes | Tax assessment |
|---|---|---|
| 2025 | $5,479 +2.7% | $26,875 -9.3% |
| 2024 | $5,337 +19.4% | $29,641 -1% |
| 2023 | $4,469 -1.6% | $29,928 +25.3% |
| 2022 | $4,543 +12.2% | $23,888 -2.8% |
| 2021 | $4,047 | $24,574 +12.2% |
| 2020 | -- | $21,893 +5707.2% |
| 2019 | $398 | $377 -81.5% |
| 2018 | $398 | $2,036 |
Find assessor info on the county website
Monthly payment
Est. payment
Payment breakdown
Explore the cost of this home by adjusting the details. Changes won't be saved.Climate risks
Neighborhood: 80534
Nearby schools
GreatSchools rating
- 5/10Riverview PK-8Grades: PK-8Distance: 1.1 mi
- 4/10Mountain View High SchoolGrades: 9-12Distance: 2.1 mi
Schools provided by the listing agent
- Elementary: Winona
- Middle: Riverview PK-8
- High: Mountain View
Source: IRES as distributed by MLS GRID. This data may not be complete. We recommend contacting the local school district to confirm school assignments for this home.
- $446,9004 bd3 ba1.9k sqft3908 Windwood Dr, Johnstown, CO 80534Off Market
- $415,7003 bd2 ba1.4k sqft3912 Windwood Dr, Johnstown, CO 80534Off Market
- $399,2002 bd2 ba1.3k sqft3902 Windwood Dr, Johnstown, CO 80534Off Market
- $466,8003 bd2 ba2.3k sqft3916 Windwood Dr, Johnstown, CO 80534Off Market
- $423,3003 bd2 ba1.4k sqft3918 Windwood Dr, Johnstown, CO 80534Off Market
- $464,0003 bd3 ba2.2k sqft3901 Windwood Dr, Johnstown, CO 80534Sold
- $448,9004 bd3 ba1.9k sqft3903 Windwood Dr, Johnstown, CO 80534Off Market
- $375,0002 bd3 ba1.4k sqft3905 Windwood Dr, Johnstown, CO 80534Sold
A local agent can set up tours, give advice and negotiate with sellers.
A local lender can help you make sure your offer is ready when you are.
Similar homes
- $429,9003 bd3 ba1.9k sqft3504 Valleywood Ct, Johnstown, CO 80534For Sale
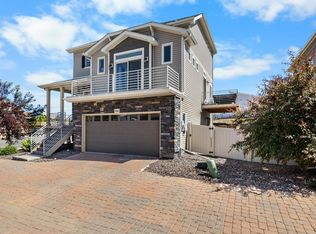
 MLS ID #1062107, Douglas Priest, Real Simple Housing, LLC. IRES as distributed by MLS GRID
 - $415,0002 bd3 ba1.4k sqft3582 Streamwood Dr, Johnstown, CO 80534For Sale
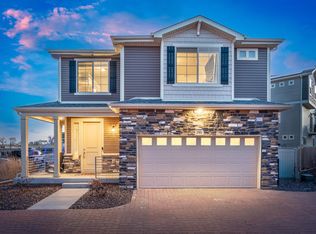 MLS ID #1057923, Jackie Olsgard, C3 Real Estate Solutions, LLC. IRES as distributed by MLS GRID
 - $500,0003 bd3 ba2k sqft3624 Idlewood Ln, Johnstown, CO 80534For Sale
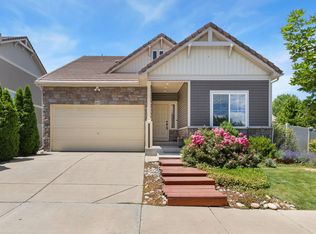 MLS ID #1063798, Alycia Martinez, Group Centerra. IRES as distributed by MLS GRID
 - $420,0002 bd3 ba1.9k sqft751 Blue Azurite Avenue, Loveland, CO 80537For Sale

 MLS ID #9360437, EmpowerHome Team Colorado, Keller Williams Realty Northern Colorado. REcolorado as distributed by MLS GRID
 - $385,0003 bd3 ba1.5k sqft592 Thoroughbred Lane, Johnstown, CO 80534For SaleMLS ID #9048970, Trelora Realty Team, Trelora Realty, Inc.. REcolorado as distributed by MLS GRID
- $409,0002 bd2 ba1.2k sqft4173 N Park Dr #103, Loveland, CO 80538For SaleMLS ID #1063062, Naomi Hydinger, Better Homes and Gardens Real Estate - Neuhaus. IRES as distributed by MLS GRID
- $420,0002 bd3 ba1.9k sqft4061 Temple Gulch Cir, Loveland, CO 80538For SaleMLS ID #1066102, Sharianne Daily, RE/MAX Alliance-FTC South. IRES as distributed by MLS GRID
- $500,0002 bd2 ba1.4k sqft2866 Sand Beach Lake Dr, Loveland, CO 80538For SaleMLS ID #1065900, Benjamin Blonder, Steamboat Sotheby's International Realty. IRES as distributed by MLS GRID
- $507,8884 bd2 ba1.7k sqft4252 Satinwood Dr, Johnstown, CO 80534For SaleMLS ID #1063741, Landin Gentry, Grey Rock Realty. IRES as distributed by MLS GRID
- $390,0002 bd3 ba1.1k sqft2391 Harlequin Pl, Johnstown, CO 80534For SaleMLS ID #1061788, Landin Gentry, Grey Rock Realty. IRES as distributed by MLS GRID
- $465,0003 bd3 ba2.1k sqft2122 Redhead Dr, Johnstown, CO 80534For SaleMLS ID #1058716, Rachel Vesta, Rachel Vesta Homes. IRES as distributed by MLS GRID
- $400,0002 bd2 ba992 sqft2652 Diamondback Dr, Berthoud, CO 80513For SaleMLS ID #1066375, John Subry, RE/MAX Northwest. IRES as distributed by MLS GRID
- $494,9004 bd3 ba2.1k sqft244 Ptarmigan Ln, Johnstown, CO 80534For SaleMLS ID #1061524, Amy Tallent, Tallent Co. Real Estate. IRES as distributed by MLS GRID
- $445,0003 bd3 ba1.6k sqft427 Houghton Ct, Fort Collins, CO 80524For SaleMLS ID #1066708, NoCo Home Team, C3 Real Estate Solutions, LLC. IRES as distributed by MLS GRID
- $509,0003 bd3 ba1.9k sqft3025 Pawnee Creek Dr, Loveland, CO 80538For SaleMLS ID #1065246, Richard Burlingame, Mountain State Realty. IRES as distributed by MLS GRID
- $405,0002 bd2 ba928 sqft2786 Tallgrass Ln, Berthoud, CO 80513For SaleMLS ID #1065772, Jeff Abel, Keller Williams Top of the Rockies Estes Park. IRES as distributed by MLS GRID
- $489,0004 bd3 ba1.7k sqft1887 E 11th Street, Loveland, CO 80537For SaleMLS ID #3459433, Emily Breaker, Guide Real Estate. REcolorado as distributed by MLS GRID
- $460,0004 bd2 ba1.3k sqft1964 Sorghum Way, Johnstown, CO 80534New ConstructionIRES as distributed by MLS GRID
- $425,0003 bd3 ba1.5k sqft1333 E 4th St #100, Loveland, CO 80537New ConstructionMLS ID #1062322, Michael Malvey, Group Centerra. IRES as distributed by MLS GRID
- $364,0003 bd3 ba1.4k sqft282 Cardinal Street, Johnstown, CO 80534For SaleMLS ID #8714591, Stephanie Duncan, The Colorado Scene Realty. REcolorado as distributed by MLS GRID
