Finding a home in Colorado under $380k is rare-especially one this well cared for. Welcome to this beautifully maintained 2-bedroom, 2.5-bath home in the highly desirable Thompson River Ranch community located just minutes away from shopping, dinning, and everyday essentials. VIEWS FROM YOUR FRONT PROCH. The open-concept main level features high ceilings, durable luxury vinyl tile flooring, and large windows that fill the space with tons of natural light. The living area flows seamlessly into the kitchen, complete with a large island, stainless steel appliances, and rich dark cabinetry-perfect for everyday living and entertaining. Upstairs offers a versatile loft, spacious primary suite with barn doors leading to a private bath and walk-in closet, a second bedroom, full bath, and a convenient upstairs laundry room. Enjoy mountain views from the covered front porch, plus a fenced backyard with patio space and a 2-car attached garage and extra parking space for guest. Residents of Thompson River Ranch enjoy amazing amenities, including a clubhouse, fitness center, two swimming pools, scenic walking trails, and a highly rated K-8 school within the community, plus easy highway access for commuting. Homes at this price with these features in this community don't come around often-schedule your showing before it's gone. no showings or offers until 3/13/26.
Sold for $375,000
$375,000
3905 Windwood Dr, Johnstown, CO 80534
2beds
1,448sqft
Single Family Residence
Built in 2020
3,811 Square Feet Lot
$372,700 Zestimate®
$259/sqft
$2,327 Estimated rent
Home value
$372,700
$354,000 - $391,000
$2,327/mo
Zestimate® history
Owner options
List your home for rent
$2,327/mo
Rent Zestimate®
Find your next renter with Zillow Rental Manager. Plus, with online applications, you can quickly screen prospective tenants – for free.
$2,327/mo
Rent Zestimate®
Refinance and save
$3,513/mo
Est. payment
Refinancing to a lower rate could help reduce your monthly payments and save thousands over the life of the loan.
$3,513/mo
Est. payment
Explore your selling options
Work with a Zillow partner agent
Leverage their expertise and Zillow's premium Showcase listings to get your home seen by more buyers.
Get startedList with your own agent
Get your home in front of millions of buyers by listing it on Zillow.
Learn how to do itSell it yourself
Take full control of how buyers see your home on Zillow by listing For Sale by Owner (FSBO).
List your homeWhat's special
Versatile loftSpacious primary suiteLarge islandOpen-concept main levelStainless steel appliancesConvenient upstairs laundry roomRich dark cabinetry
Zillow last checked:
Listing updated:
Listed by:
Sergio Perez 918-505-8221,
Keller Williams-Advantage Rlty
Bought with:
Sergio Perez, 100099022
Keller Williams-Advantage Rlty
Source: IRES as distributed by MLS GRID,MLS#: 1056916
Facts & features
Interior
Bedrooms & bathrooms
- Bedrooms: 2
- Bathrooms: 3
- Full bathrooms: 2
- 1/2 bathrooms: 1
- Main level bathrooms: 1
Primary bedroom
- Description: Carpet
- Features: Full Primary Bath
- Level: Upper
- Area: 182 Square Feet
- Dimensions: 13 x 14
Bedroom 2
- Description: Carpet
- Level: Upper
Dining room
- Description: Luxury Vinyl
- Level: Main
Great room
- Description: Carpet
- Level: Upper
Kitchen
- Description: Luxury Vinyl
- Level: Main
- Area: 182 Square Feet
- Dimensions: 13 x 14
Laundry
- Level: Upper
Living room
- Description: Luxury Vinyl
- Level: Main
Heating
- Forced Air
Cooling
- Central Air
Appliances
- Included: Electric Range, Self Cleaning Oven, Dishwasher, Refrigerator, Microwave, Disposal
Features
- Windows: Window Coverings
- Basement: Crawl Space
Interior area
- Total structure area: 1,448
- Total interior livable area: 1,448 sqft
- Finished area above ground: 1,448
Property
Parking
- Total spaces: 2
- Parking features: Attached
- Attached garage spaces: 2
- Details: Attached
Features
- Levels: Two
- Stories: 2
- Patio & porch: Patio
- Exterior features: Sprinkler System
- Fencing: Vinyl
- Has view: Yes
- View description: Mountain(s)
Lot
- Size: 3,811 Square Feet
Details
- Parcel number: R1668281
- Zoning: Residentia
- Special conditions: Private Owner
Construction
Type & style
- Home type: SingleFamily
- Architectural style: Contemporary
- Property subtype: Single Family Residence
Materials
- Frame, Vinyl Siding
- Roof: Composition
Condition
- New construction: No
- Year built: 2020
Utilities & green energy
- Sewer: Public Sewer
- Water: City
- Utilities for property: Electricity Available
Community & HOA
Community
- Features: Clubhouse, Pool, Playground, Fitness Center, Park, Trail(s), Recreation Room
- Security: Fire Alarm
- Subdivision: Thompson River Ranch Fil 9
HOA
- Has HOA: Yes
- Services included: Snow Removal, Management
- HOA fee: $1,320 annually
- HOA name: Thompson Crossing Metro Distri
- HOA phone: 303-502-7456
Location
- Region: Johnstown
Financial & listing details
- Price per square foot: $259/sqft
- Tax assessed value: $430,000
- Annual tax amount: $5,479
- Date on market: 4/17/2026
- Listing terms: Lease Purchase
- Electric utility on property: Yes
- Road surface type: Concrete
Price history
| Date | Event | Price |
|---|---|---|
| 5/13/2026 | Sold | $375,000$259/sqft |
Source:  IRES as distributed by MLS GRID #1056916 Report a problem IRES as distributed by MLS GRID #1056916 Report a problem | ||
| 4/27/2026 | Pending sale | $375,000$259/sqft |
Source:  REcolorado as distributed by MLS GRID #5484159 Report a problem REcolorado as distributed by MLS GRID #5484159 Report a problem | ||
| 4/16/2026 | Price change | $375,000-5.1%$259/sqft |
Source: REcolorado as distributed by MLS GRID #5484159 Report a problem | ||
| 3/28/2026 | Price change | $395,000-1.3%$273/sqft |
Source: REcolorado as distributed by MLS GRID #5484159 Report a problem | ||
| 3/24/2026 | Price change | $400,000+1.3%$276/sqft |
Source: REcolorado as distributed by MLS GRID #5484159 Report a problem | ||
| 3/13/2026 | Price change | $395,000-4.8%$273/sqft |
Source: REcolorado as distributed by MLS GRID #5484159 Report a problem | ||
| 2/3/2026 | Price change | $415,000-1.2%$287/sqft |
Source: IRES as distributed by MLS GRID #1048102 Report a problem | ||
| 12/4/2025 | Listed for sale | $420,000+24.9%$290/sqft |
Source: IRES as distributed by MLS GRID #1048102 Report a problem | ||
| 11/30/2020 | Sold | $336,315$232/sqft |
Source: Public Record Report a problem | ||
Public tax history
| Year | Property taxes | Tax assessment |
|---|---|---|
| 2025 | $5,479 +0% | $26,875 -11.4% |
| 2024 | $5,478 +18.7% | $30,324 -1% |
| 2023 | $4,615 -1.6% | $30,618 +24.1% |
| 2022 | $4,691 +27.9% | $24,666 -2.8% |
| 2021 | $3,667 | $25,375 +27.9% |
| 2020 | -- | $19,836 +5161.5% |
| 2019 | $398 | $377 -81.5% |
| 2018 | $398 | $2,036 |
Find assessor info on the county website
Neighborhood: 80534
Nearby homes
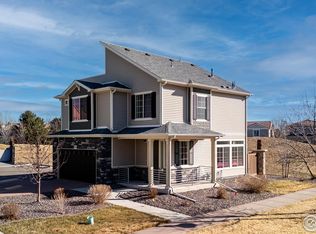
- $395,0002 bd3 ba1.4k sqft3907 Windwood Dr, Johnstown, CO 80534Sold
- $448,9004 bd3 ba1.9k sqft3903 Windwood Dr, Johnstown, CO 80534Off Market
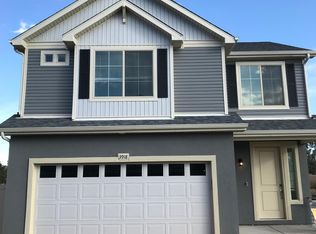
- $423,3003 bd2 ba1.4k sqft3918 Windwood Dr, Johnstown, CO 80534Off Market
- $464,0003 bd3 ba2.2k sqft3901 Windwood Dr, Johnstown, CO 80534Sold

- $415,7003 bd2 ba1.4k sqft3912 Windwood Dr, Johnstown, CO 80534Off Market
- $446,9004 bd3 ba1.9k sqft3908 Windwood Dr, Johnstown, CO 80534Off Market
- $468,9003 bd2 ba2.3k sqft3916 Windwood Dr, Johnstown, CO 80534Off Market
- $461,3003 bd2 ba2.2k sqft3805 Summerwood Way, Johnstown, CO 80534Off Market
Nearby schools
GreatSchools rating
- 5/10Riverview PK-8Grades: PK-8Distance: 1.1 mi
- 4/10Mountain View High SchoolGrades: 9-12Distance: 2.1 mi
Schools provided by the listing agent
- Elementary: Winona
- Middle: Ball (Conrad)
- High: Mountain View
Source: IRES as distributed by MLS GRID. This data may not be complete. We recommend contacting the local school district to confirm school assignments for this home.
Get a cash offer in 3 minutes
Find out how much your home could sell for in as little as 3 minutes with a no-obligation cash offer.
Estimated market value
$372,700
Get a cash offer in 3 minutes
Find out how much your home could sell for in as little as 3 minutes with a no-obligation cash offer.
Estimated market value
$372,700
- Colorado
- Larimer County
- Johnstown
- 80534
- 3905 Windwood Dr
Nearby cities
Nearby zip codes
Other Johnstown Topics
