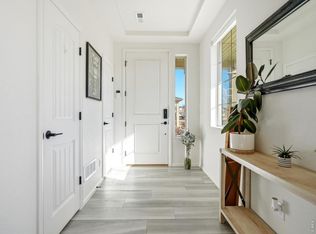
Introducing this low maintenance home located on a corner lot, backing to open space with an inviting wrap around front porch. This 2 bed, 3 bath, 2 story home has much to offer including a unique and coveted rooftop patio with fantastic views, 2 living spaces, 2 outdoor living spaces, an attached 2-car garage all located within an exceptional community. Residents enjoy year round neighborhood events and access to an ADA-accessible pool that truly sets the area apart. This location blends lifestyle, convenience, and a welcoming neighborhood vibe. When you step inside you will find tons of natural light, a large living room, an open kitchen with lots of cabinets and all stainless steel appliances will stay. The large island is perfect for gatherings. The second floor offers a second living area that could also be used as an area for TV watching, a play area, and/or an office workspace. This space could easily be used as a 3rd bedroom. The spacious primary bedroom with en suite is complete with dual sinks, walk-in shower and a walk-in closet. Also in the second floor you will find a second bedroom with walk-in closet, an over-sized laundry room including the washer and dryer. On the upper level, walk out to the east facing rooftop patio inviting you to indulge in the breathtaking views and plenty of room for gathering. This home has a fenced backyard that is ready for your own landscaping touch. Residents of Thompson River Ranch Crossing also enjoy private access to a clubhouse, community parks, playgrounds, a PK-8 school, walking trails and a disc golf course. With convenient and easy access to I25 and proximity to DIA, Boulder, Denver, and all of Northern Colorado. This home offers comfort and accessibility. Hurry before it is gone! Call today for your own private showing. HOA removes snow from shared driveway and maintains the front yard landscaping.
Sold for $395,000
$395,000
3907 Windwood Dr, Johnstown, CO 80534
2beds
1,448sqft
Single Family Residence
Built in 2020
3,899 Square Feet Lot
$392,000 Zestimate®
$273/sqft
$2,328 Estimated rent
Home value
$392,000
$372,000 - $412,000
$2,328/mo
Zestimate® history
Owner options
List your home for rent
$2,328/mo
Rent Zestimate®
Find your next renter with Zillow Rental Manager. Plus, with online applications, you can quickly screen prospective tenants – for free.
$2,328/mo
Rent Zestimate®
Refinance and save
$2,423/mo
Est. payment
Refinancing to a lower rate could help reduce your monthly payments and save thousands over the life of the loan.
$2,423/mo
Est. payment
Explore your selling options
Work with a Zillow partner agent
Leverage their expertise and Zillow's premium Showcase listings to get your home seen by more buyers.
Get startedList with your own agent
Get your home in front of millions of buyers by listing it on Zillow.
Learn how to do itSell it yourself
Take full control of how buyers see your home on Zillow by listing For Sale by Owner (FSBO).
List your homeWhat's special
Fenced backyardCorner lotBacking to open spaceWalk-in closetDual sinksWalk-in showerAll stainless steel appliances
Zillow last checked:
Listing updated:
Listed by:
Douglas Klein 970-227-1585,
Group Harmony
Bought with:
Torrey McCoy, 100074027
RE/MAX Alliance-FTC South
Source: IRES as distributed by MLS GRID,MLS#: 1051551
Facts & features
Interior
Bedrooms & bathrooms
- Bedrooms: 2
- Bathrooms: 3
- Full bathrooms: 1
- 3/4 bathrooms: 1
- 1/2 bathrooms: 1
- Main level bathrooms: 1
Rooms
- Room types: Loft
Primary bedroom
- Description: Carpet
- Features: 3/4 Primary Bath
- Level: Upper
- Area: 196 Square Feet
- Dimensions: 14 x 14
Bedroom 2
- Description: Carpet
- Level: Upper
- Area: 132 Square Feet
- Dimensions: 11 x 12
Dining room
- Description: Luxury Vinyl
- Level: Main
- Area: 112 Square Feet
- Dimensions: 8 x 14
Kitchen
- Description: Luxury Vinyl
- Level: Main
- Area: 154 Square Feet
- Dimensions: 11 x 14
Laundry
- Description: Laminate
- Level: Upper
- Area: 80 Square Feet
- Dimensions: 8 x 10
Living room
- Description: Carpet
- Level: Main
- Area: 132 Square Feet
- Dimensions: 11 x 12
Recreation room
- Description: Carpet
- Level: Upper
- Area: 168 Square Feet
- Dimensions: 12 x 14
Heating
- Forced Air
Cooling
- Central Air, Ceiling Fan(s)
Appliances
- Included: Electric Range, Self Cleaning Oven, Dishwasher, Refrigerator, Washer, Dryer, Microwave, Disposal
- Laundry: Washer/Dryer Hookup
Features
- Open Floorplan, Walk-In Closet(s), Kitchen Island
- Windows: Window Coverings
- Basement: None,Crawl Space,Radon Unknown
Interior area
- Total structure area: 1,448
- Total interior livable area: 1,448 sqft
- Finished area above ground: 1,448
Property
Parking
- Total spaces: 2
- Parking features: Garage Door Opener, Attached
- Attached garage spaces: 2
- Details: Attached
Features
- Levels: Two
- Stories: 2
- Patio & porch: Deck
- Exterior features: Sprinkler System
- Fencing: Fenced,Vinyl
Lot
- Size: 3,899 Square Feet
- Features: Corner Lot, Level, Abuts Public Open Space, City Limits, Paved, Curbs, Gutters, Sidewalks
Details
- Parcel number: R1668282
- Zoning: Res
- Special conditions: Private Owner
Construction
Type & style
- Home type: SingleFamily
- Architectural style: Contemporary
- Property subtype: Single Family Residence
Materials
- Frame, Vinyl Siding
- Roof: Composition
Condition
- New construction: No
- Year built: 2020
Details
- Builder name: Oakwood Homes
Utilities & green energy
- Electric: Xcel Energy
- Gas: Xcel Energy
- Sewer: Public Sewer
- Water: City
- Utilities for property: Natural Gas Available, Electricity Available, Satellite Avail, High Speed Avail
Green energy
- Energy efficient items: Windows, High Efficiency Furnace
Community & HOA
Community
- Features: Clubhouse, Pool, Playground, Park, Trail(s)
- Security: Fire Alarm
- Subdivision: Thompson River Ranch
HOA
- Has HOA: Yes
- Services included: Common Amenities, Snow Removal, Maintenance Grounds
- HOA fee: $113 monthly
- HOA name: Thompson Crossing #3
- HOA phone: 303-265-7949
Location
- Region: Johnstown
Financial & listing details
- Price per square foot: $273/sqft
- Tax assessed value: $431,000
- Annual tax amount: $5,492
- Date on market: 2/13/2026
- Listing terms: Cash,Conventional,FHA,VA Loan,1031 Exchange
- Electric utility on property: Yes
- Road surface type: Asphalt
Price history
| Date | Event | Price |
|---|---|---|
| 3/19/2026 | Sold | $395,000$273/sqft |
Source:  IRES as distributed by MLS GRID #1051551 Report a problem IRES as distributed by MLS GRID #1051551 Report a problem | ||
| 2/17/2026 | Pending sale | $395,000$273/sqft |
Source:  REcolorado as distributed by MLS GRID #IR1051551 Report a problem REcolorado as distributed by MLS GRID #IR1051551 Report a problem | ||
| 2/13/2026 | Listed for sale | $395,000+9.9%$273/sqft |
Source: IRES as distributed by MLS GRID #1051551 Report a problem | ||
| 11/30/2020 | Sold | $359,494$248/sqft |
Source: Public Record Report a problem | ||
Public tax history
| Year | Property taxes | Tax assessment |
|---|---|---|
| 2025 | $5,492 +0% | $26,938 -11.4% |
| 2024 | $5,492 +18.8% | $30,391 -1% |
| 2023 | $4,623 -1.6% | $30,686 +24.2% |
| 2022 | $4,699 +28.1% | $24,708 -2.8% |
| 2021 | $3,667 | $25,418 +28.1% |
| 2020 | -- | $19,836 +5161.5% |
| 2019 | $398 | $377 -81.5% |
| 2018 | $398 | $2,036 |
Find assessor info on the county website
Neighborhood: 80534
Nearby homes
- $375,0002 bd3 ba1.4k sqft3905 Windwood Dr, Johnstown, CO 80534Sold
- $448,9004 bd3 ba1.9k sqft3903 Windwood Dr, Johnstown, CO 80534Off Market
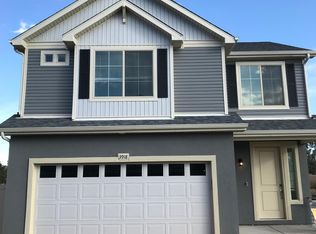
- $423,3003 bd2 ba1.4k sqft3918 Windwood Dr, Johnstown, CO 80534Off Market
- $415,7003 bd2 ba1.4k sqft3912 Windwood Dr, Johnstown, CO 80534Off Market
- $466,8003 bd2 ba2.3k sqft3916 Windwood Dr, Johnstown, CO 80534Off Market
- $461,3003 bd2 ba2.2k sqft3805 Summerwood Way, Johnstown, CO 80534Off Market
- $425,1002 bd2 ba1.4k sqft3803 Summerwood Way, Johnstown, CO 80534Off Market
- $464,0003 bd3 ba2.2k sqft3901 Windwood Dr, Johnstown, CO 80534Sold
Nearby schools
GreatSchools rating
- 5/10Riverview PK-8Grades: PK-8Distance: 1.1 mi
- 4/10Mountain View High SchoolGrades: 9-12Distance: 2.1 mi
Schools provided by the listing agent
- Elementary: Winona
- Middle: Ball (Conrad)
- High: Mountain View
Source: IRES as distributed by MLS GRID. This data may not be complete. We recommend contacting the local school district to confirm school assignments for this home.
Get a cash offer in 3 minutes
Find out how much your home could sell for in as little as 3 minutes with a no-obligation cash offer.
Estimated market value
$392,000
Get a cash offer in 3 minutes
Find out how much your home could sell for in as little as 3 minutes with a no-obligation cash offer.
Estimated market value
$392,000
- Colorado
- Larimer County
- Johnstown
- 80534
- 3907 Windwood Dr
Nearby cities
Nearby zip codes
Other Johnstown Topics
