No Metro Tax. Low HOA Fee. Private Dog-Friendly Fenced Yard. A rare opportunity for qualified owner-occupant buyers just one mile from downtown Loveland! This 3-bedroom, 2.5-bath townhome blends affordability, style, and low-maintenance living in a convenient central location close to restaurants, breweries, shops, parks, trails, and everyday amenities.The main level offers an open-concept living, dining, and kitchen layout with a half bath and attached 1-car garage, creating an easy flow for daily living and entertaining. Upstairs features three bedrooms, two full bathrooms, and convenient upper-level laundry. Quality interior finishes include white quartz kitchen countertops, tile backsplash, luxury vinyl plank flooring, and a clean modern design. Qualified buyers may also have access to two down payment assistance options to help make ownership more attainable. Colorado Roots may provide up to 10% of the purchase price, with a maximum loan amount of $50,000, for down payment, closing costs, and prepaid items. The NoCo Foundation Equity Share program may provide assistance up to 15% of the purchase price and does not require monthly principal and interest payments on the assistance loan. Program eligibility: must be owner occupant, income limits are high (120% AMI), and homebuyer education class apply. Built as an efficient all-electric home, this property is designed to help keep monthly costs manageable, with the option to add a PV solar system for additional long-term energy savings. Owner-occupants only; not available to investors.
New construction
$425,000
1333 E 4th St #100, Loveland, CO 80537
3beds
1,550sqft
:
Get pre-qualified$2,795/mo
Townhouse
Built in 2026
2,907 Square Feet Lot
$424,400 Zestimate®
$274/sqft
$180/mo HOA
What's special
Clean modern designPrivate dog-friendly fenced yardConvenient upper-level laundryTile backsplashWhite quartz kitchen countertopsLuxury vinyl plank flooring
- 39 days |
- 317 |
- 26 |
Zillow last checked:
Listing updated:
Listed by:
Michael Malvey 970-420-7235,
Group Centerra
Source: IRES as distributed by MLS GRID,MLS#: 1062322
Facts & features
Interior
Bedrooms & bathrooms
- Bedrooms: 3
- Bathrooms: 3
- Full bathrooms: 1
- 3/4 bathrooms: 1
- 1/2 bathrooms: 1
- Main level bathrooms: 1
Primary bedroom
- Description: Carpet
- Features: 3/4 Primary Bath
- Level: Upper
- Area: 156 Square Feet
- Dimensions: 12 x 13
Bedroom 2
- Description: Carpet
- Level: Upper
- Area: 132 Square Feet
- Dimensions: 11 x 12
Bedroom 3
- Description: Carpet
- Level: Upper
- Area: 100 Square Feet
- Dimensions: 10 x 10
Kitchen
- Description: Luxury Vinyl
- Level: Main
- Area: 176 Square Feet
- Dimensions: 16 x 11
Laundry
- Description: Luxury Vinyl
- Level: Upper
- Area: 30 Square Feet
- Dimensions: 5 x 6
Living room
- Description: Luxury Vinyl
- Level: Main
- Area: 220 Square Feet
- Dimensions: 11 x 20
Heating
- Heat Pump
Cooling
- Central Air, Ceiling Fan(s)
Appliances
- Included: Electric Range, Dishwasher, Refrigerator, Microwave, Disposal
- Laundry: Washer/Dryer Hookup
Features
- Eat-in Kitchen, Open Floorplan, Walk-In Closet(s)
- Basement: None,Crawl Space,Built-In Radon,Radon Test Available
- Common walls with other units/homes: End Unit
Interior area
- Total structure area: 1,550
- Total interior livable area: 1,550 sqft
- Finished area above ground: 1,550
Property
Parking
- Total spaces: 1
- Parking features: Garage Door Opener, Attached
- Attached garage spaces: 1
- Details: Attached
Features
- Levels: Two
- Stories: 2
- Patio & porch: Patio
- Exterior features: Sprinkler System, Private Yard
- Fencing: Fenced,Vinyl
Lot
- Size: 2,907 Square Feet
Details
- Parcel number: R1682658
- Zoning: RES
- Special conditions: Private Owner,Builder
Construction
Type & style
- Home type: Townhouse
- Property subtype: Townhouse
- Attached to another structure: Yes
Materials
- Frame, Stone
- Roof: Composition
Condition
- New construction: Yes
- Year built: 2026
Details
- Builder name: Impact Development Bldrs
Utilities & green energy
- Electric: City of Loveland
- Gas: N/A
- Sewer: Public Sewer
- Water: City
- Utilities for property: Electricity Available, Individual Meter-Electric
Green energy
- Energy efficient items: Windows, High Efficiency Furnace, Energy Rated
Community & HOA
Community
- Features: None
- Security: Fire Alarm
- Subdivision: Webster
HOA
- Has HOA: Yes
- Services included: Snow Removal, Management, Water, Insurance, Sewer
- HOA fee: $180 monthly
- HOA name: Harper HOA
Location
- Region: Loveland
Financial & listing details
- Price per square foot: $274/sqft
- Annual tax amount: $719
- Date on market: 6/19/2026
- Listing terms: Conventional,FHA,VA Loan
- Electric utility on property: Yes
Estimated market value
$424,400
$403,000 - $446,000
$2,574/mo
Price history
| Date | Event | Price |
|---|---|---|
| 6/24/2026 | Listed for sale | $425,000$274/sqft |
Source:  IRES as distributed by MLS GRID #1062322 Report a problem IRES as distributed by MLS GRID #1062322 Report a problem | ||
Public tax history
Tax history is unavailable.
Monthly payment
Est. payment
Payment breakdown
Explore the cost of this home by adjusting the details. Changes won't be saved.Climate risks
Neighborhood: 80537
Nearby schools
GreatSchools rating
- 5/10Winona Elementary SchoolGrades: PK-5Distance: 0.3 mi
- 4/10Bill Reed Middle SchoolGrades: 6-8Distance: 1.2 mi
- 7/10Mountain View High SchoolGrades: 9-12Distance: 1.8 mi
Schools provided by the listing agent
- Elementary: Winona
- Middle: Bill Reed
- High: Mountain View
Source: IRES as distributed by MLS GRID. This data may not be complete. We recommend contacting the local school district to confirm school assignments for this home.
- $344,100-- bd-- ba-- sqft1333 E 4th St #150, Loveland, CO 80537Off Market
- $344,300-- bd-- ba-- sqft1333 E 4th St #100, Loveland, CO 80537Off Market
- $344,000-- bd-- ba-- sqft1327 E 4th St #150, Loveland, CO 80537Off Market
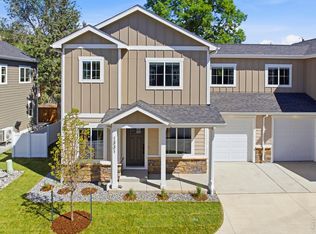
- $425,0003 bd3 ba1.5k sqft1331 E 4th St #100, Loveland, CO 80537New Construction
- $576,1003 bd2 ba1.4k sqft1331 E 4th St, Loveland, CO 80537Off Market
- $344,500-- bd-- ba-- sqft1331 E 4th St #100, Loveland, CO 80537Off Market
- $344,600-- bd-- ba-- sqft1331 E 4th St #150, Loveland, CO 80537Off Market
- $425,0003 bd3 ba1.5k sqft1329 E 4th St #150, Loveland, CO 80537Sold
A local agent can set up tours, give advice and negotiate with sellers.
Similar homes
- $425,0003 bd3 ba1.5k sqft1331 E 4th St #100, Loveland, CO 80537New Construction
 MLS ID #1057482, Michael Malvey, Group Centerra. IRES as distributed by MLS GRID
 - $489,0004 bd3 ba1.7k sqft1887 E 11th Street, Loveland, CO 80537For Sale

 MLS ID #3459433, Emily Breaker, Guide Real Estate. REcolorado as distributed by MLS GRID
 - $415,0003 bd3 ba2.2k sqft4065 Temple Gulch Cir, Loveland, CO 80538For Sale
 MLS ID #1059020, Stacy Masin, C3 Real Estate Solutions, LLC. IRES as distributed by MLS GRID
 - $455,0003 bd3 ba2.3k sqft4148 Greenhorn Dr, Loveland, CO 80538For Sale
 MLS ID #1063137, Jesse Laner, C3 Real Estate Solutions, LLC. IRES as distributed by MLS GRID
 - $475,0003 bd2 ba1.5k sqft2807 Lakecrest Pl, Loveland, CO 80538For SaleMLS ID #1063259, Makaela Stevens, LoKation. IRES as distributed by MLS GRID
- $385,0003 bd3 ba1.5k sqft1956 Dove Creek Cir, Loveland, CO 80538For SaleMLS ID #1059736, Jenna Golden, Group Mulberry. IRES as distributed by MLS GRID
- $444,0003 bd2 ba1.5k sqft501 E 40th St, Loveland, CO 80538For SaleMLS ID #1062905, The Galbate Team, Group Harmony. IRES as distributed by MLS GRID
- $499,0003 bd2 ba1.5k sqft1108 Elbert Ave, Loveland, CO 80537For SaleMLS ID #1061317, Sam Moes, Roots Real Estate. IRES as distributed by MLS GRID
- $500,0003 bd2 ba2k sqft3673 Taylor Walker St, Loveland, CO 80537For SaleMLS ID #1062816, Kim Summitt, Group Centerra. IRES as distributed by MLS GRID
- $389,7003 bd3 ba1.3k sqft2614 Great Plains Trl, Berthoud, CO 80513For SaleMLS ID #1059450, Laurell Richey, Epique Realty. IRES as distributed by MLS GRID
- $444,0004 bd3 ba2.1k sqft450 Radiant Dr, Loveland, CO 80538For SaleMLS ID #1059891, Tillie Peart, Desperado Realty. IRES as distributed by MLS GRID
- $350,0003 bd3 ba1.2k sqft124 Indiana Ave, Berthoud, CO 80513For SaleMLS ID #1064847, Sara Dolon, eXp Realty - Hub. IRES as distributed by MLS GRID
- $410,0002 bd2 ba1.2k sqft4173 N Park Dr #103, Loveland, CO 80538For SaleMLS ID #1063062, Naomi Hydinger, Better Homes and Gardens Real Estate - Neuhaus. IRES as distributed by MLS GRID
- $429,0003 bd3 ba1.7k sqft2920 Barnstormer St #3, Fort Collins, CO 80524For SaleMLS ID #1062831, Rebekah Harvey, Resident Realty. IRES as distributed by MLS GRID
- $469,9003 bd3 ba2k sqft3855 Beechwood Ln, Johnstown, CO 80534For SaleMLS ID #1062254, Eric Pacheco, HomeChex. IRES as distributed by MLS GRID
- $415,0002 bd3 ba1.4k sqft3582 Streamwood Dr, Johnstown, CO 80534For SaleMLS ID #1057923, Jackie Olsgard, C3 Real Estate Solutions, LLC. IRES as distributed by MLS GRID
- $438,0003 bd3 ba1.9k sqft2420 Ridge Top Dr #4, Fort Collins, CO 80526For SaleMLS ID #1061651, Anna T. DiTorrice-Mull, Group Harmony. IRES as distributed by MLS GRID
- $505,0003 bd2 ba1.4k sqft2953 Pawnee Creek Drive, Loveland, CO 80538New ConstructionMLS ID #6837119, Michelle Bopp, Madison & Company Properties. REcolorado as distributed by MLS GRID
- $429,0003 bd3 ba1.4k sqft3343 Green Lake Dr #1, Fort Collins, CO 80524For SaleMLS ID #1058694, Cindy Montgomery, Coldwell Banker Realty-NOCO. IRES as distributed by MLS GRID
- $500,0003 bd3 ba2k sqft3624 Idlewood Ln, Johnstown, CO 80534For SaleMLS ID #1063798, Alycia Martinez, Group Centerra. IRES as distributed by MLS GRID
