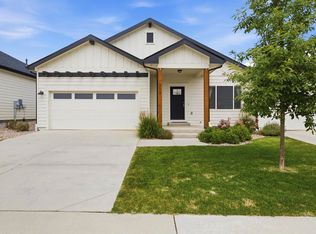
**Welcome to 1108 Elbert Avenue - where modern updates crash into Colorado lifestyle.** Nestled in southwest Loveland near the foothills, Boedecker Lake, Carter Lake, and endless outdoor recreation, this fully remodeled 3-bedroom, 2-bath home offers comfort, style, and location (and peace and quiet). Thoughtfully updated from top to bottom, you'll appreciate the fresh finishes, open and inviting living spaces, and move-in-ready condition. With plenty of living space situated on a generous quarter-acre lot, there's plenty of room to relax, entertain, and enjoy the Colorado sunshine. Whether you're heading into the mountains for the weekend, spending a day on the Lake, or enjoying all that downtown Loveland has to offer, this location puts it all within easy reach. A rare opportunity to own a beautifully updated home in one of Loveland's most desirable quiet areas.
For sale
Price cut: $36K (7/10)
$499,000
1108 Elbert Ave, Loveland, CO 80537
3beds
1,565sqft
:
Get pre-qualified$3,020/mo
Single Family Residence
Built in 1977
10,723 Square Feet Lot
$493,100 Zestimate®
$319/sqft
$19/mo HOA
What's special
Fresh finishesEnjoy the colorado sunshinePlenty of living spaceGenerous quarter-acre lotMove-in-ready condition
- 43 days |
- 721 |
- 67 |
Zillow last checked:
Listing updated:
Listed by:
Sam Moes 970-412-7786,
Roots Real Estate
Source: IRES as distributed by MLS GRID,MLS#: 1061317
Facts & features
Interior
Bedrooms & bathrooms
- Bedrooms: 3
- Bathrooms: 2
- Full bathrooms: 1
- 3/4 bathrooms: 1
- Main level bathrooms: 1
Primary bedroom
- Description: Carpet
- Features: Shared Primary Bath
- Level: Main
- Area: 156 Square Feet
- Dimensions: 13 x 12
Bedroom 2
- Description: Carpet
- Level: Main
- Area: 120 Square Feet
- Dimensions: 12 x 10
Bedroom 3
- Description: Carpet
- Level: Lower
- Area: 130 Square Feet
- Dimensions: 13 x 10
Dining room
- Description: Luxury Vinyl
- Level: Main
- Area: 80 Square Feet
- Dimensions: 10 x 8
Family room
- Description: Carpet
- Level: Lower
Kitchen
- Description: Luxury Vinyl
- Level: Main
- Area: 120 Square Feet
- Dimensions: 12 x 10
Living room
- Description: Luxury Vinyl
- Level: Main
- Area: 140 Square Feet
- Dimensions: 14 x 10
Heating
- Forced Air
Cooling
- Ceiling Fan(s)
Appliances
- Included: Electric Range, Dishwasher, Refrigerator, Microwave, Disposal
- Laundry: Washer/Dryer Hookup
Features
- Eat-in Kitchen, Separate Dining Room
- Basement: None
Interior area
- Total structure area: 1,565
- Total interior livable area: 1,565 sqft
- Finished area above ground: 1,565
Property
Parking
- Total spaces: 2
- Parking features: Attached, >8' Garage Door, Oversized
- Attached garage spaces: 2
- Details: Attached
Accessibility
- Accessibility features: Level Lot, Level Drive, Low Carpet, Main Floor Bath, Accessible Bedroom
Features
- Levels: Bi-Level
- Patio & porch: Patio, Deck
- Exterior features: Balcony
- Fencing: Partial,Fenced,Wood
- Has view: Yes
- View description: Hills
Lot
- Size: 10,723 Square Feet
- Features: Deciduous Trees, Level, Paved, Mineral Rights Excluded
Details
- Parcel number: R0630896
- Zoning: R
- Special conditions: Private Owner
Construction
Type & style
- Home type: SingleFamily
- Architectural style: Contemporary
- Property subtype: Single Family Residence
Materials
- Frame
- Roof: Composition
Condition
- New construction: No
- Year built: 1977
Utilities & green energy
- Electric: REA
- Sewer: Public Sewer
- Water: District
- Utilities for property: Natural Gas Available, Electricity Available, Satellite Avail, High Speed Avail
Community & HOA
Community
- Security: Fire Alarm
- Subdivision: Mariana Park
HOA
- Has HOA: Yes
- HOA fee: $233 annually
- HOA name: MARIANNA PARK HOMEOWNERS ASSOC
Location
- Region: Loveland
Financial & listing details
- Price per square foot: $319/sqft
- Tax assessed value: $448,700
- Annual tax amount: $2,355
- Date on market: 6/9/2026
- Listing terms: Cash,Conventional,FHA,VA Loan
- Exclusions: Sellers personal property and all staging items
- Electric utility on property: Yes
- Road surface type: Asphalt, Concrete
Estimated market value
$493,100
$468,000 - $518,000
$2,537/mo
Price history
| Date | Event | Price |
|---|---|---|
| 7/10/2026 | Price change | $499,000-6.7%$319/sqft |
Source:  IRES as distributed by MLS GRID #1061317 Report a problem IRES as distributed by MLS GRID #1061317 Report a problem | ||
| 6/9/2026 | Listed for sale | $535,000+94.5%$342/sqft |
Source: IRES as distributed by MLS GRID #1061317 Report a problem | ||
| 10/27/2025 | Sold | $275,000-5.2%$176/sqft |
Source: Public Record Report a problem | ||
| 8/20/2025 | Sold | $290,000$185/sqft |
Source: Public Record Report a problem | ||
Public tax history
| Year | Property taxes | Tax assessment |
|---|---|---|
| 2025 | $2,355 +41.9% | $28,044 -8.8% |
| 2024 | $1,659 +33.3% | $30,760 -1% |
| 2023 | $1,244 -2.6% | $31,058 +36.6% |
| 2022 | $1,277 +16.5% | $22,733 +40% |
| 2021 | $1,097 +1.7% | $16,238 +16.5% |
| 2020 | $1,078 +36.1% | $13,942 -13.8% |
| 2019 | $792 | $16,171 -4.4% |
| 2018 | $792 | $16,920 |
| 2017 | $792 -33.2% | $16,920 +17.7% |
| 2016 | $1,186 +14.8% | $14,376 +0% |
| 2015 | $1,034 +24.7% | $14,370 +28.9% |
| 2014 | $829 | $11,150 |
| 2013 | -- | $11,150 -9.4% |
| 2012 | -- | $12,310 |
| 2011 | -- | $12,310 -7.8% |
| 2010 | -- | $13,350 |
| 2009 | -- | $13,350 |
| 2008 | -- | $13,350 |
| 2007 | -- | $13,350 |
| 2006 | -- | $13,350 |
| 2005 | -- | $13,350 -2.3% |
| 2004 | -- | $13,670 -7.8% |
| 2002 | -- | $14,830 |
| 2001 | -- | $14,830 |
Find assessor info on the county website
Monthly payment
Est. payment
Payment breakdown
Explore the cost of this home by adjusting the details. Changes won't be saved.Climate risks
Neighborhood: 80537
Nearby schools
GreatSchools rating
- 4/10Namaqua Elementary SchoolGrades: K-5Distance: 1.1 mi
- 5/10Walt Clark Middle SchoolGrades: 6-8Distance: 1.3 mi
- 6/10Thompson Valley High SchoolGrades: 9-12Distance: 2.1 mi
Schools provided by the listing agent
- Elementary: Namaqua
- Middle: Walt Clark
- High: Thompson Valley
Source: IRES as distributed by MLS GRID. This data may not be complete. We recommend contacting the local school district to confirm school assignments for this home.
- $456,0003 bd1 ba1.5k sqft1104 Elbert Ave, Loveland, CO 80537Off Market
- $443,5003 bd2 ba1.1k sqft1112 Elbert Ave, Loveland, CO 80537Sold

- $441,5003 bd2 ba1.2k sqft4213 Sage Pl, Loveland, CO 80537Off Market
- $--10,497 Square Feet1200 Elbert Ave, Loveland, CO 80537Off Market

- $436,8003 bd1 ba1.3k sqft1100 Elbert Ave, Loveland, CO 80537Off Market
- $403,1003 bd1 ba1.1k sqft4212 10th St SW, Loveland, CO 80537Off Market
- $390,0003 bd1 ba1.2k sqft4209 Sage Pl, Loveland, CO 80537Sold
- $766,5004 bd2 ba3.1k sqft1107 Elbert Ave, Loveland, CO 80537Off Market
A local agent can set up tours, give advice and negotiate with sellers.
Similar homes
- $500,0003 bd2 ba2k sqft3673 Taylor Walker St, Loveland, CO 80537For Sale
 MLS ID #1062816, Kim Summitt, Group Centerra. IRES as distributed by MLS GRID
 - $390,0003 bd2 ba1.1k sqft1829 6th St SW, Loveland, CO 80537For Sale
 MLS ID #1063891, Jay Roup, Group Centerra. IRES as distributed by MLS GRID
 - $475,0003 bd2 ba1.5k sqft2807 Lakecrest Pl, Loveland, CO 80538For Sale
 MLS ID #1063259, Makaela Stevens, LoKation. IRES as distributed by MLS GRID
 - $489,0004 bd3 ba1.7k sqft1887 E 11th Street, Loveland, CO 80537For Sale

 MLS ID #3459433, Emily Breaker, Guide Real Estate. REcolorado as distributed by MLS GRID
 - $479,9003 bd2 ba1.1k sqft3012 N Sheridan Ave, Loveland, CO 80538For SaleMLS ID #1063737, James Watson, Group Mulberry. IRES as distributed by MLS GRID
- $409,9903 bd1 ba1k sqft617 S Estrella Ave, Loveland, CO 80537For SaleMLS ID #1062206, Raman Sharma, RE/MAX Professionals DTC. IRES as distributed by MLS GRID
- $705,0003 bd2 ba1.4k sqft300 Colt Dr, Loveland, CO 80537For SaleMLS ID #1059309, Dee Bundy, C3 Real Estate Solutions, LLC. IRES as distributed by MLS GRID
- $480,0003 bd3 ba1.6k sqft2319 Bismarck Ave, Loveland, CO 80538For SaleMLS ID #1063663, Brad Francis, RE/MAX Alliance-FTC South. IRES as distributed by MLS GRID
- $485,0004 bd2 ba1.8k sqft350 Slippery Elm Pl, Loveland, CO 80538For SaleMLS ID #1063901, Shawn and Kari Harger, C3 Real Estate Solutions, LLC. IRES as distributed by MLS GRID
- $600,0004 bd2 ba1.5k sqft1329 E 7th St, Loveland, CO 80537For SaleMLS ID #1060578, Rob Kittle, Kittle Real Estate. IRES as distributed by MLS GRID
- $435,0003 bd2 ba1.1k sqft4181 La Veta Dr, Loveland, CO 80538For SaleMLS ID #1062903, Therese Bickford, Group Centerra. IRES as distributed by MLS GRID
- $545,0004 bd4 ba2k sqft1890 Twin Lakes Cir, Loveland, CO 80538For SaleMLS ID #1062409, Brandon Tompkins, Brandon Tompkins. IRES as distributed by MLS GRID
- $464,0003 bd2 ba1.5k sqft526 Suntrail Dr, Loveland, CO 80538For SaleMLS ID #1060154, Kyle Basnar, Group Mulberry. IRES as distributed by MLS GRID
- $444,5003 bd2 ba1.2k sqft2602 Cedar Dr, Loveland, CO 80538For SaleMLS ID #1060473, Cathy Vance, Group Centerra. IRES as distributed by MLS GRID
- $509,0003 bd2 ba1.4k sqft5907 Colby St, Fort Collins, CO 80525For SaleMLS ID #1064013, Byron Becerril, eXp Realty LLC. IRES as distributed by MLS GRID
- $444,0003 bd2 ba1.5k sqft501 E 40th St, Loveland, CO 80538For SaleMLS ID #1062905, The Galbate Team, Group Harmony. IRES as distributed by MLS GRID
- $600,0004 bd2 ba2k sqft853 E 7th St, Loveland, CO 80537For SaleMLS ID #1050583, Darin Glenn, eXp Realty LLC. IRES as distributed by MLS GRID
- $545,0004 bd2 ba1.9k sqft703 W 29th St, Loveland, CO 80538For SaleMLS ID #1061958, Damien Parrish, eXp Realty - Hub. IRES as distributed by MLS GRID
- $464,5003 bd2 ba1k sqft1035 6th St, Berthoud, CO 80513For SaleMLS ID #1062742, Kristine Van Buskirk, Live West Realty. IRES as distributed by MLS GRID
- $510,0003 bd2 ba1.4k sqft333 Lemonade Drive, Berthoud, CO 80513For SaleMLS ID #3721098, Kendra Bajcar, LPT Realty. REcolorado as distributed by MLS GRID
