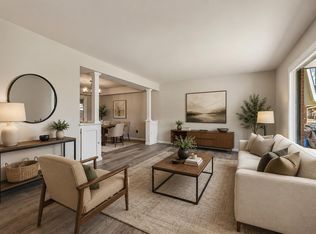
Welcome to your beautifully reimagined 1970s all-brick ranch, completely remodeled for modern living. Situated on a large, corner lot in Loveland, this stunning property perfectly blends classic mid-century durability with contemporary luxury. Every detail has been thoughtfully updated to provide a fresh, stylish, warm and welcoming home. Step inside to a bright, wide-open floor plan designed for seamless living and entertaining. The airy layout connects the living, dining, and kitchen spaces, creating an inviting atmosphere filled with natural light. The kitchen is anchored by a spacious quartz island and offers an appliance ensemble to create all your culinary pleasures.The home features three comfortable bedrooms and two complete baths, highlighted by a private primary suite. This adult retreat boasts a stylish en-suite 3/4 bath and expansive walk-in closet, offering plenty of storage and style. The remaining bedrooms share a beautifully updated full bathroom, perfect for family or guests. The exterior of the home is just as inviting as the inside. Enjoy Colorado evenings on your charming covered front porch, or mornings on the covered back patio. The property includes alarge two-car garage for your vehicles and gear. Centrally located with easy access to all that Loveland offers, the absence of an HOA or Metro district is yet another reason this home is a must-see.
Accepting backups
$479,900
3012 N Sheridan Ave, Loveland, CO 80538
3beds
1,156sqft
:
Get pre-qualified$2,922/mo
Single Family Residence
Built in 1970
9,277 Square Feet Lot
$475,100 Zestimate®
$415/sqft
$-- HOA
What's special
Large corner lotPrivate primary suiteCharming covered front porchThree comfortable bedroomsLarge two-car garageCovered back patioExpansive walk-in closet
- 23 days |
- 462 |
- 52 |
Zillow last checked:
Listing updated:
Listed by:
James Watson 970-219-5219,
Group Mulberry
Source: IRES as distributed by MLS GRID,MLS#: 1063737
Facts & features
Interior
Bedrooms & bathrooms
- Bedrooms: 3
- Bathrooms: 2
- Full bathrooms: 1
- 3/4 bathrooms: 1
- Main level bathrooms: 2
Primary bedroom
- Description: Laminate
- Features: 3/4 Primary Bath
- Level: Main
- Area: 132 Square Feet
- Dimensions: 11 x 12
Bedroom 2
- Description: Laminate
- Level: Main
- Area: 108 Square Feet
- Dimensions: 9 x 12
Bedroom 3
- Description: Laminate
- Level: Main
- Area: 108 Square Feet
- Dimensions: 9 x 12
Dining room
- Description: Laminate
- Level: Main
- Area: 88 Square Feet
- Dimensions: 8 x 11
Kitchen
- Description: Laminate
- Level: Main
- Area: 143 Square Feet
- Dimensions: 11 x 13
Laundry
- Description: Laminate
- Level: Main
- Area: 30 Square Feet
- Dimensions: 5 x 6
Living room
- Description: Laminate
- Level: Main
- Area: 240 Square Feet
- Dimensions: 12 x 20
Heating
- Forced Air
Cooling
- Central Air
Appliances
- Included: Electric Range, Dishwasher, Refrigerator, Washer, Dryer, Microwave, Disposal
Features
- Eat-in Kitchen, Open Floorplan
- Basement: None,Crawl Space
Interior area
- Total structure area: 1,156
- Total interior livable area: 1,156 sqft
- Finished area above ground: 1,156
Property
Parking
- Total spaces: 2
- Parking features: Attached
- Attached garage spaces: 2
- Details: Attached
Features
- Levels: One
- Stories: 1
- Patio & porch: Patio
Lot
- Size: 9,277 Square Feet
- Features: Corner Lot
Details
- Parcel number: R0351547
- Zoning: R1E
- Special conditions: Private Owner
Construction
Type & style
- Home type: SingleFamily
- Architectural style: Contemporary
- Property subtype: Single Family Residence
Materials
- Brick
- Roof: Composition
Condition
- New construction: No
- Year built: 1970
Utilities & green energy
- Electric: City of LV
- Gas: Xcel
- Sewer: Public Sewer
- Water: City
- Utilities for property: Natural Gas Available, Electricity Available, Cable Available, Satellite Avail, High Speed Avail
Green energy
- Energy efficient items: Windows
Community & HOA
Community
- Subdivision: Sunset Acres
HOA
- Has HOA: No
Location
- Region: Loveland
Financial & listing details
- Price per square foot: $415/sqft
- Annual tax amount: $2,103
- Date on market: 7/9/2026
- Listing terms: Cash,Conventional,FHA,VA Loan
- Exclusions: Staging Items
- Electric utility on property: Yes
Estimated market value
$475,100
$451,000 - $499,000
$2,184/mo
Price history
| Date | Event | Price |
|---|---|---|
| 7/27/2026 | Pending sale | $479,900$415/sqft |
Source:  REcolorado as distributed by MLS GRID #IR1063737 Report a problem REcolorado as distributed by MLS GRID #IR1063737 Report a problem | ||
| 7/9/2026 | Listed for sale | $479,900+47.7%$415/sqft |
Source: REcolorado as distributed by MLS GRID #IR1063737 Report a problem | ||
| 12/23/2025 | Sold | $325,000+10.2%$281/sqft |
Source: REcolorado as distributed by MLS GRID #IR1047365 Report a problem | ||
| 11/24/2025 | Pending sale | $295,000$255/sqft |
Source:  IRES as distributed by MLS GRID #1047365 Report a problem IRES as distributed by MLS GRID #1047365 Report a problem | ||
| 11/19/2025 | Listed for sale | $295,000$255/sqft |
Source: IRES as distributed by MLS GRID #1047365 Report a problem | ||
Public tax history
Tax history is unavailable.
Monthly payment
Est. payment
Payment breakdown
Explore the cost of this home by adjusting the details. Changes won't be saved.Climate risks
Neighborhood: 80538
Nearby schools
GreatSchools rating
- 7/10Lincoln Elementary SchoolGrades: PK-5Distance: 0.3 mi
- 4/10Lucile Erwin Middle SchoolGrades: 6-8Distance: 1.8 mi
- 6/10Loveland High SchoolGrades: 9-12Distance: 0.4 mi
Schools provided by the listing agent
- Elementary: Lincoln
- Middle: Erwin, Lucile
- High: Loveland
Source: IRES as distributed by MLS GRID. This data may not be complete. We recommend contacting the local school district to confirm school assignments for this home.
- $398,4003 bd1 ba1.1k sqft3012 Sheridan Ave, Loveland, CO 80538Off Market

- $412,1003 bd1 ba1.3k sqft3106 Birch Dr, Loveland, CO 80538Off Market
- $---- bd-- ba-- sqft3001 Butternut Dr, Loveland, CO 80538Off Market
- $408,7003 bd1 ba1.4k sqft3006 N Sheridan Ave, Loveland, CO 80538Off Market
- $426,3003 bd1 ba1.2k sqft3011 Sheridan Ave, Loveland, CO 80538Off Market
- $379,5003 bd1 ba1k sqft3005 Butternut Dr, Loveland, CO 80538Off Market
- $470,0003 bd3 ba1.2k sqft3015 Sheridan Ave, Loveland, CO 80538Sold
- $470,0003 bd3 ba1.3k sqft3015 N Sheridan Ave, Loveland, CO 80538Sold
A local agent can set up tours, give advice and negotiate with sellers.
Similar homes
- $475,0003 bd2 ba1.5k sqft2807 Lakecrest Pl, Loveland, CO 80538For Sale

 MLS ID #1063259, Makaela Stevens, LoKation. IRES as distributed by MLS GRID
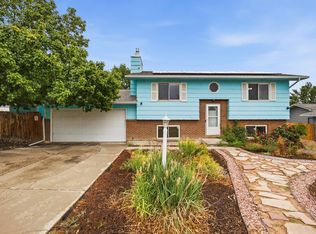
 - $480,0003 bd3 ba1.6k sqft2319 Bismarck Ave, Loveland, CO 80538For Sale
 MLS ID #1063663, Brad Francis, RE/MAX Alliance-FTC South. IRES as distributed by MLS GRID
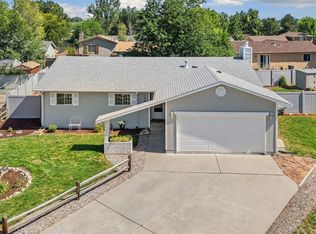
 - $444,0003 bd2 ba1.5k sqft501 E 40th St, Loveland, CO 80538For Sale
 MLS ID #1062905, The Galbate Team, Group Harmony. IRES as distributed by MLS GRID
 - $440,0003 bd2 ba1.2k sqft1543 Clover Pl, Loveland, CO 80537For Sale
 MLS ID #1065407, Madelyn Backhaus, RE/MAX Alliance-FTC South. IRES as distributed by MLS GRID
 - $475,0003 bd2 ba1.6k sqft1210 Gard Pl, Loveland, CO 80537For SaleMLS ID #1064529, Rob Kittle, Kittle Real Estate. IRES as distributed by MLS GRID
- $459,0003 bd2 ba1.5k sqft526 Suntrail Dr, Loveland, CO 80538For SaleMLS ID #1060154, Kyle Basnar, Group Mulberry. IRES as distributed by MLS GRID
- $430,0003 bd2 ba1.3k sqft1739 S California Ave, Loveland, CO 80537For SaleMLS ID #1065216, Jayden Galindo, Yellow Dog Group Real Estate. IRES as distributed by MLS GRID
- $430,0003 bd2 ba1.1k sqft4181 La Veta Dr, Loveland, CO 80538For SaleMLS ID #1062903, Therese Bickford, Group Centerra. IRES as distributed by MLS GRID
- $499,0003 bd2 ba1.5k sqft1108 Elbert Ave, Loveland, CO 80537For SaleMLS ID #1061317, Sam Moes, Roots Real Estate. IRES as distributed by MLS GRID
- $395,0003 bd1 ba1.2k sqft1247 Arthur Avenue, Loveland, CO 80537For Sale
 MLS ID #7775939, Benjamin Vonderwahl, LPT Realty. REcolorado as distributed by MLS GRID
 - $415,0002 bd1 ba818 sqft1321 E 5th St, Loveland, CO 80537For SaleMLS ID #1064809, Brett Sall, C3 Real Estate Solutions, LLC. IRES as distributed by MLS GRID
- $399,9003 bd2 ba1.3k sqft3800 W Eisenhower Blvd, Loveland, CO 80537For SaleMLS ID #1063352, Gabriela Perez, KW Realty Downtown, LLC. IRES as distributed by MLS GRID
- $535,0003 bd2 ba1.5k sqft3798 Keplinger Lake Dr, Loveland, CO 80538For SaleMLS ID #1063006, Sheri Fritz, RE/MAX Alliance-Loveland. IRES as distributed by MLS GRID
- $509,0003 bd2 ba1.4k sqft5907 Colby St, Fort Collins, CO 80525For SaleMLS ID #1064013, Byron Becerril, eXp Realty LLC. IRES as distributed by MLS GRID
- $525,0003 bd2 ba1.5k sqft1028 E Lake St, Fort Collins, CO 80524For SaleMLS ID #1065541, Rob Kittle, Kittle Real Estate. IRES as distributed by MLS GRID
- $410,0002 bd2 ba1.2k sqft4173 N Park Dr #103, Loveland, CO 80538For SaleMLS ID #1063062, Naomi Hydinger, Better Homes and Gardens Real Estate - Neuhaus. IRES as distributed by MLS GRID
- $409,9903 bd1 ba1k sqft617 S Estrella Ave, Loveland, CO 80537For SaleMLS ID #1062206, Raman Sharma, RE/MAX Professionals DTC. IRES as distributed by MLS GRID
- $450,0003 bd2 ba1k sqft1035 6th St, Berthoud, CO 80513For SaleMLS ID #1062742, Kristine Van Buskirk, Live West Realty. IRES as distributed by MLS GRID
- $385,0003 bd3 ba1.5k sqft1956 Dove Creek Cir, Loveland, CO 80538For SaleMLS ID #1059736, Jenna Golden, Group Mulberry. IRES as distributed by MLS GRID
- $510,0003 bd2 ba1.3k sqft525 Nokomis Ct, Fort Collins, CO 80524For SaleMLS ID #1065176, Christine Volz, CURB Real Estate. IRES as distributed by MLS GRID
