Welcome to this beautifully maintained ranch home tucked away on a quiet cul-de-sac with a desirable southwest facing driveway. Lovingly cared for by the same homeowner for more than 40 years, this home reflects true pride of ownership throughout. Inside, you'll find an inviting floor plan featuring three bedrooms, including a primary suite with an en-suite bathroom, along with a full guest bathroom. The kitchen offers stainless steel appliances and opens to the living and dining areas, creating a bright and connected space. The living room is anchored by a cozy fireplace with an electric insert, while still offering the option to enjoy a traditional wood-burning fire. Step outside to enjoy the lush, well-manicured front and backyard. The outdoor space includes a full vinyl privacy fence and multiple sitting areas, perfect for relaxing, gardening, or entertaining family and friends. Thoughtful updates provide added peace of mind, including a new Class IV impact-resistant roof completed on July 30, 2026, a new high-efficiency furnace and central air conditioner scheduled for installation in August 2026, and exterior paint completed in 2025. Custom bi-fold laundry room doors will also be installed in late August. Conveniently located near schools, grocery stores, shopping, and everyday amenities, this home offers the added benefits of no HOA and no metro district. (Please note the pictures are prior to the new roof install. The color is now a medium gray.)
Coming soon 08/01
$440,000
1543 Clover Pl, Loveland, CO 80537
3beds
1,263sqft
:
Get pre-qualified$2,647/mo
Single Family Residence
Built in 1978
7,199 Square Feet Lot
$-- Zestimate®
$348/sqft
$-- HOA
What's special
- 1 day |
- 163 |
- 13 |
Zillow last checked:
Listing updated:
Listed by:
Madelyn Backhaus 970-226-3990,
RE/MAX Alliance-FTC South
Source: IRES as distributed by MLS GRID,MLS#: 1065407
Facts & features
Interior
Bedrooms & bathrooms
- Bedrooms: 3
- Bathrooms: 2
- Full bathrooms: 1
- 3/4 bathrooms: 1
- Main level bathrooms: 2
Primary bedroom
- Description: Carpet
- Features: 3/4 Primary Bath
- Level: Main
- Area: 156 Square Feet
- Dimensions: 12 x 13
Bedroom 2
- Description: Carpet
- Level: Main
- Area: 117 Square Feet
- Dimensions: 9 x 13
Bedroom 3
- Description: Carpet
- Level: Main
- Area: 99 Square Feet
- Dimensions: 9 x 11
Dining room
- Description: Laminate
Kitchen
- Description: Other
- Level: Main
- Area: 208 Square Feet
- Dimensions: 13 x 16
Laundry
- Level: Main
- Area: 18 Square Feet
- Dimensions: 3 x 6
Living room
- Level: Main
- Area: 300 Square Feet
- Dimensions: 15 x 20
Heating
- Forced Air
Cooling
- Central Air
Appliances
- Included: Electric Range, Dishwasher, Refrigerator, Washer, Dryer, Microwave, Disposal
- Laundry: Washer/Dryer Hookup
Features
- Open Floorplan
- Windows: Window Coverings
- Basement: Crawl Space
- Has fireplace: Yes
- Fireplace features: Living Room
Interior area
- Total structure area: 1,263
- Total interior livable area: 1,263 sqft
- Finished area above ground: 1,263
Video & virtual tour
Property
Parking
- Total spaces: 2
- Parking features: Attached
- Attached garage spaces: 2
- Details: Attached
Accessibility
- Accessibility features: Level Lot, Main Floor Bath, Accessible Bedroom, Stall Shower, Main Level Laundry
Features
- Levels: One
- Stories: 1
- Patio & porch: Patio
- Fencing: Fenced,Vinyl
Lot
- Size: 7,199 Square Feet
- Features: Cul-De-Sac, Level, Paved, Curbs, Gutters, Sidewalks, Street Light, Water Rights Excluded, Irrigation Well Excluded
Details
- Additional structures: Storage
- Parcel number: R0675652
- Zoning: R1
- Special conditions: Private Owner
Construction
Type & style
- Home type: SingleFamily
- Architectural style: Contemporary
- Property subtype: Single Family Residence
Materials
- Brick, Wood Siding
- Roof: Composition
Condition
- New construction: No
- Year built: 1978
Utilities & green energy
- Electric: City of Loveland
- Sewer: Public Sewer
- Water: City
- Utilities for property: Natural Gas Available, Electricity Available, Cable Available, Satellite Avail, High Speed Avail, Underground Utilities
Community & HOA
Community
- Security: Fire Alarm
- Subdivision: Thompson Valley Estates
HOA
- Has HOA: No
Location
- Region: Loveland
Financial & listing details
- Price per square foot: $348/sqft
- Tax assessed value: $411,200
- Annual tax amount: $1,663
- Date on market: 7/30/2026
- Listing terms: Cash,Conventional,FHA,VA Loan
- Exclusions: seller personal items and staged items. Seller understands that if any discrepancy exists regarding Inclusions and Exclusions between this Listing Contract and the Contract to Buy and Sell Real Estate (buy/sell contract) accepted by the Seller, the buy/sell contract has precedence.
- Electric utility on property: Yes
- Road surface type: Asphalt
Estimated market value
Not available
Estimated sales range
Not available
Not available
Price history
Price history is unavailable.
Public tax history
| Year | Property taxes | Tax assessment |
|---|---|---|
| 2025 | $1,663 +18.7% | $25,700 -8% |
| 2024 | $1,402 +19.7% | $27,945 -1% |
| 2023 | $1,171 -2.7% | $28,217 +30.2% |
| 2022 | $1,203 +14.4% | $21,664 +43.1% |
| 2021 | $1,052 +1.7% | $15,137 +14.4% |
| 2020 | $1,034 +33.7% | $13,227 -9.1% |
| 2019 | $773 | $14,551 -12.3% |
| 2018 | $773 | $16,596 |
| 2017 | $773 +16.1% | $16,596 +17.7% |
| 2016 | $666 +29.8% | $14,105 +0% |
| 2015 | $513 +24.7% | $14,100 +28.9% |
| 2014 | $411 | $10,940 |
| 2013 | -- | $10,940 -8.4% |
| 2012 | -- | $11,940 |
| 2011 | -- | $11,940 -3.6% |
| 2010 | -- | $12,380 |
| 2009 | -- | $12,380 -10.3% |
| 2008 | -- | $13,800 |
| 2007 | -- | $13,800 +6.5% |
| 2006 | -- | $12,960 |
| 2005 | -- | $12,960 |
| 2004 | -- | $12,960 +2.7% |
| 2002 | -- | $12,620 |
| 2001 | -- | $12,620 |
Find assessor info on the county website
Monthly payment
Est. payment
Payment breakdown
Explore the cost of this home by adjusting the details. Changes won't be saved.Climate risks
Neighborhood: 80537
Nearby schools
GreatSchools rating
- 4/10Sarah Milner Elementary SchoolGrades: PK-5Distance: 0.6 mi
- 5/10Walt Clark Middle SchoolGrades: 6-8Distance: 0.8 mi
- 6/10Thompson Valley High SchoolGrades: 9-12Distance: 0.2 mi
Schools provided by the listing agent
- Elementary: Milner (Sarah),Garfield
- Middle: Walt Clark
- High: Thompson Valley
Source: IRES as distributed by MLS GRID. This data may not be complete. We recommend contacting the local school district to confirm school assignments for this home.
- $447,7004 bd1 ba1.9k sqft1531 Clover Pl, Loveland, CO 80537Off Market
- $500,0003 bd2 ba1.3k sqft1542 2nd St SW, Loveland, CO 80537Sold
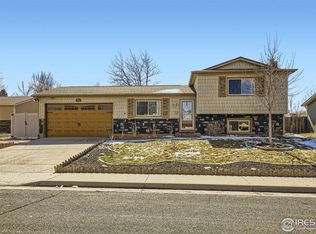
- $405,6003 bd1 ba1.2k sqft1555 Clover Pl, Loveland, CO 80537Off Market
- $399,7003 bd1 ba1.1k sqft1530 2nd St SW, Loveland, CO 80537Off Market

- $401,5003 bd2 ba1.2k sqft1554 2nd St SW, Loveland, CO 80537Off Market
- $417,7002 bd1 ba1.5k sqft217 Ranae Dr, Loveland, CO 80537Off Market
- $2,217,1824 bd2 ba2.5k sqft1530 Clover Pl, Loveland, CO 80537Sold
- $435,0003 bd2 ba1.3k sqft229 Ranae Dr, Loveland, CO 80537Sold
A local agent can set up tours, give advice and negotiate with sellers.
Similar homes
- $439,9003 bd2 ba1.5k sqft502 S Empire Ave, Loveland, CO 80537For Sale
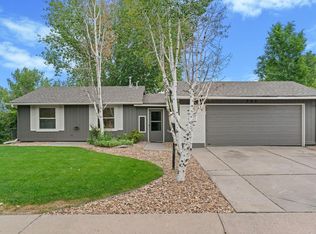
 MLS ID #1065265, Tyson Letlow, HomeSmart Realty Partners Lvld. IRES as distributed by MLS GRID
 - $415,0003 bd1 ba1k sqft2718 5th St SW, Loveland, CO 80537For Sale
 MLS ID #1065529, Erin Blackwell, Henderson Management & Real Estate. IRES as distributed by MLS GRID
 - $430,0003 bd2 ba1.3k sqft1739 S California Ave, Loveland, CO 80537For Sale
 MLS ID #1065216, Jayden Galindo, Yellow Dog Group Real Estate. IRES as distributed by MLS GRID
 - $435,0003 bd2 ba1.3k sqft2257 11th St SW, Loveland, CO 80537For Sale
 MLS ID #1064917, Vashti Rael, 8z Real Estate. IRES as distributed by MLS GRID
 - $--5 bd3 ba1.8k sqft1004 Heather Dr, Loveland, CO 80537AuctionAuction.com 2
- $450,0004 bd2 ba1.7k sqft731 S Del Norte Ave, Loveland, CO 80537For SaleMLS ID #1063302, Julie Maxwell, Fathom Realty Colorado LLC. IRES as distributed by MLS GRID
- $455,0004 bd2 ba1.6k sqft1428 Glenda Ct, Loveland, CO 80537For SaleMLS ID #1065011, Deborah Manderscheid, RE/MAX Alliance-Loveland. IRES as distributed by MLS GRID
- $435,0004 bd2 ba1.5k sqft2880 Katie Dr, Loveland, CO 80537For SaleMLS ID #1063997, John Mitchell, Northern Colorado Real Estate. IRES as distributed by MLS GRID
- $443,0003 bd2 ba1.3k sqft1479 Cattail Dr, Loveland, CO 80537For SaleMLS ID #1060153, Kyle Basnar, Group Mulberry. IRES as distributed by MLS GRID
- $429,9003 bd2 ba1.2k sqft1702 Diana Dr, Loveland, CO 80537For SaleMLS ID #1060994, Roberto Ortiz, Assist 2 Sell - Ortiz Realty. IRES as distributed by MLS GRID
- $475,0003 bd2 ba1.6k sqft1210 Gard Pl, Loveland, CO 80537For SaleMLS ID #1064529, Rob Kittle, Kittle Real Estate. IRES as distributed by MLS GRID
- $439,9003 bd2 ba1.1k sqft1612 W 15th St, Loveland, CO 80538For Sale By Owner
- $409,9903 bd1 ba1k sqft617 S Estrella Ave, Loveland, CO 80537For SaleMLS ID #1062206, Raman Sharma, RE/MAX Professionals DTC. IRES as distributed by MLS GRID
- $440,0003 bd1 ba1.1k sqft507 W 11th St, Loveland, CO 80537For SaleMLS ID #1055199, Paul Jansen, Realty One Group Fourpoints. IRES as distributed by MLS GRID
- $--2 bd2 ba1.6k sqft731 19th St SW, Loveland, CO 80537AuctionServiceLink Auction
- $--2 bd1 ba1.1k sqft1530 Melissa Dr, Loveland, CO 80537AuctionServiceLink Auction
- $409,9993 bd2 ba1.1k sqft1098 Lavender Ave, Loveland, CO 80537For SaleMLS ID #1054614, Nicole Davis, Resident Realty. IRES as distributed by MLS GRID
- $395,0003 bd1 ba1.2k sqft1247 Arthur Avenue, Loveland, CO 80537For Sale
 MLS ID #7775939, Benjamin Vonderwahl, LPT Realty. REcolorado as distributed by MLS GRID
 - $425,0003 bd2 ba1.5k sqft2228 Firstview Dr, Loveland, CO 80538For SaleMLS ID #1064330, Lauren Haug, Haug & Co Real Estate Agency LLC. IRES as distributed by MLS GRID
- $399,9003 bd2 ba1.3k sqft3800 W Eisenhower Blvd, Loveland, CO 80537For SaleMLS ID #1063352, Gabriela Perez, KW Realty Downtown, LLC. IRES as distributed by MLS GRID
