Welcome home to this beautifully updated 3-bedroom, 1.5-bath ranch-style home in the heart of Loveland, CO! Offering the convenience of single-level living, this charming property features an attached garage plus additional garage space, providing plenty of room for parking, storage, or hobbies. The home has been thoughtfully refreshed with fresh interior and exterior paint, brand-new luxury vinyl plank (LVP) flooring in the kitchen and bathrooms, new kitchen cabinets, new countertops, and new appliances, creating a modern, move-in-ready space you'll love. The functional floor plan offers comfortable living areas, spacious bedrooms, and a kitchen designed for both everyday living and entertaining. Located in a desirable Loveland neighborhood with convenient access to shopping, dining, parks, and local amenities, this beautifully updated ranch offers the perfect combination of comfort, style, and practicality. Don't miss your opportunity to make this exceptional Loveland home your next residence!
For sale
Price cut: $10K (10/13)
$390,000
2718 5th St SW, Loveland, CO 80537
3beds
1,092sqft
Single Family Residence
Built in 1983
8,280 Square Feet Lot
$-- Zestimate®
$357/sqft
$-- HOA
What's special
New kitchen cabinetsNew countertopsSingle-level livingNew appliancesSpacious bedroomsFunctional floor plan
- 83 days
- 855
- 58
Zillow last checked:
Listing updated:
Listed by:
Erin Blackwell 970-612-2524,
Henderson Management & Real Estate
Source: IRES as distributed by MLS GRID,MLS#: 1065529
Facts & features
Interior
Bedrooms & bathrooms
- Bedrooms: 3
- Bathrooms: 2
- Full bathrooms: 1
- 1/2 bathrooms: 1
- Main level bathrooms: 2
Primary bedroom
- Description: Carpet
- Features: Shared Primary Bath
- Level: Main
- Area: 143 Square Feet
- Dimensions: 11 x 13
Bedroom 2
- Description: Carpet
- Level: Main
- Area: 90 Square Feet
- Dimensions: 9 x 10
Bedroom 3
- Description: Carpet
- Level: Main
- Area: 120 Square Feet
- Dimensions: 10 x 12
Kitchen
- Description: Luxury Vinyl
- Level: Main
- Area: 187 Square Feet
- Dimensions: 11 x 17
Laundry
- Description: Luxury Vinyl
- Level: Main
- Area: 35 Square Feet
- Dimensions: 7 x 5
Living room
- Description: Carpet
- Level: Main
- Area: 208 Square Feet
- Dimensions: 13 x 16
Heating
- Forced Air
Appliances
- Included: Electric Range, Dishwasher, Refrigerator
Features
- Basement: None
Interior area
- Total structure area: 1,092
- Total interior livable area: 1,092 sqft
- Finished area above ground: 1,092
Property
Parking
- Total spaces: 2
- Parking features: Attached
- Attached garage spaces: 2
- Details: Attached
Features
- Levels: One
- Stories: 1
- Patio & porch: Patio
- Fencing: Fenced,Wood
Lot
- Size: 8,280 Square Feet
- Features: Paved, Curbs, Gutters, Sidewalks
Details
- Parcel number: R0736414
- Zoning: R2
- Special conditions: Private Owner
Construction
Type & style
- Home type: SingleFamily
- Property subtype: Single Family Residence
Materials
- Frame, Brick
- Roof: Shingle
Condition
- New construction: No
- Year built: 1983
Utilities & green energy
- Electric: City of Loveland
- Gas: Xcel
- Sewer: Public Sewer
- Utilities for property: Natural Gas Available, Electricity Available
Community & HOA
Community
- Subdivision: Sweetbriar Add
HOA
- Has HOA: No
Location
- Region: Loveland
Financial & listing details
- Price per square foot: $357/sqft
- Tax assessed value: $397,500
- Annual tax amount: $2,125
- Date on market: 7/31/2026
- Listing terms: Cash,Conventional
- Electric utility on property: Yes
- Road surface type: Asphalt
Estimated market value
Not available
Estimated sales range
Not available
Not available
Price history
| Date | Event | Price |
|---|---|---|
| 10/15/2026 | Listed for rent | $2,095$2/sqft |
Source: Zillow Rentals Report a problem | ||
| 10/13/2026 | Price change | $390,000-2.5%$357/sqft |
Source:  IRES as distributed by MLS GRID #1065529 Report a problem IRES as distributed by MLS GRID #1065529 Report a problem | ||
| 9/9/2026 | Price change | $400,000-3.6%$366/sqft |
Source: IRES as distributed by MLS GRID #1065529 Report a problem | ||
| 7/31/2026 | Listed for sale | $415,000$380/sqft |
Source: IRES as distributed by MLS GRID #1065529 Report a problem | ||
| 6/3/2026 | Listing removed | $2,095$2/sqft |
Source: Zillow Rentals Report a problem | ||
| 5/11/2026 | Listed for rent | $2,095+49.6%$2/sqft |
Source: Zillow Rentals Report a problem | ||
| 4/26/2017 | Listing removed | $1,400$1/sqft |
Source: Henderson Management & Real Estate Report a problem | ||
| 4/6/2017 | Listed for rent | $1,400+21.7%$1/sqft |
Source: Henderson Management & Real Estate Report a problem | ||
| 9/13/2013 | Listing removed | $1,150$1/sqft |
Source: Henderson Management & Real Estate, LLC Report a problem | ||
| 9/7/2013 | Listed for rent | $1,150$1/sqft |
Source: Henderson Management & Real Estate, LLC Report a problem | ||
Public tax history
| Year | Property taxes | Tax assessment |
|---|---|---|
| 2025 | $2,125 +9.6% | $24,844 -11.2% |
| 2024 | $1,938 +15.6% | $27,973 -1% |
| 2023 | $1,677 -2.7% | $28,244 +34% |
| 2022 | $1,723 +20.1% | $21,073 -2.8% |
| 2021 | $1,435 +1.7% | $21,679 +20.1% |
| 2020 | $1,411 +7.4% | $18,047 -0.7% |
| 2019 | $1,314 | $18,173 +13.9% |
| 2018 | $1,314 | $15,962 |
| 2017 | $1,314 +16.1% | $15,962 +9.6% |
| 2016 | $1,131 +6.8% | $14,567 0% |
| 2015 | $1,060 +16.8% | $14,570 +20.8% |
| 2014 | $907 | $12,060 |
| 2013 | -- | $12,060 -2.6% |
| 2012 | -- | $12,380 |
| 2011 | -- | $12,380 -6.7% |
| 2010 | -- | $13,270 |
| 2009 | -- | $13,270 +4.6% |
| 2008 | -- | $12,690 |
| 2007 | -- | $12,690 -1.6% |
| 2006 | -- | $12,890 |
| 2005 | -- | $12,890 +2.3% |
| 2004 | -- | $12,600 +5.3% |
| 2002 | -- | $11,970 |
| 2001 | -- | $11,970 |
Find assessor info on the county website
Monthly payment
Est. payment
Payment breakdown
Explore the cost of this home by adjusting the details. Changes won't be saved.Climate risks
Neighborhood: 80537
Nearby schools
Schools provided by the listing agent
- Middle: Walt Clark
- High: Thompson Valley
Source: IRES as distributed by MLS GRID. This data may not be complete. We recommend contacting the local school district to confirm school assignments for this home.

Similar homes
- $419,0003 bd2 ba1.5k sqft502 S Empire Ave, Loveland, CO 80537For Sale
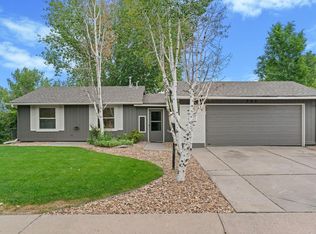
 MLS ID #1065265, Tyson Letlow, HomeSmart Realty Partners Lvld. IRES as distributed by MLS GRID
 - $420,0003 bd2 ba1.3k sqft1040 22nd St SW, Loveland, CO 80537For Sale
 MLS ID #1068469, Brooke Kern, Group Centerra. IRES as distributed by MLS GRID
 - $425,0003 bd2 ba1.3k sqft1535 W 15th Street, Loveland, CO 80538For Sale

 MLS ID #3934195, Tara Jones, Opendoor Brokerage LLC. REcolorado as distributed by MLS GRID
 - $370,0003 bd2 ba1.1k sqft1100 Taft Ave #46, Loveland, CO 80537For Sale
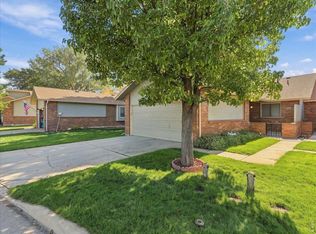 MLS ID #1070217, Manny Gonzalez, RE/MAX Alliance-Loveland. IRES as distributed by MLS GRID
 - $385,0002 bd2 ba1.1k sqft3659 Butternut Dr, Loveland, CO 80538For SaleMLS ID #1063562, Jerry Gavaldon, Jerry Gavaldon. IRES as distributed by MLS GRID
- $399,0002 bd2 ba1.2k sqft1238 Finch St, Loveland, CO 80537For SaleMLS ID #1065948, Nanci Garnand, Real. IRES as distributed by MLS GRID
- $349,9992 bd1 ba1.3k sqft1129 E 2nd St, Loveland, CO 80537For SaleMLS ID #1067975, Joan Wilson, Eagles View Realty. IRES as distributed by MLS GRID
- $214,7002 bd2 ba896 sqft2811 Mango Pl, Loveland, CO 80537For SaleMLS ID #1058074, Siena DiGiacomo, Coldwell Banker Realty-NOCO. IRES as distributed by MLS GRID
- $365,0003 bd2 ba1.4k sqft3002 W Elizabeth St #22C, Fort Collins, CO 80521For SaleMLS ID #1068721, Kevin McDougal, Real. IRES as distributed by MLS GRID
- $375,0003 bd2 ba1.3k sqft4409 Julian Ct, Fort Collins, CO 80528For SaleMLS ID #1066702, Lestel Meade, CENTURY 21 Elevated. IRES as distributed by MLS GRID
- $400,0003 bd2 ba1.4k sqft5620 Fossil Creek Pkwy #5202, Fort Collins, CO 80525For SaleMLS ID #1068641, Laura Mendoza, Real Estate Connections, Inc. IRES as distributed by MLS GRID
- $439,5003 bd2 ba1.3k sqft1921 12th Ave, Longmont, CO 80501For SaleMLS ID #1065352, Wilhelm Estes, Berkshire Hathaway HomeServices Rocky Mountain, Realtors-Boulder. IRES as distributed by MLS GRID
- $410,0003 bd2 ba1.2k sqft1920 W Elizabeth St, Fort Collins, CO 80521For SaleMLS ID #1067255, Robert Thomas Jones, Group Mulberry. IRES as distributed by MLS GRID
- $398,0003 bd3 ba1.3k sqft2766 Center Park Way, Berthoud, CO 80513For SaleMLS ID #2219233, Barbara D'Amario, HomeSmart Realty. REcolorado as distributed by MLS GRID
- $469,9003 bd2 ba1.4k sqft1430 Spencer St, Longmont, CO 80501For SaleMLS ID #1070517, Greg Payne, The Home Brokers LLC. IRES as distributed by MLS GRID
- $389,0002 bd3 ba1.4k sqft4110 S Park Dr, Loveland, CO 80538New ConstructionMLS ID #1060794, Brittany Culp, LPT Network Realty LLC. IRES as distributed by MLS GRID
- $420,0003 bd2 ba1.6k sqft270 River Fork Rd, Drake, CO 80515For SaleMLS ID #1069752, Michael Richardson, Richardson Team Realty. IRES as distributed by MLS GRID
- $455,0003 bd2 ba1.3k sqft400 Goldeneye Dr, Fort Collins, CO 80526For SaleMLS ID #1067203, Kurt Fritch, Fritch Realty. IRES as distributed by MLS GRID
- $329,9002 bd3 ba1.1k sqft810 Gentlewind Way, Berthoud, CO 80513For SaleMLS ID #1070861, Marie Preitauer, Timberline Properties. IRES as distributed by MLS GRID
- $325,0002 bd3 ba1.3k sqft404 Mulberry Dr, Loveland, CO 80538For SaleMLS ID #1062873, Alan Jones, Coldwell Banker Realty-NOCO. IRES as distributed by MLS GRID
