Fantastic Opportunity for Buyers & Investors! Discover this charming 3-bedroom, 1.5-bath home, perfectly situated in a prime location just steps from Loomiller Park and minutes from Longmont High School and Longmont United Hospital. Features include an updated kitchen, a cozy family room with a fireplace, vinyl windows, central A/C, and a spacious 2-car garage. Plus, all appliances are included. Schedule your showing today!
For sale
$450,000
1921 12th Ave, Longmont, CO 80501
3beds
1,320sqft
Single Family Residence
Built in 1967
7,035 Square Feet Lot
$-- Zestimate®
$341/sqft
$-- HOA
What's special
Updated kitchenVinyl windows
- 39 days
- 1,035
- 27
Likely to sell faster than
Zillow last checked:
Listing updated:
Listed by:
Wilhelm Estes 303-589-0963,
Berkshire Hathaway HomeServices Rocky Mountain, Realtors-Boulder
Source: IRES as distributed by MLS GRID,MLS#: 1065352
Facts & features
Interior
Bedrooms & bathrooms
- Bedrooms: 3
- Bathrooms: 2
- Full bathrooms: 1
- 1/2 bathrooms: 1
- Main level bathrooms: 2
Primary bedroom
- Description: Carpet
- Features: Half Primary Bath
- Level: Main
- Area: 156 Square Feet
- Dimensions: 12 x 13
Bedroom 2
- Description: Carpet
- Level: Main
- Area: 132 Square Feet
- Dimensions: 11 x 12
Bedroom 3
- Description: Carpet
- Level: Main
- Area: 99 Square Feet
- Dimensions: 9 x 11
Dining room
- Description: Vinyl
- Level: Main
- Area: 120 Square Feet
- Dimensions: 10 x 12
Family room
- Description: Carpet
- Level: Main
- Area: 180 Square Feet
- Dimensions: 12 x 15
Kitchen
- Description: Vinyl
- Level: Main
- Area: 120 Square Feet
- Dimensions: 10 x 12
Living room
- Description: Carpet
- Level: Main
- Area: 210 Square Feet
- Dimensions: 14 x 15
Heating
- Forced Air
Cooling
- Central Air, Ceiling Fan(s)
Appliances
- Included: Electric Range, Dishwasher, Refrigerator, Washer, Dryer
- Laundry: Washer/Dryer Hookup
Features
- Eat-in Kitchen
- Windows: Window Coverings
- Basement: None
- Has fireplace: Yes
- Fireplace features: Family Room
Interior area
- Total structure area: 1,320
- Total interior livable area: 1,320 sqft
- Finished area above ground: 1,320
Property
Parking
- Total spaces: 2
- Parking features: Attached
- Attached garage spaces: 2
- Details: Attached
Features
- Levels: One
- Stories: 1
- Fencing: Fenced
Lot
- Size: 7,035 Square Feet
Details
- Additional structures: Storage
- Parcel number: R0046850
- Zoning: Res
- Special conditions: Private Owner
Construction
Type & style
- Home type: SingleFamily
- Architectural style: Contemporary
- Property subtype: Single Family Residence
Materials
- Frame, Brick
- Roof: Composition
Condition
- New construction: No
- Year built: 1967
Utilities & green energy
- Electric: City
- Gas: Xcel
- Sewer: Public Sewer
- Water: City
- Utilities for property: Natural Gas Available, Electricity Available, Cable Available, High Speed Avail
Green energy
- Energy efficient items: Southern Exposure
Community & HOA
Community
- Subdivision: Sleepy Hollow
HOA
- Has HOA: No
Location
- Region: Longmont
Financial & listing details
- Price per square foot: $341/sqft
- Tax assessed value: $430,800
- Annual tax amount: $2,827
- Date on market: 7/30/2026
- Listing terms: Cash,Conventional,FHA,VA Loan
- Exclusions: None
- Electric utility on property: Yes
Estimated market value
Not available
Estimated sales range
Not available
Not available
Price history
| Date | Event | Price |
|---|---|---|
| 7/30/2026 | Listed for sale | $450,000$341/sqft |
Source:  IRES as distributed by MLS GRID #1065352 Report a problem IRES as distributed by MLS GRID #1065352 Report a problem | ||
| 1/18/2026 | Listing removed | $2,225$2/sqft |
Source: Zillow Rentals Report a problem | ||
| 12/31/2025 | Listed for rent | $2,225+31.3%$2/sqft |
Source: Zillow Rentals Report a problem | ||
| 4/4/2019 | Listing removed | $1,695$1/sqft |
Source: Four Star Realty Report a problem | ||
| 4/3/2019 | Listed for rent | $1,695+6.3%$1/sqft |
Source: Four Star Realty Report a problem | ||
| 4/17/2017 | Listing removed | $1,595$1/sqft |
Source: Zillow Rental Manager Report a problem | ||
| 4/4/2017 | Listed for rent | $1,595$1/sqft |
Source: Zillow Rental Manager Report a problem | ||
Public tax history
| Year | Property taxes | Tax assessment |
|---|---|---|
| 2025 | $2,510 +1.4% | $26,925 -10% |
| 2024 | $2,475 +10.1% | $29,922 -1% |
| 2023 | $2,249 -1.3% | $30,213 +32.9% |
| 2022 | $2,278 +13.9% | $22,726 -2.8% |
| 2021 | $2,000 | $23,381 +13.6% |
| 2020 | $2,000 +20.6% | $20,585 |
| 2019 | $1,658 | $20,585 +17.9% |
| 2018 | $1,658 | $17,453 -9.5% |
| 2017 | $1,658 +13.2% | $19,295 +25.9% |
| 2016 | $1,465 +4.9% | $15,323 +9.4% |
| 2015 | $1,396 +6.7% | $14,010 |
| 2014 | $1,309 +12.9% | $14,010 |
| 2013 | $1,159 +6.8% | $14,010 +12.1% |
| 2012 | $1,086 -10.3% | $12,497 |
| 2011 | $1,210 +1.8% | -- |
| 2010 | $1,188 +5.8% | $14,050 |
| 2009 | $1,123 +12.1% | $14,050 -8.6% |
| 2008 | $1,001 -22.8% | $15,370 -7.2% |
| 2007 | $1,297 +10.1% | $16,570 -6.4% |
| 2006 | $1,178 -2.5% | $17,700 |
| 2005 | $1,209 +1.2% | $17,700 -3.2% |
| 2004 | $1,194 +4.6% | $18,280 |
| 2003 | $1,142 +10.5% | $18,280 |
| 2002 | $1,033 | -- |
| 2001 | -- | $164,700 |
Find assessor info on the county website
Monthly payment
Est. payment
Payment breakdown
Explore the cost of this home by adjusting the details. Changes won't be saved.Climate risks
Neighborhood: Loomiller
Nearby schools
Schools provided by the listing agent
- Elementary: Mountain View
- Middle: Longs Peak
- High: Longmont
Source: IRES as distributed by MLS GRID. This data may not be complete. We recommend contacting the local school district to confirm school assignments for this home.
Similar homes
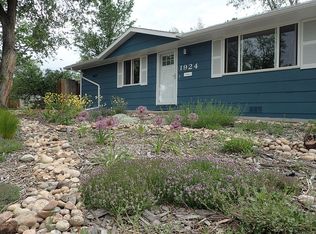
- $405,0003 bd2 ba1k sqft47 University Dr, Longmont, CO 80503For Sale

 MLS ID #1066448, Heather Horton, HomeSmart. IRES as distributed by MLS GRID
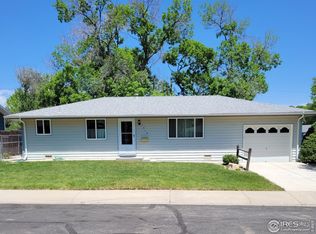
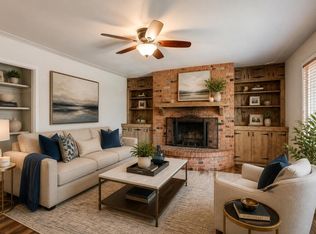
 - $480,0003 bd2 ba1.4k sqft1827 Collyer St, Longmont, CO 80501For Sale
 MLS ID #1063154, Laina Maule, The Pointe Real Estate LLC. IRES as distributed by MLS GRID
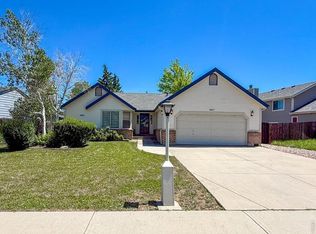
 - $487,9003 bd2 ba1.4k sqft1617 24th Ave, Longmont, CO 80501For Sale
 MLS ID #1061620, Deanna Dyer, Structure Property Group LLC. IRES as distributed by MLS GRID
 - $469,9004 bd2 ba1.6k sqft1551 Atwood Street, Longmont, CO 80501For Sale

 MLS ID #5988974, Illan Sparago, Resident Realty South Metro. REcolorado as distributed by MLS GRID
 - $425,0003 bd2 ba1.2k sqft116 E 5th Ave, Longmont, CO 80504For SaleMLS ID #1066943, Janet Borchert, WK Real Estate. IRES as distributed by MLS GRID
- $410,0002 bd2 ba929 sqft1912 Rice Street, Longmont, CO 80501For SaleMLS ID #2315684, Bryant Henderson, Keller Williams DTC. REcolorado as distributed by MLS GRID
- $499,0003 bd2 ba1.2k sqft1307 Grays Peak Drive, Longmont, CO 80504For SaleMLS ID #8432272, Adrian Ibarra, Real Broker, LLC DBA Real. REcolorado as distributed by MLS GRID
- $494,0004 bd2 ba1.5k sqft1530 Atwood St, Longmont, CO 80501For SaleMLS ID #1052744, Paul Dart, RE/MAX of Boulder, Inc. IRES as distributed by MLS GRID
- $545,0004 bd4 ba1.7k sqft9-11 Birdsill Place, Longmont, CO 80501For SaleMLS ID #7203073, Timothy Spong, Coldwell Banker Realty 14. REcolorado as distributed by MLS GRID
- $429,9002 bd1 ba1.3k sqft36 Placer Ave, Longmont, CO 80504For SaleMLS ID #1057071, Collette Coyle Speidel, LPT Network Realty LLC. IRES as distributed by MLS GRID
- $389,9993 bd3 ba1.6k sqft2142 Meadow Ct, Longmont, CO 80501For SaleMLS ID #1064741, Josh Landers, RE/MAX Nexus. IRES as distributed by MLS GRID
- $475,0003 bd1 ba960 sqft403 Tynan Drive, Erie, CO 80516For SaleMLS ID #1785669, Tara Jones, Opendoor Brokerage LLC. REcolorado as distributed by MLS GRID
- $393,0002 bd2 ba1k sqft640 Gooseberry Drive #1301, Longmont, CO 80503For SaleMLS ID #8326464, AJ Johnson, Better Blueprint Realty. REcolorado as distributed by MLS GRID
- $442,0003 bd2 ba1.3k sqft1535 W 15th Street, Loveland, CO 80538For SaleMLS ID #3934195, Tara Jones, Opendoor Brokerage LLC. REcolorado as distributed by MLS GRID
- $455,0004 bd2 ba1.6k sqft1428 Glenda Ct, Loveland, CO 80537For SaleMLS ID #1065011, Deborah Manderscheid, RE/MAX Alliance-Loveland. IRES as distributed by MLS GRID
- $385,0003 bd2 ba1.2k sqft521 W 33rd St, Loveland, CO 80538For SaleMLS ID #1068093, Lora Holesovsky, West End Realty Group LLC. IRES as distributed by MLS GRID
- $415,0003 bd2 ba1k sqft2718 5th St SW, Loveland, CO 80537For SaleMLS ID #1065529, Erin Blackwell, Henderson Management & Real Estate. IRES as distributed by MLS GRID
- $463,0003 bd2 ba1.6k sqft1307 Redwood Drive, Loveland, CO 80538For SaleMLS ID #8256065, Tara Jones, Opendoor Brokerage LLC. REcolorado as distributed by MLS GRID
- $465,0003 bd2 ba1.6k sqft820 10th St, Berthoud, CO 80513For SaleMLS ID #1061207, Bruce Baker, eXp Realty LLC. IRES as distributed by MLS GRID
- $432,9003 bd2 ba1.5k sqft502 S Empire Ave, Loveland, CO 80537For SaleMLS ID #1065265, Tyson Letlow, HomeSmart Realty Partners Lvld. IRES as distributed by MLS GRID
