This is a newly updated duplex with both units being sold for one price. The property has new paint throughout, both interior and exterior (painted June, 2026), all new kitchen appliances (June, 2026), and new flooring and new carpet throughout (June, 2026). Each unit features a laundry room, and 1.5 baths, with the 1/2 bath located on the bottom floor and the full bath located on the top floor. This is a tri-level with no basement. Each unit has its own one-car garage. The property is located in a quiet cul-de-sac and is therefore away from traffic. If you're in the market for a clean rental or a great place to start out, living in one side and renting out the other, this would be a great property for you. We just had it appraised (June, 2026) and are marketing the property $50,000 below appraised value ($645,000).
For sale
$595,000
9-11 Birdsill Place, Longmont, CO 80501
4beds
1,796sqft
:
Get pre-qualified$3,323/mo
Duplex
Built in 1977
7,475 Square Feet Lot
$-- Zestimate®
$331/sqft
$-- HOA
What's special
Away from trafficAll new kitchen appliances
- 3 days |
- 371 |
- 20 |
Zillow last checked:
Listing updated:
Listed by:
Timothy Spong 303-217-1283 tim.spong@cbrealty.com,
Coldwell Banker Realty 14
Source: REcolorado as distributed by MLS GRID,MLS#: 7203073
Facts & features
Interior
Bedrooms & bathrooms
- Bedrooms: 4
- Bathrooms: 4
- Full bathrooms: 2
- 1/2 bathrooms: 2
Bedroom
- Description: 1st Unit
- Level: Upper
Bedroom
- Description: 1st Unit
- Level: Upper
Bedroom
- Description: 2nd Unit
- Level: Upper
Bedroom
- Description: 2nd Unit
- Level: Upper
Bathroom
- Description: 1st Unit
- Level: Upper
Bathroom
- Description: 1st Unit
- Level: Lower
Bathroom
- Description: 2nd Unit
- Level: Upper
Bathroom
- Description: 2nd Unit
- Level: Lower
Family room
- Description: 1st Unit
- Level: Main
Family room
- Description: 2nd Unit
- Level: Main
Kitchen
- Description: 1st Unit
- Level: Main
Kitchen
- Description: 2nd Unit
- Level: Main
Laundry
- Description: 1st Unit
- Level: Lower
Laundry
- Description: 2nd Unit
- Level: Lower
Heating
- Forced Air
Cooling
- Central Air
Appliances
- Included: Oven, Refrigerator
Features
- Ceiling Fan(s), Smoke Free
- Flooring: Carpet, Wood
- Basement: Unfinished
- Common walls with other units/homes: 1 Common Wall
Interior area
- Total structure area: 1,796
- Total interior livable area: 1,796 sqft
- Finished area above ground: 1,796
Property
Parking
- Total spaces: 1
- Parking features: Garage - Attached
- Attached garage spaces: 1
Features
- Levels: Tri-Level
- Patio & porch: Covered
- Exterior features: Rain Gutters
- Fencing: Partial
Lot
- Size: 7,475 Square Feet
Details
- Parcel number: R0066950
- Special conditions: Standard
Construction
Type & style
- Home type: SingleFamily
- Property subtype: Duplex
- Attached to another structure: Yes
Materials
- Frame
- Roof: Composition
Condition
- Year built: 1977
Utilities & green energy
- Sewer: Public Sewer
- Water: Public
Community & HOA
Community
- Subdivision: Mumford Heights
HOA
- Has HOA: No
Location
- Region: Longmont
Financial & listing details
- Price per square foot: $331/sqft
- Annual tax amount: $3,398
- Date on market: 7/24/2026
- Listing terms: Cash,Conventional,FHA,VA Loan
- Exclusions: None
- Ownership: Agent Owner
- Road surface type: Paved
Estimated market value
Not available
Estimated sales range
Not available
Not available
Price history
| Date | Event | Price |
|---|---|---|
| 7/24/2026 | Listed for sale | $595,000$331/sqft |
Source:  REcolorado as distributed by MLS GRID #7203073 Report a problem REcolorado as distributed by MLS GRID #7203073 Report a problem | ||
Public tax history
Tax history is unavailable.
Monthly payment
Est. payment
Payment breakdown
Explore the cost of this home by adjusting the details. Changes won't be saved.Climate risks
Neighborhood: Lanyon
Nearby schools
GreatSchools rating
- 4/10Timberline Pk-8Grades: PK-8Distance: 1.5 mi
- 3/10Skyline High SchoolGrades: 9-12Distance: 1.4 mi
Schools provided by the listing agent
- Elementary: Timberline
- Middle: Heritage
- High: Skyline
- District: St. Vrain Valley RE-1J
Source: REcolorado as distributed by MLS GRID. This data may not be complete. We recommend contacting the local school district to confirm school assignments for this home.
- $486,7002 bd2 ba950 sqft9 Birdsill Pl, Longmont, CO 80501Off Market
- $516,1004 bd2 ba1.7k sqft12 Newby Pl, Longmont, CO 80501Off Market
- $527,3004 bd4 ba1.9k sqft19 Birdsill Pl, Longmont, CO 80501Off Market

- $516,2001 bd1 ba1.9k sqft3 Birdsill Pl, Longmont, CO 80501Off Market
- $499,6004 bd3 ba1.9k sqft18 Newby Pl, Longmont, CO 80501Off Market
- $368,9002 bd2 ba968 sqft20 Newby Pl, Longmont, CO 80501Off Market
- $--2 bd2 ba968 sqft20 Newby Pl #20, Longmont, CO 80501Off Market
- $482,5002 bd2 ba1.2k sqft6 Newby Pl, Longmont, CO 80501Off Market
A local agent can set up tours, give advice and negotiate with sellers.
Similar homes
- $595,0004 bd3 ba2.2k sqft1518 Peterson Pl, Longmont, CO 80501For Sale
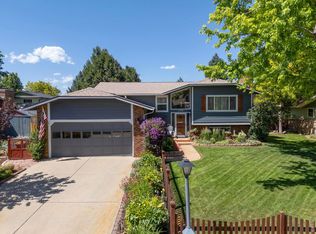
 MLS ID #1064897, Kit Magley, RE/MAX Alliance-Longmont. IRES as distributed by MLS GRID
 - $--3 bd3 ba1.4k sqft2504 Sunset Dr, Longmont, CO 80501Auction
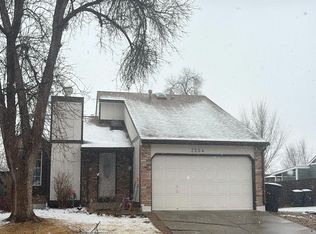 Auction.com 2
 - $590,0003 bd2 ba1.9k sqft1417 Sharpe Pl, Longmont, CO 80501For Sale
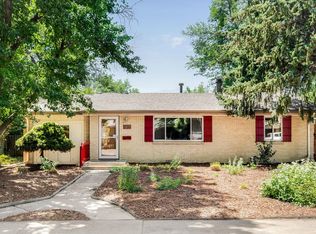 MLS ID #1064858, Andrea Farinacci, milehimodern - Boulder. IRES as distributed by MLS GRID
 - $600,0004 bd2 ba1.8k sqft2058 Sumac St, Longmont, CO 80501For Sale
 MLS ID #1064703, Craig Cowley, WK Real Estate Longmont. IRES as distributed by MLS GRID
 - $575,0003 bd2 ba1.8k sqft202 8th Ave, Longmont, CO 80501For SaleMLS ID #1065020, Jim Green, WK Real Estate Longmont. IRES as distributed by MLS GRID
- $550,0003 bd2 ba1.7k sqft1721 Emery St, Longmont, CO 80501For SaleMLS ID #1064730, Dustin Griffith, RE/MAX Professionals DTC. IRES as distributed by MLS GRID
- $649,9903 bd2 ba2.3k sqft1843 Jewel Dr, Longmont, CO 80501For SaleMLS ID #1064101, Arnold Turner, Turner Realty. IRES as distributed by MLS GRID
- $495,0003 bd2 ba1.2k sqft1921 Sumner St, Longmont, CO 80501For SaleMLS ID #1064960, Laura Levy, Coldwell Banker Realty-Boulder. IRES as distributed by MLS GRID
- $595,0004 bd2 ba1.9k sqft808 Francis St, Longmont, CO 80501For SaleMLS ID #1062725, Douglas Priest, Real Simple Housing, LLC. IRES as distributed by MLS GRID
- $550,0004 bd2 ba1.7k sqft2051-2053 Collyer St, Longmont, CO 80501For SaleMLS ID #1059278, Deanna Dyer, Structure Property Group LLC. IRES as distributed by MLS GRID
- $550,0004 bd2 ba1.9k sqft1726-1728 Meadow St, Longmont, CO 80501For SaleMLS ID #1064174, Warren Williams, RE/MAX Alliance-Lsvl. IRES as distributed by MLS GRID
- $550,0004 bd3 ba2.2k sqft1414 Linden St, Longmont, CO 80501For SaleMLS ID #1062994, Angelina Martinez, Keller Williams-Preferred Rlty. IRES as distributed by MLS GRID
- $545,0003 bd4 ba2.2k sqft1747 Sumac St, Longmont, CO 80501For SaleMLS ID #1064657, Kate Fey, Compass-Denver. IRES as distributed by MLS GRID
- $585,0003 bd3 ba2.5k sqft1901 Red Cloud Rd, Longmont, CO 80504For SaleMLS ID #1063472, Maureen McCarthy, RE/MAX of Boulder, Inc. IRES as distributed by MLS GRID
- $637,5004 bd2 ba2k sqft1403 Sanborn Place, Longmont, CO 80501For Sale
 MLS ID #6233313, David Marvin, Marvin Gardens Real Estate. REcolorado as distributed by MLS GRID
 - $575,0005 bd2 ba2.3k sqft1333 Lincoln Street, Longmont, CO 80501For SaleMLS ID #9547099, Carlee Henderson, AptAmigo, Inc.. REcolorado as distributed by MLS GRID
- $620,0004 bd4 ba2.4k sqft2501 Winding Dr, Longmont, CO 80504For SaleMLS ID #1064024, Courtney Martin, Compass - Boulder. IRES as distributed by MLS GRID
- $550,0004 bd2 ba1.8k sqft2515 Danbury Dr, Longmont, CO 80503For Sale By Owner
- $525,0003 bd2 ba1.4k sqft1409 Bross St, Longmont, CO 80501For SaleMLS ID #1064249, Amy Neb, Dwellings Colorado Real Estate. IRES as distributed by MLS GRID
- $578,0002 bd2 ba2.1k sqft345 Mountain View Avenue, Longmont, CO 80501For SaleMLS ID #4917395, Jenna Davis, First Summit Realty. REcolorado as distributed by MLS GRID
