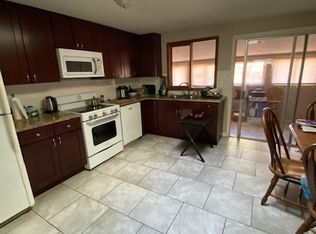
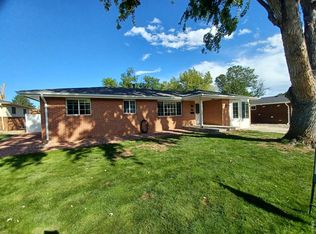
Meticulously maintained, this light and bright brick ranch in Longmont's Hamilton Heights offers the perfect blend of modern updates and classic design. Enter through the cloakroom, where you can kick off your shoes and hang your jacket before entering the spacious living room, and on thru to the roomy light infused kitchen and dining area. Notice the 3 skylights and the plethora of kitchen cabinets with loads of space for your dishes, pots, pans and appliances. You and your guests will love your refaced, soft-close white cabinetry with new hardware, and pull-out drawers. The black appliance suite complements the black granite counters and the beautiful LVP flooring. Relax in the family room in front of your gas fireplace. Each of the 3 bedrooms has a nicely sized closet (double sliding doors) and sit on top of 2 drawers for storage of bedding and what not. The main bath is recently renovated, ADA compliant and sits right outside the 3 bedrooms. You will find storage everywhere in this home, including a built in pantry in the laundry room, off the kitchen, and a linen closet off the bedrooms. This home has an attached 2 car garage in front and an added and attached 3rd car, tandem garage in the back. If you're a 2 car family, imagine the additional storage. The rear garage is accessible from the alley where a rolling back yard gate will grant you easy access in and out. And the shed in the backyard has plenty of room for your yard maintenance gear. The mature and professional landscaping has been nicely maintained and designed for easy care and maintenance, and the roof is a mere 4 years old. This home is located within minutes of shopping, dining, neighborhood schools, parks and major roadways. 1721 Emery Street offers contemporary living in an ideal location.
Pending
Price cut: $22.6K (8/12)
$499,950
1721 Emery St, Longmont, CO 80501
3beds
1,701sqft
Single Family Residence
Built in 1961
7,528 Square Feet Lot
$-- Zestimate®
$294/sqft
$-- HOA
What's special
Black appliance suiteBlack granite countersBeautiful lvp flooring
- 50 days
- 331
- 15
Zillow last checked:
Listing updated:
Listed by:
Dustin Griffith 303-799-9898,
RE/MAX Professionals DTC
Source: IRES as distributed by MLS GRID,MLS#: 1064730
Facts & features
Interior
Bedrooms & bathrooms
- Bedrooms: 3
- Bathrooms: 2
- 3/4 bathrooms: 2
- Main level bathrooms: 2
Primary bedroom
- Description: Hardwood
- Features: 3/4 Primary Bath
- Level: Main
- Area: 140 Square Feet
- Dimensions: 14 x 10
Kitchen
- Description: Laminate
- Level: Main
- Area: 154 Square Feet
- Dimensions: 14 x 11
Heating
- Forced Air
Cooling
- Central Air, Ceiling Fan(s)
Appliances
- Included: Dishwasher, Refrigerator, Washer, Dryer, Microwave, Disposal
- Laundry: Washer/Dryer Hookup
Features
- Eat-in Kitchen, Open Floorplan, Pantry
- Flooring: Wood
- Windows: Window Coverings
- Basement: None,Crawl Space,Rough-in for Radon
- Has fireplace: Yes
- Fireplace features: Gas, Family Room
Interior area
- Total structure area: 1,701
- Total interior livable area: 1,701 sqft
- Finished area above ground: 1,701
Property
Parking
- Total spaces: 3
- Parking features: Garage Door Opener, Attached, >8' Garage Door, Oversized, Tandem
- Attached garage spaces: 3
- Details: Attached
Accessibility
- Accessibility features: Accessible Approach with Ramp, Level Lot, Level Drive, Accessible Hallway(s), Low Carpet, No Stairs, Main Floor Bath, Accessible Bedroom, Stall Shower, Main Level Laundry
Features
- Levels: One
- Stories: 1
- Patio & porch: Patio
- Exterior features: Sprinkler System
- Fencing: Wood,Chain Link
Lot
- Size: 7,528 Square Feet
- Features: Level, Paved, Curbs, Gutters, Sidewalks, Street Light, Alley, Fire Hydrant within 500 Feet
Details
- Parcel number: R0042025
- Zoning: RES
- Special conditions: Private Owner
Construction
Type & style
- Home type: SingleFamily
- Property subtype: Single Family Residence
Materials
- Frame, Brick
- Roof: Composition
Condition
- New construction: No
- Year built: 1961
Utilities & green energy
- Water: City
- Utilities for property: Natural Gas Available, Electricity Available
Green energy
- Energy efficient items: Windows
Community & HOA
Community
- Security: Fire Alarm
- Subdivision: Hamilton Heights
HOA
- Has HOA: No
Location
- Region: Longmont
Financial & listing details
- Price per square foot: $294/sqft
- Tax assessed value: $468,400
- Annual tax amount: $2,417
- Date on market: 7/21/2026
- Listing terms: Cash,Conventional,FHA,VA Loan
- Exclusions: personal property
- Electric utility on property: Yes
- Road surface type: Asphalt
Estimated market value
Not available
Estimated sales range
Not available
Not available
Price history
| Date | Event | Price |
|---|---|---|
| 8/26/2026 | Pending sale | $499,950$294/sqft |
Source:  REcolorado as distributed by MLS GRID #3995506 Report a problem REcolorado as distributed by MLS GRID #3995506 Report a problem | ||
| 8/12/2026 | Price change | $499,950-4.3%$294/sqft |
Source: REcolorado as distributed by MLS GRID #3995506 Report a problem | ||
| 7/29/2026 | Price change | $522,500-5%$307/sqft |
Source: REcolorado as distributed by MLS GRID #3995506 Report a problem | ||
| 7/16/2026 | Listed for sale | $550,000+134%$323/sqft |
Source: REcolorado as distributed by MLS GRID #3995506 Report a problem | ||
| 3/24/2021 | Listing removed | -- |
Source: Owner Report a problem | ||
| 11/15/2014 | Listing removed | $235,000$138/sqft |
Source: Owner #79354 Report a problem | ||
| 10/24/2014 | Listed for sale | $235,000+5.1%$138/sqft |
Source: Owner #79354 Report a problem | ||
| 9/3/2014 | Sold | $223,500-0.7%$131/sqft |
Source: Public Record Report a problem | ||
| 8/1/2014 | Price change | $225,000-4.3%$132/sqft |
Source: Owner Report a problem | ||
| 7/24/2014 | Listed for sale | $235,000+56.7%$138/sqft |
Source: Owner Report a problem | ||
| 5/4/2010 | Sold | $150,000+0.1%$88/sqft |
Source: Public Record Report a problem | ||
| 2/18/2010 | Listed for sale | $149,900+3.4%$88/sqft |
Source: Look East Realty #850672 Report a problem | ||
| 10/19/1999 | Sold | $145,000+14.2%$85/sqft |
Source: Public Record Report a problem | ||
| 4/3/1998 | Sold | $127,000$75/sqft |
Source: Public Record Report a problem | ||
Public tax history
| Year | Property taxes | Tax assessment |
|---|---|---|
| 2025 | $2,642 +1.4% | $29,276 -6.5% |
| 2024 | $2,606 +14.5% | $31,303 -1% |
| 2023 | $2,275 -1.3% | $31,606 +37.5% |
| 2022 | $2,305 +9.6% | $22,990 -2.8% |
| 2021 | $2,102 | $23,652 +9.3% |
| 2020 | $2,102 +15.4% | $21,636 |
| 2019 | $1,821 | $21,636 +12.9% |
| 2018 | $1,821 | $19,166 -9.6% |
| 2017 | $1,821 +7.1% | $21,190 +19.1% |
| 2016 | $1,701 +4.9% | $17,791 +36.9% |
| 2015 | $1,621 +33.6% | $12,991 |
| 2014 | $1,213 -3.9% | $12,991 |
| 2013 | $1,262 +6.8% | $12,991 -4.6% |
| 2012 | $1,182 -3.6% | $13,611 |
| 2011 | $1,227 +1.8% | -- |
| 2010 | $1,205 -8.6% | $14,250 |
| 2009 | $1,317 +12.1% | $14,250 -21% |
| 2008 | $1,175 +0.2% | $18,030 |
| 2007 | $1,172 -1.8% | $18,030 +0.6% |
| 2006 | $1,193 +1% | $17,930 |
| 2005 | $1,182 +1.2% | $17,930 +0.3% |
| 2004 | $1,168 -0.2% | $17,880 |
| 2003 | $1,170 +10.5% | $17,880 +15.8% |
| 2002 | $1,058 | $15,440 -90.9% |
| 2001 | -- | $168,800 |
Find assessor info on the county website
Monthly payment
Est. payment
Payment breakdown
Explore the cost of this home by adjusting the details. Changes won't be saved.Climate risks
Neighborhood: Lanyon
Nearby schools
Schools provided by the listing agent
- Elementary: Loma Linda
- Middle: Heritage
- High: Skyline
Source: IRES as distributed by MLS GRID. This data may not be complete. We recommend contacting the local school district to confirm school assignments for this home.
Similar homes
- $525,0003 bd2 ba1.4k sqft1430 Spencer St, Longmont, CO 80501For Sale
 MLS ID #1068246, Greg Payne, The Home Brokers LLC. IRES as distributed by MLS GRID
 - $480,0003 bd2 ba1.4k sqft1827 Collyer St, Longmont, CO 80501For Sale
 MLS ID #1063154, Laina Maule, The Pointe Real Estate LLC. IRES as distributed by MLS GRID
 - $475,0003 bd2 ba1.2k sqft925 Bragg Pl, Longmont, CO 80501For Sale
 MLS ID #1067964, Whitney Barnett, RE/MAX Elevate. IRES as distributed by MLS GRID
 - $499,0003 bd2 ba1.4k sqft1409 Bross St, Longmont, CO 80501For Sale
 MLS ID #1064249, Amy Neb, Dwellings Colorado Real Estate. IRES as distributed by MLS GRID
 - $450,0003 bd2 ba1.1k sqft1433 Spencer Street, Longmont, CO 80501For Sale
 MLS ID #9630221, Amy Ryan, Amy Ryan Group. REcolorado as distributed by MLS GRID
 - $499,0003 bd2 ba1.8k sqft2113 Bowen St, Longmont, CO 80501For SaleMLS ID #1066356, Joanna Gerdes, 1st Realty Associates Inc. IRES as distributed by MLS GRID
- $404,9004 bd1 ba1.5k sqft1518 Kimbark St, Longmont, CO 80501For SaleMLS ID #1068309, Amy LaBorde, Compass - Boulder. IRES as distributed by MLS GRID
- $469,9004 bd2 ba1.6k sqft1551 Atwood Street, Longmont, CO 80501For SaleMLS ID #5988974, Illan Sparago, Resident Realty South Metro. REcolorado as distributed by MLS GRID
- $499,9003 bd2 ba1.5k sqft1119 Bross St, Longmont, CO 80501For SaleMLS ID #1058713, Arnold Turner, Turner Realty. IRES as distributed by MLS GRID
- $450,0003 bd2 ba1.6k sqft1423 Frontier St, Longmont, CO 80501For SaleMLS ID #1067911, Jeff Bechtold, Your Castle Real Estate LLC. IRES as distributed by MLS GRID
- $470,0003 bd2 ba1.6k sqft2100 Bowen St, Longmont, CO 80501For SaleMLS ID #1065919, Troy Kellenberger, Open Real Estate. IRES as distributed by MLS GRID
- $509,9994 bd2 ba1.8k sqft2244 Grant Street, Longmont, CO 80501For SaleMLS ID #3746882, Vanessa Cabral Sanchez, Keller Williams Realty Downtown LLC. REcolorado as distributed by MLS GRID
- $573,0004 bd2 ba2k sqft1708 Jewel Dr, Longmont, CO 80501For SaleMLS ID #1067407, David Janis, Coldwell Banker Realty-Boulder. IRES as distributed by MLS GRID
- $600,0003 bd2 ba1.4k sqft818 Baker St, Longmont, CO 80501For SaleMLS ID #1068282, Rachel Weinberg, milehimodern - Boulder. IRES as distributed by MLS GRID
- $529,0004 bd2 ba2k sqft409 E Saint Clair Ave, Longmont, CO 80504For SaleMLS ID #1068334, Jennifer Sarito Carroll, Property Resources, Inc.. IRES as distributed by MLS GRID
- $524,0003 bd2 ba1.5k sqft1023 Tulip St, Longmont, CO 80501For SaleMLS ID #1066845, Rebecca Orin, RE/MAX of Boulder, Inc. IRES as distributed by MLS GRID
- $515,0003 bd2 ba1.6k sqft2433 Sunset Dr, Longmont, CO 80501For SaleMLS ID #1065192, Andria Porter Stashak, Keller Williams-DTC. IRES as distributed by MLS GRID
- $614,9503 bd2 ba2.3k sqft1843 Jewel Dr, Longmont, CO 80501For SaleMLS ID #1064101, Arnold Turner, Turner Realty. IRES as distributed by MLS GRID
- $479,0003 bd2 ba1k sqft2314 Bowen St, Longmont, CO 80501For SaleMLS ID #1067229, Dane Rafferty, Equity Colorado. IRES as distributed by MLS GRID
