Tucked into charming Old Town Longmont, 818 Baker Street pairs a fully renovated home with the
walkable lifestyle buyers wait years for. Stroll to The Roost, Teocalli, The Pump House, Roosevelt Park, and local shops
with curated gifts and produts, then come home to evenings on the fenced paver patio under bistro lights. The 2024 top-
to-bottom remodel left nothing to do, seriously nothing: a remodeled kitchen with quartz counters, gas range, stainless
appliances, modern open shelving and a peninsula made for gathering, two remodeled baths, and new LVP flooring,
windows, roof, A/C, furnace, water heater, and exterior paint. 2026 updates add new carpet, new interior paint and water-
wise xeriscape with garden boxes. Three bedrooms and two baths with one-level living make it easy to settle in, whether
this is your first home or you're ready to simplify. Primary sutie with private bath means no sacrificing. Investors pursuing
a 1031 exchange will find a turnkey, rent-ready property with a quick close possible and strong rental appeal from day
one. An oversized 2-car garage plus rare extra off-street parking complete the package. The city of Longmont allows an
ADU on this lot, the potential is endless!! Move-in ready Old Town Longmont homes at this price don't come along often. Available loans through local bank with interest rates in the 5% range!!! Inquire for more details.
For sale
$569,000
818 Baker Street, Longmont, CO 80501
3beds
1,400sqft
Single Family Residence
Built in 1996
7,394 Square Feet Lot
$-- Zestimate®
$406/sqft
$-- HOA
What's special
- 16 days
- 619
- 41
Zillow last checked:
Listing updated:
Listed by:
Rachel Weinberg 303-906-1392 rachel@movinginboulder.com,
Milehimodern
Source: REcolorado as distributed by MLS GRID,MLS#: 8135679
Facts & features
Interior
Bedrooms & bathrooms
- Bedrooms: 3
- Bathrooms: 2
- Full bathrooms: 1
- 3/4 bathrooms: 1
- Main level bathrooms: 2
- Main level bedrooms: 3
Bedroom
- Description: 14'x12'; Carpet
- Features: Primary Suite
- Level: Main
Bedroom
- Description: 13'x12'; Carpet
- Level: Main
Bedroom
- Description: 13'x12'; Carpet
- Level: Main
Bathroom
- Features: En Suite Bathroom, Primary Suite
- Level: Main
Bathroom
- Level: Main
Dining room
- Description: 14'x7'; Luxury Vinyl
- Level: Main
Kitchen
- Description: 15'x10'; Luxury Vinyl
- Level: Main
Laundry
- Description: 6'x3'; Luxury Vinyl
- Level: Main
Living room
- Description: 23'x14'; Luxury Vinyl
- Level: Main
Heating
- Forced Air
Cooling
- Central Air
Appliances
- Included: Convection Oven, Dishwasher, Disposal, Dryer, Gas Water Heater, Microwave, Oven, Range, Refrigerator, Washer
- Laundry: In Unit
Features
- Ceiling Fan(s), Eat-in Kitchen, High Ceilings, High Speed Internet, No Stairs, Open Floorplan, Primary Suite, Quartz Counters, Radon Mitigation System, Smart Thermostat, Smoke Free
- Flooring: Carpet, Vinyl
- Windows: Double Pane Windows, Window Coverings
- Basement: Crawl Space
Interior area
- Total structure area: 1,400
- Total interior livable area: 1,400 sqft
- Finished area above ground: 1,400
Property
Parking
- Total spaces: 4
- Parking features: Garage
- Garage spaces: 2
- Details: Off Street Spaces: 2
Features
- Levels: One
- Stories: 1
- Patio & porch: Front Porch, Patio
- Exterior features: Garden, Lighting, Private Yard
- Fencing: Full
Lot
- Size: 7,394 Square Feet
- Features: Historical District, Level
Details
- Parcel number: R0127175
- Special conditions: Standard
Construction
Type & style
- Home type: SingleFamily
- Architectural style: Cottage
- Property subtype: Single Family Residence
Materials
- Frame, Wood Siding
- Roof: Composition
Condition
- Updated/Remodeled
- Year built: 1996
Utilities & green energy
- Electric: 220 Volts
- Sewer: Public Sewer
- Water: Public
- Utilities for property: Electricity Connected, Internet Access (Wired), Natural Gas Connected, Phone Available
Community & HOA
Community
- Security: Carbon Monoxide Detector(s), Smoke Detector(s)
- Subdivision: Old Town Longmont
HOA
- Has HOA: No
Location
- Region: Longmont
Financial & listing details
- Price per square foot: $406/sqft
- Tax assessed value: $522,500
- Annual tax amount: $3,428
- Date on market: 10/9/2026
- Listing terms: 1031 Exchange,Cash,Conventional,FHA,Other,VA Loan
- Exclusions: Staging Furniture
- Ownership: Individual
- Electric utility on property: Yes
- Road surface type: Paved
Estimated market value
Not available
Estimated sales range
Not available
Not available
Price history
| Date | Event | Price |
|---|---|---|
| 10/9/2026 | Listed for sale | $569,000-3.4%$406/sqft |
Source:  REcolorado as distributed by MLS GRID #8135679 Report a problem REcolorado as distributed by MLS GRID #8135679 Report a problem | ||
| 10/9/2026 | Listing removed | $589,000$421/sqft |
Source:  IRES as distributed by MLS GRID #1068282 Report a problem IRES as distributed by MLS GRID #1068282 Report a problem | ||
| 9/16/2026 | Price change | $589,000-1.8%$421/sqft |
Source: IRES as distributed by MLS GRID #1068282 Report a problem | ||
| 9/9/2026 | Listed for sale | $600,000+5.3%$429/sqft |
Source: IRES as distributed by MLS GRID #1068282 Report a problem | ||
| 5/3/2024 | Listing removed | -- |
Source: Zillow Rentals Report a problem | ||
| 4/29/2024 | Listed for rent | $2,850$2/sqft |
Source: Zillow Rentals Report a problem | ||
| 4/16/2024 | Sold | $569,900$407/sqft |
Source: REcolorado as distributed by MLS GRID #IR1005110 Report a problem | ||
| 3/23/2024 | Pending sale | $569,900$407/sqft |
Source: IRES as distributed by MLS GRID #1005110 Report a problem | ||
| 3/15/2024 | Listed for sale | $569,900+34.9%$407/sqft |
Source: IRES as distributed by MLS GRID #1005110 Report a problem | ||
| 2/7/2024 | Sold | $422,500+258.1%$302/sqft |
Source: Public Record Report a problem | ||
| 4/11/1997 | Sold | $118,000$84/sqft |
Source: Public Record Report a problem | ||
Public tax history
| Year | Property taxes | Tax assessment |
|---|---|---|
| 2025 | $2,241 +1.4% | $32,657 -3.4% |
| 2024 | $2,211 +27.7% | $33,815 -1% |
| 2023 | $1,732 -1.3% | $34,143 +39.6% |
| 2022 | $1,754 -1.3% | $24,450 -2.8% |
| 2021 | $1,777 | $25,154 -1.1% |
| 2020 | $1,777 +26.2% | $25,440 |
| 2019 | $1,408 | $25,440 +15.5% |
| 2018 | $1,408 | $22,025 -9.5% |
| 2017 | $1,408 +21.6% | $24,350 +21.3% |
| 2016 | $1,158 +4.9% | $20,075 +32.8% |
| 2015 | $1,104 +56.3% | $15,116 |
| 2014 | $706 -14% | $15,116 |
| 2013 | $821 -44.2% | $15,116 -10.8% |
| 2012 | $1,473 -3% | $16,955 |
| 2011 | $1,518 +1.8% | -- |
| 2010 | $1,490 +85.9% | $17,630 |
| 2009 | $802 -38.8% | $17,630 -12.4% |
| 2008 | $1,311 +31.7% | $20,130 -13.6% |
| 2007 | $996 -1.8% | $23,310 +53.1% |
| 2006 | $1,014 -5.2% | $15,230 |
| 2005 | $1,069 +1.2% | $15,230 -5.8% |
| 2004 | $1,056 +18% | $16,170 |
| 2003 | $895 +10.5% | $16,170 +37% |
| 2002 | $810 | $11,800 -90.9% |
| 2001 | -- | $129,000 |
Find assessor info on the county website
Monthly payment
Est. payment
Payment breakdown
Explore the cost of this home by adjusting the details. Changes won't be saved.Climate risks
Neighborhood: Kensington
Nearby schools
Schools provided by the listing agent
- Elementary: Columbine
- Middle: Trail Ridge
- High: Skyline
- District: St. Vrain Valley RE-1J
Source: REcolorado as distributed by MLS GRID. This data may not be complete. We recommend contacting the local school district to confirm school assignments for this home.


Similar homes
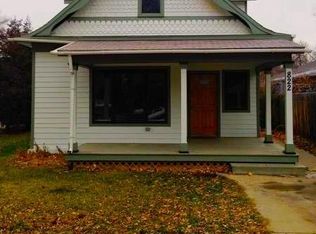
- $585,0003 bd2 ba1.3k sqft706 Hover St, Longmont, CO 80501For Sale
 MLS ID #1070813, Robbin Merta, RE/MAX Elevate. IRES as distributed by MLS GRID
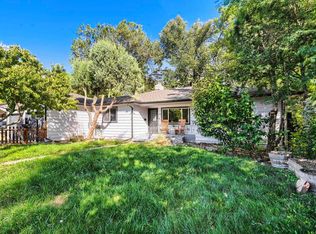
 - $564,9903 bd2 ba1k sqft1038 Aspen St, Longmont, CO 80501For Sale
 MLS ID #1067344, Lara McDermott, LoKation Real Estate-Longmont. IRES as distributed by MLS GRID
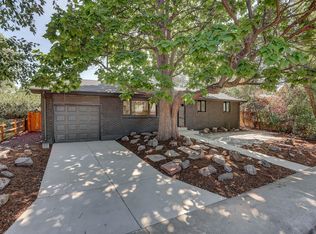
 - $499,0004 bd2 ba2k sqft1708 Jewel Dr, Longmont, CO 80501For Sale
 MLS ID #1071080, David Janis, Coldwell Banker Realty-Boulder. IRES as distributed by MLS GRID
 - $493,5003 bd2 ba1.2k sqft1226 Linden St, Longmont, CO 80501For Sale
 MLS ID #1070851, Danielle Ewing, Kentwood RE Northern Prop Llc. IRES as distributed by MLS GRID
 - $547,0004 bd3 ba1.8k sqft1818 S Pratt Pkwy, Longmont, CO 80501For SaleMLS ID #1070091, Aubrie Larsen, Better Homes and Gardens Real Estate - Neuhaus. IRES as distributed by MLS GRID
- $475,0003 bd2 ba1.6k sqft1419 11th Avenue, Longmont, CO 80501For Sale
 MLS ID #6216888, Andrew Ross, LPT Realty. REcolorado as distributed by MLS GRID
 - $449,0003 bd3 ba1.5k sqft1166 Big Horn Ct, Longmont, CO 80504For SaleMLS ID #1070814, Katie Muller, RE/MAX of Boulder, Inc. IRES as distributed by MLS GRID
- $405,0002 bd2 ba1.3k sqft1413 Centennial Drive, Longmont, CO 80501For SaleMLS ID #8009143, Aria Khosravi, Aria Khosravi. REcolorado as distributed by MLS GRID
- $494,9003 bd2 ba1.6k sqft2433 Sunset Dr, Longmont, CO 80501For SaleMLS ID #1065192, Andria Porter Stashak, Keller Williams-DTC. IRES as distributed by MLS GRID
- $490,0003 bd2 ba1.2k sqft1217 Hunter Ct, Longmont, CO 80501For SaleMLS ID #1053621, CL Realty Group, Berkshire Hathaway HomeServices Rocky Mountain, Realtors-Boulder. IRES as distributed by MLS GRID
- $474,9003 bd2 ba1k sqft2314 Bowen St, Longmont, CO 80501For SaleMLS ID #1067229, Dane Rafferty, Equity Colorado. IRES as distributed by MLS GRID
- $399,0002 bd1 ba840 sqft443 Baker St, Longmont, CO 80501For SaleMLS ID #1069942, Ina Sajovich, WK Real Estate. IRES as distributed by MLS GRID
- $495,0003 bd1 ba1k sqft113 Caribou Place, Longmont, CO 80504For SaleMLS ID #1821147, Melanie Prestwich, Berkshire Hathaway HomeServices Colorado Real Estate, LLC – Erie. REcolorado as distributed by MLS GRID
- $550,0002 bd3 ba1.7k sqft1531 Venice Ln, Longmont, CO 80503For SaleMLS ID #1068575, Christine Torres, RE/MAX Alliance-Loveland. IRES as distributed by MLS GRID
- $535,0003 bd3 ba1.7k sqft12786 River Rock Way, Longmont, CO 80504For SaleMLS ID #6202961, John McCaffrey, Compass - Denver. REcolorado as distributed by MLS GRID
- $589,0003 bd2 ba1.4k sqft205 W Cornwall Ct, Lafayette, CO 80026For SaleMLS ID #1068740, E and L Team, RE/MAX Elevate. IRES as distributed by MLS GRID
- $587,0003 bd2 ba1.4k sqft1120 Somerset St, Lafayette, CO 80026For SaleMLS ID #1068821, Hayley Sykes, Distinct Real Estate LLC. IRES as distributed by MLS GRID
- $485,0003 bd3 ba1.5k sqft2413 Water Cress Ct #6-20, Longmont, CO 80504For SaleMLS ID #1065372, Kristen Brown Martin, RE/MAX of Boulder, Inc. IRES as distributed by MLS GRID
- $549,0003 bd2 ba1.6k sqft465 Deer Ln, Lyons, CO 80540For SaleMLS ID #1067176, Laura Levy, Coldwell Banker Realty-Boulder. IRES as distributed by MLS GRID
- $385,0002 bd2 ba1k sqft6822 Countryside Ln #294, Niwot, CO 80503For SaleMLS ID #1070889, Danie Lefevre, The Agency - Boulder. IRES as distributed by MLS GRID
