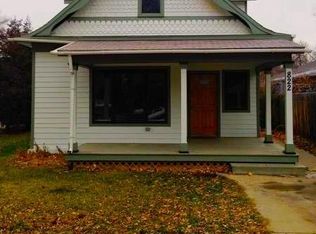
Set along east Old Town's up and coming tree-lined Baker Street, this beautifully maintained home offers a rare combination of charm, thoughtful updates, and an exceptional location a walk or ride away from the restaurants, shops, and community events of Main Street. The care invested in this property is evident - mature landscaping, garden paths, and abundant shade create a welcoming setting, while the spacious lot and alley access provide valuable flexibility for parking and future use. Inside, warmth and natural light fill an inviting open floor plan, featuring refinished hardwood floors throughout. The timeless kitchen centers the space with granite countertops, island, stainless steel appliances, and a gas range ready for your favorite recipes. The thoughtfully designed layout includes three bedrooms and two updated bathrooms. Privately situated at the rear of the home, the primary suite offers a peaceful retreat complete with a walk-in closet and a spacious three-quarter bath, while updated vanities and fresh finishes throughout both bathrooms add a fresh touch. Step outside into a backyard that feels like a private oasis, replete with covered patio, pergola, paths, and established shade trees. Beyond its beauty, this home offers the peace of mind that comes with significant system updates, including newer windows, furnace, sewer line, radon mitigation system, water heater, and a brand-new roof with Class 4 shingles. With character, comfort, and major improvements already in place, this is a home that's ready to be enjoyed from day one.
Sold for $565,000
Zillow last checked:
Listing updated:
Bought with:
Brittany Downs, 100074055
EXIT Realty DTC, Cherry Creek, Pikes Peak.
Source: IRES as distributed by MLS GRID,MLS#: 1060828
Price history
| Date | Event | Price |
|---|---|---|
| 7/23/2026 | Sold | $565,000-0.7%$448/sqft |
Source:  IRES as distributed by MLS GRID #1060828 Report a problem IRES as distributed by MLS GRID #1060828 Report a problem | ||
| 6/18/2026 | Pending sale | $569,000$452/sqft |
Source:  REcolorado as distributed by MLS GRID #IR1060828 Report a problem REcolorado as distributed by MLS GRID #IR1060828 Report a problem | ||
| 6/4/2026 | Listed for sale | $569,000+30.8%$452/sqft |
Source: IRES as distributed by MLS GRID #1060828 Report a problem | ||
| 5/11/2026 | Sold | $435,000+443.8%$345/sqft |
Source: Public Record Report a problem | ||
| 9/25/2012 | Listing removed | $80,000$63/sqft |
Source: ERA Herman Group Real Estate #930611 Report a problem | ||
| 8/17/2012 | Listed for sale | $80,000-57.9%$63/sqft |
Source: ERA Herman Group Real Estate #930611 Report a problem | ||
| 4/6/2012 | Sold | $190,000-4.5%$151/sqft |
Source: IRES as distributed by MLS GRID #672980 Report a problem | ||
| 2/9/2012 | Listed for sale | $199,000+148.8%$158/sqft |
Source: Niwot Real Estate, Inc #672980 Report a problem | ||
| 8/18/2011 | Listing removed | $80,000$63/sqft |
Source: Herman Group Real Estate #930611 Report a problem | ||
| 8/14/2011 | Price change | $80,000-3.6%$63/sqft |
Source: Herman Group Real Estate #930611 Report a problem | ||
| 8/6/2011 | Listed for sale | $83,000$66/sqft |
Source: Herman Group Real Estate #930611 Report a problem | ||
| 6/13/2011 | Listing removed | $83,000$66/sqft |
Source: ERA Herman Group Real Estate #930611 Report a problem | ||
| 2/19/2011 | Price change | $83,000-6.7%$66/sqft |
Source: Herman Group Real Estate #930611 Report a problem | ||
| 12/8/2010 | Listed for sale | $89,000$71/sqft |
Source: Herman Group Real Estate #930611 Report a problem | ||
| 9/21/2010 | Listing removed | $89,000$71/sqft |
Source: Herman Group Real Estate #930611 Report a problem | ||
| 9/18/2010 | Listed for sale | $89,000$71/sqft |
Source: ERA Herman Group Real Estate Report a problem | ||


Get a cash offer in 3 minutes
Find out how much your home could sell for in as little as 3 minutes with a no-obligation cash offer.
Estimated market value
$563,000
