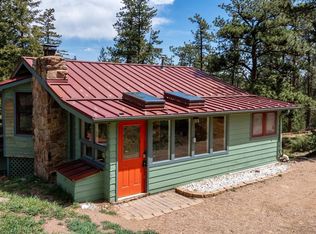
Sweet, refreshed three-bedroom home on a spacious corner lot in Pinewood Springs. Recent updates include fresh exterior and interior paint, new flooring, countertops, new kitchen cabinets, stainless steel appliances, all new main floor bathroom, new roof (on house and detached garage), new propane tank (400 gal) and new septic system. The main level features a generous living room, a bright sunroom positioned to catch the western sunsets and a sandstone wood-burning fireplace that brings warmth and character during the cooler months. The kitchen is spacious, cheerful and practical, with plenty of room to work. Two bedrooms are located on the main level. A third, generously sized bedroom is in the partially finished basement, along with the laundry area. Outside, a large deck provides plenty of space for summer grilling and casual get-togethers. An oversized two-plus-car garage and separate garden shed offer useful storage for tools, outdoor gear and mountain toys. Comfortable, inviting and move-in ready, this is a great opportunity to enjoy mountain living at an approachable price point. Pinewood Springs is a close-in mountain community just 10 minutes from downtown Lyons, approximately 30 minutes from Boulder and about 30 minutes from Rocky Mountain National Park. There is no HOA. Surrounded by Roosevelt National Forest, the area offers immediate access to hiking, mountain biking and wildlife viewing, with frequent sightings of deer, migrating elk and a wide variety of birds. Residents also enjoy a private river swimming hole and picnic area. The Colorado Cherry Company, a longtime local favorite, is just down the road for coffee, a slice of pie and an easy place to run into neighbors.
For sale
$549,000
465 Deer Ln, Lyons, CO 80540
3beds
1,632sqft
Single Family Residence
Built in 1960
1 Acres Lot
$-- Zestimate®
$336/sqft
$-- HOA
What's special
Oversized two-plus-car garageSpacious corner lotSandstone wood-burning fireplaceNew kitchen cabinetsNew flooringStainless steel appliancesNew main floor bathroom
- 53 days
- 1,332
- 151
Likely to sell faster than
Zillow last checked:
Listing updated:
Listed by:
Laura Levy 303-931-8080,
Coldwell Banker Realty-Boulder
Source: IRES as distributed by MLS GRID,MLS#: 1067176
Facts & features
Interior
Bedrooms & bathrooms
- Bedrooms: 3
- Bathrooms: 2
- Full bathrooms: 1
- 1/2 bathrooms: 1
- Main level bathrooms: 1
Primary bedroom
- Description: Luxury Vinyl
- Features: Shared Primary Bath
- Level: Main
- Area: 117 Square Feet
- Dimensions: 9 x 13
Bedroom 2
- Description: Luxury Vinyl
- Level: Main
- Area: 140 Square Feet
- Dimensions: 10 x 14
Bedroom 3
- Description: Tile
- Level: Basement
- Area: 156 Square Feet
- Dimensions: 12 x 13
Family room
- Description: Luxury Vinyl
- Level: Main
- Area: 260 Square Feet
- Dimensions: 13 x 20
Kitchen
- Description: Luxury Vinyl
- Level: Main
- Area: 195 Square Feet
- Dimensions: 13 x 15
Heating
- Forced Air, Wood Stove
Cooling
- Ceiling Fan(s)
Appliances
- Included: Electric Range, Dishwasher, Refrigerator, Washer, Dryer
Features
- Eat-in Kitchen
- Basement: Partially Finished,Crawl Space
- Has fireplace: Yes
- Fireplace features: Insert
Interior area
- Total structure area: 1,098
- Total interior livable area: 1,632 sqft
- Finished area above ground: 1,098
Video & virtual tour
Property
Parking
- Total spaces: 2
- Parking features: RV Access/Parking, Detached
- Garage spaces: 2
- Details: Detached
Accessibility
- Accessibility features: Main Floor Bath, Accessible Bedroom
Features
- Levels: One
- Stories: 1
- Patio & porch: Deck
- Has view: Yes
- View description: Hills
Lot
- Size: 1 Acres
Details
- Additional structures: Storage
- Parcel number: R0541869
- Zoning: O
- Special conditions: Private Owner
Construction
Type & style
- Home type: SingleFamily
- Architectural style: Contemporary
- Property subtype: Single Family Residence
Materials
- Frame, Vinyl Siding
- Roof: Composition
Condition
- New construction: No
- Year built: 1960
Utilities & green energy
- Electric: PVREA
- Sewer: Septic Tank
- Utilities for property: Electricity Available, Propane, High Speed Avail
Community & HOA
Community
- Security: Fire Alarm
- Subdivision: Pinewood Springs
HOA
- Has HOA: No
Location
- Region: Lyons
Financial & listing details
- Price per square foot: $336/sqft
- Tax assessed value: $572,400
- Annual tax amount: $3,460
- Date on market: 8/25/2026
- Listing terms: Cash,Conventional,FHA,VA Loan
- Exclusions: Sellers Personal Property and Staging Items
- Electric utility on property: Yes
- Road surface type: Dirt, Gravel
Estimated market value
Not available
Estimated sales range
Not available
Not available
Price history
| Date | Event | Price |
|---|---|---|
| 8/25/2026 | Listed for sale | $549,000+133.6%$336/sqft |
Source:  IRES as distributed by MLS GRID #1067176 Report a problem IRES as distributed by MLS GRID #1067176 Report a problem | ||
| 9/1/2005 | Sold | $235,000$144/sqft |
Source: Public Record Report a problem | ||
Public tax history
| Year | Property taxes | Tax assessment |
|---|---|---|
| 2025 | $3,460 -4.5% | $35,775 -14.3% |
| 2024 | $3,625 +29.2% | $41,728 -1% |
| 2023 | $2,806 -2.4% | $42,133 +59.1% |
| 2022 | $2,876 +3.2% | $26,479 -2.8% |
| 2021 | $2,786 +0.5% | $27,241 +6.1% |
| 2020 | $2,773 +7.7% | $25,669 -0.7% |
| 2019 | $2,574 | $25,848 +16.5% |
| 2018 | $2,574 | $22,183 |
| 2017 | $2,574 -0.4% | $22,183 +30.5% |
| 2016 | $2,584 +25.1% | $16,994 +0% |
| 2015 | $2,066 -7.4% | $16,990 -4.4% |
| 2014 | $2,230 | $17,780 |
| 2013 | -- | $17,780 -5.8% |
| 2012 | -- | $18,870 |
| 2011 | -- | $18,870 -11.1% |
| 2010 | -- | $21,220 |
| 2009 | -- | $21,220 -0.2% |
| 2008 | -- | $21,260 |
| 2007 | -- | $21,260 +37.5% |
| 2006 | -- | $15,460 |
| 2005 | -- | $15,460 -6.4% |
| 2004 | -- | $16,510 +3.1% |
| 2002 | -- | $16,020 |
| 2001 | -- | $16,020 |
Find assessor info on the county website
Monthly payment
Est. payment
Payment breakdown
Explore the cost of this home by adjusting the details. Changes won't be saved.Climate risks
Neighborhood: 80540
Nearby schools
Schools provided by the listing agent
- Elementary: Estes Park
- Middle: Estes Park
- High: Estes Park
Source: IRES as distributed by MLS GRID. This data may not be complete. We recommend contacting the local school district to confirm school assignments for this home.
Similar homes
- $599,9002 bd2 ba1.3k sqft1003 Eagle Dr, Lyons, CO 80540For Sale
 MLS ID #1059267, Zana Leiferman, Real Realty Colorado. IRES as distributed by MLS GRID
 - $635,0002 bd1 ba2.2k sqft128 Elk Rd, Lyons, CO 80540For Sale
 MLS ID #1063294, Alison Gilbert, eXp Realty - Inspired Living Group. IRES as distributed by MLS GRID
 - $720,0003 bd2 ba1.9k sqft109 Button Rock Rd, Lyons, CO 80540For Sale
 MLS ID #1063687, Eric Breslin, Compass - Boulder. IRES as distributed by MLS GRID
 - $799,0003 bd2 ba2.2k sqft38 Navajo Court, Lyons, CO 80540For Sale

 MLS ID #8190615, Scott Burke, eXp Realty, LLC. REcolorado as distributed by MLS GRID
 - $540,0002 bd2 ba2k sqft108 Meadowview Dr, Estes Park, CO 80517For SaleMLS ID #1058127, Deb Youngbluth, Real. IRES as distributed by MLS GRID
- $524,9003 bd1 ba1.4k sqft12721 Woodland Drive, Longmont, CO 80504For SaleMLS ID #2493533, Paul Andrews, Resident Realty South Metro. REcolorado as distributed by MLS GRID
- $455,0003 bd2 ba1.3k sqft1815 Collyer St, Longmont, CO 80501For SaleMLS ID #1070706, Elizabeth Liesenfeld, Sears Real Estate. IRES as distributed by MLS GRID
- $650,0003 bd2 ba2.2k sqft130 Sly Fox Rd, Drake, CO 80515For SaleMLS ID #1067124, John Feeney, C3 Real Estate Solutions, LLC. IRES as distributed by MLS GRID
- $550,0002 bd1 ba966 sqft449 Highway 7 Business, Allenspark, CO 80510For SaleMLS ID #1066351, Steve Kiss, Equity Colorado-Front Range. IRES as distributed by MLS GRID
- $547,0004 bd3 ba1.8k sqft1818 S Pratt Pkwy, Longmont, CO 80501For SaleMLS ID #1070091, Aubrie Larsen, Better Homes and Gardens Real Estate - Neuhaus. IRES as distributed by MLS GRID
- $765,0003 bd3 ba2.3k sqft6620 Abaco Ln, Berthoud, CO 80513For SaleMLS ID #1070154, Jessica Persson Spears, eXp Realty LLC. IRES as distributed by MLS GRID
- $569,0003 bd2 ba1.4k sqft818 Baker Street, Longmont, CO 80501For SaleMLS ID #8135679, Rachel Weinberg, Milehimodern. REcolorado as distributed by MLS GRID
- $499,0003 bd2 ba1.7k sqft3104 Allison Dr, Loveland, CO 80538For SaleMLS ID #1067550, Nicholas Bukowski, The Station Real Estate. IRES as distributed by MLS GRID
- $575,0002 bd1 ba1.6k sqft178 Stanley Circle Drive, Estes Park, CO 80517For SaleMLS ID #5388640, Shellee Scherr, Century 21 Signature Realty, Inc. REcolorado as distributed by MLS GRID
- $519,0004 bd2 ba1.9k sqft3312 N Colorado Ave, Loveland, CO 80538For SaleMLS ID #1070120, Sam Moes, Roots Real Estate. IRES as distributed by MLS GRID
- $564,9903 bd2 ba1k sqft1038 Aspen St, Longmont, CO 80501For SaleMLS ID #1067344, Lara McDermott, LoKation Real Estate-Longmont. IRES as distributed by MLS GRID
- $524,9004 bd2 ba2k sqft1708 Jewel Dr, Longmont, CO 80501For SaleMLS ID #1067407, David Janis, Coldwell Banker Realty-Boulder. IRES as distributed by MLS GRID
- $600,0003 bd2 ba1.6k sqft1656 S Gilpin Ave, Loveland, CO 80537For SaleMLS ID #1070102, Rob Kittle, Kittle Real Estate. IRES as distributed by MLS GRID
- $699,0003 bd2 ba1.7k sqft5009 Gary Dr, Berthoud, CO 80513For SaleMLS ID #1060024, Krista Koth, Compass - Boulder. IRES as distributed by MLS GRID
- $545,0003 bd4 ba2.1k sqft2524 Anemonie Dr, Loveland, CO 80537For SaleMLS ID #1069900, Dave Trujillo, Group Centerra. IRES as distributed by MLS GRID
