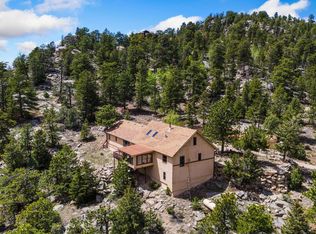
The Mountains are calling! Property appraised for $599,000 in 2026, instant equity! Seller is Motivated, schedule your showing today. Set against the backdrop of Estes Park's signature mountain landscape. The property sits on a gently contoured one acre lot with mature trees, native vegetation, and open views toward nearby ridgelines that shift beautifully with the seasons. The home's exterior blends wood and stone elements, creating a welcoming first impression. Inside, large windows frame the surrounding foothills and bring in consistent natural light throughout the day. The main living areas offer an open flow suitable for everyday use. The yard offers room for seating, gardening, or simply observing the wildlife commonly seen in this part of Estes Park. Local shops, trail systems, and services are reachable within a short drive, making the home well-positioned for enjoying the area's outdoor and in-town offerings.
For sale
Price cut: $15K (7/30)
$550,000
108 Meadowview Dr, Estes Park, CO 80517
2beds
2,018sqft
:
Get pre-qualified$3,361/mo
Single Family Residence
Built in 1965
1 Acres Lot
$537,600 Zestimate®
$273/sqft
$13/mo HOA
What's special
Mature treesNative vegetation
- 99 days |
- 823 |
- 47 |
Zillow last checked:
Listing updated:
Listed by:
Deb Youngbluth 303-517-2283,
Real
Source: IRES as distributed by MLS GRID,MLS#: 1058127
Facts & features
Interior
Bedrooms & bathrooms
- Bedrooms: 2
- Bathrooms: 2
- Full bathrooms: 1
- 1/2 bathrooms: 1
- Main level bathrooms: 1
Primary bedroom
- Description: Carpet
- Level: Main
- Area: 132 Square Feet
- Dimensions: 11 x 12
Bedroom 2
- Description: Luxury Vinyl
- Level: Main
- Area: 99 Square Feet
- Dimensions: 11 x 9
Dining room
- Description: Luxury Vinyl
- Level: Main
- Area: 63 Square Feet
- Dimensions: 7 x 9
Family room
- Description: Luxury Vinyl
- Level: Main
- Area: 117 Square Feet
- Dimensions: 9 x 13
Kitchen
- Description: Luxury Vinyl
- Level: Main
- Area: 120 Square Feet
- Dimensions: 12 x 10
Laundry
- Level: Lower
Living room
- Description: Luxury Vinyl
- Level: Main
- Area: 196 Square Feet
- Dimensions: 14 x 14
Recreation room
- Description: Concrete
- Level: Lower
- Area: 117 Square Feet
- Dimensions: 9 x 13
Study
- Description: Luxury Vinyl
- Level: Main
- Area: 90 Square Feet
- Dimensions: 10 x 9
Heating
- Forced Air
Cooling
- Ceiling Fan(s)
Appliances
- Included: Electric Range, Dishwasher, Refrigerator, Washer, Dryer, Microwave
Features
- Windows: Window Coverings
- Basement: Partially Finished,Sump Pump
Interior area
- Total structure area: 1,052
- Total interior livable area: 2,018 sqft
- Finished area above ground: 1,052
Video & virtual tour
Property
Parking
- Total spaces: 1
- Parking features: Attached
- Attached garage spaces: 1
- Details: Attached
Features
- Levels: One
- Stories: 1
- Has view: Yes
- View description: Mountain(s)
Lot
- Size: 1 Acres
- Features: Wooded, Evergreen Trees, Deciduous Trees, Native Plants, Rock Outcropping
Details
- Additional structures: Storage
- Parcel number: R0533505
- Zoning: RES
- Special conditions: Private Owner
- Other equipment: Fireplace Tools Included
Construction
Type & style
- Home type: SingleFamily
- Property subtype: Single Family Residence
Materials
- Frame
- Roof: Composition
Condition
- New construction: No
- Year built: 1965
Utilities & green energy
- Electric: Town of Estes Park
- Gas: Polar Gas
- Sewer: Septic Tank
- Water: Well
- Utilities for property: Electricity Available, Propane, Satellite Avail
Community & HOA
Community
- Subdivision: Meadowdale Hills
HOA
- Has HOA: Yes
- Services included: Snow Removal
- HOA fee: $150 annually
- HOA name: Meadowdale Hills
Location
- Region: Estes Park
Financial & listing details
- Price per square foot: $273/sqft
- Tax assessed value: $566,100
- Annual tax amount: $2,825
- Date on market: 5/2/2026
- Listing terms: Cash,Conventional
- Exclusions: Sellers personal property
- Electric utility on property: Yes
Estimated market value
$537,600
$511,000 - $564,000
$2,700/mo
Price history
| Date | Event | Price |
|---|---|---|
| 7/30/2026 | Price change | $550,000-2.7%$273/sqft |
Source:  IRES as distributed by MLS GRID #1058127 Report a problem IRES as distributed by MLS GRID #1058127 Report a problem | ||
| 7/13/2026 | Price change | $565,000-1.7%$280/sqft |
Source: IRES as distributed by MLS GRID #1058127 Report a problem | ||
| 6/7/2026 | Price change | $575,000-1.7%$285/sqft |
Source:  REcolorado as distributed by MLS GRID #IR1058127 Report a problem REcolorado as distributed by MLS GRID #IR1058127 Report a problem | ||
| 5/8/2026 | Listed for sale | $585,000$290/sqft |
Source: IRES as distributed by MLS GRID #1058127 Report a problem | ||
| 9/26/2025 | Listing removed | $585,000$290/sqft |
Source: IRES as distributed by MLS GRID #1040806 Report a problem | ||
| 9/11/2025 | Price change | $585,000-2.3%$290/sqft |
Source: IRES as distributed by MLS GRID #1040806 Report a problem | ||
| 8/26/2025 | Price change | $599,000-1%$297/sqft |
Source: IRES as distributed by MLS GRID #1040806 Report a problem | ||
| 8/6/2025 | Listed for sale | $605,000+49.4%$300/sqft |
Source: IRES as distributed by MLS GRID #1040806 Report a problem | ||
| 10/2/2020 | Sold | $405,000$201/sqft |
Source: IRES as distributed by MLS GRID #922238 Report a problem | ||
| 10/1/2020 | Pending sale | $405,000$201/sqft |
Source: Group Centerra #922238 Report a problem | ||
| 10/1/2020 | Listed for sale | $405,000$201/sqft |
Source: Group Centerra #922238 Report a problem | ||
| 8/29/2020 | Listing removed | $405,000$201/sqft |
Source: The Group Inc. #922238 Report a problem | ||
| 8/28/2020 | Pending sale | $405,000$201/sqft |
Source: The Group Inc. #922238 Report a problem | ||
| 8/26/2020 | Listed for sale | $405,000$201/sqft |
Source: Group Centerra #922238 Report a problem | ||
Public tax history
| Year | Property taxes | Tax assessment |
|---|---|---|
| 2025 | $2,825 +1.7% | $35,381 -11.8% |
| 2024 | $2,777 +23.3% | $40,133 -1% |
| 2023 | $2,253 -2.6% | $40,523 +42.7% |
| 2022 | $2,313 +143.6% | $28,405 -2.8% |
| 2021 | $950 +0.7% | $29,223 +147% |
| 2020 | $943 +8.5% | $11,833 -0.7% |
| 2019 | $870 | $11,916 -33% |
| 2018 | $870 | $17,791 |
| 2017 | $870 -0.5% | $17,791 -15.7% |
| 2016 | $874 -15.7% | $21,094 -23.4% |
| 2015 | $1,036 -2.1% | $27,550 +26.8% |
| 2014 | $1,059 | $21,730 |
| 2013 | -- | $21,730 +0.5% |
| 2012 | -- | $21,630 -15% |
| 2011 | -- | $25,460 +35.7% |
| 2010 | -- | $18,760 |
| 2009 | -- | $18,760 +16.7% |
| 2008 | -- | $16,070 |
| 2007 | -- | $16,070 +15.1% |
| 2006 | -- | $13,960 |
| 2005 | -- | $13,960 -9.5% |
| 2004 | -- | $15,430 -5.6% |
| 2002 | -- | $16,340 |
| 2001 | -- | $16,340 |
Find assessor info on the county website
Monthly payment
Est. payment
Payment breakdown
Explore the cost of this home by adjusting the details. Changes won't be saved.Climate risks
Neighborhood: 80517
Nearby schools
GreatSchools rating
- 4/10Estes Park K-5 SchoolGrades: PK-5Distance: 2.5 mi
- 6/10Estes Park Middle SchoolGrades: 6-8Distance: 2.5 mi
- 4/10Estes Park High SchoolGrades: 9-12Distance: 2.4 mi
Schools provided by the listing agent
- Elementary: Estes Park
- Middle: Estes Park
- High: Estes Park
Source: IRES as distributed by MLS GRID. This data may not be complete. We recommend contacting the local school district to confirm school assignments for this home.
- $497,0002 bd1 ba936 sqft122 Meadowview Dr, Estes Park, CO 80517Off Market
- $579,0002 bd2 ba1.2k sqft60 Meadowview Dr, Estes Park, CO 80517Off Market
- $694,6003 bd3 ba2.2k sqft38 Meadowview Dr, Estes Park, CO 80517Off Market
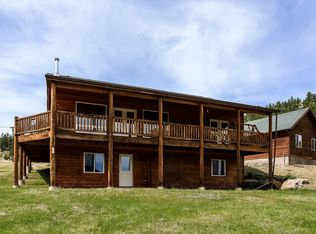
- $558,0004 bd2 ba2.1k sqft162 Meadowview Dr, Estes Park, CO 80517Off Market
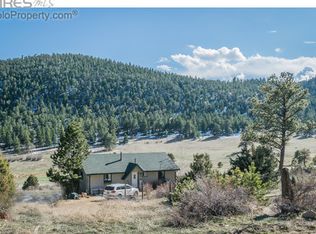
- $603,9002 bd2 ba1.6k sqft59 Meadowview Dr, Estes Park, CO 80517Off Market
- $706,7003 bd2 ba1.6k sqft107 Meadowview Dr, Estes Park, CO 80517Off Market
- $848,2004 bd3 ba1.8k sqft37 Meadowview Dr, Estes Park, CO 80517Off Market
- $--1 sqft0 Meadowview Dr, Estes Park, CO 80517Off Market
A local agent can set up tours, give advice and negotiate with sellers.
Similar homes
- $749,0003 bd1 ba1.2k sqft301 Pine Tree Dr, Estes Park, CO 80517For Sale
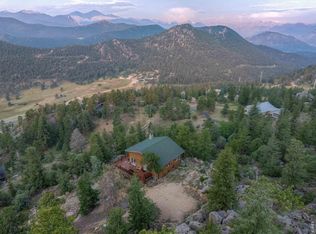
 MLS ID #1065740, Kirk Fisher, RE/MAX Mountain Brokers. IRES as distributed by MLS GRID
 - $535,0003 bd2 ba1.1k sqft1104 Willow Ct, Estes Park, CO 80517For Sale
 MLS ID #1029167, Alison Gilbert, eXp Realty - Inspired Living Group. IRES as distributed by MLS GRID
 - $615,0002 bd1 ba1.6k sqft178 Stanley Circle Drive, Estes Park, CO 80517For Sale
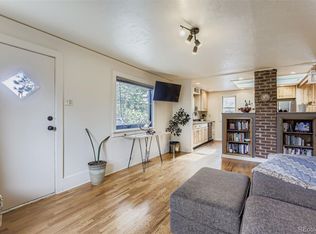
 MLS ID #5388640, Shellee Scherr, Century 21 Signature Realty, Inc. REcolorado as distributed by MLS GRID
 - $770,0003 bd2 ba1.9k sqft619 Alpine Dr, Estes Park, CO 80517For Sale
 MLS ID #1062697, Jeff Abel, Keller Williams Top of the Rockies Estes Park. IRES as distributed by MLS GRID
 - $649,0003 bd3 ba2.5k sqft2408 Longview Dr, Estes Park, CO 80517For SaleMLS ID #1059345, Elizabeth Kozar, Estes Park Team Realty. IRES as distributed by MLS GRID
- $480,0002 bd2 ba1.4k sqft1861 Raven Ave #B2, Estes Park, CO 80517For SaleMLS ID #1061718, Sam Basel, eXp Realty - Estes Park. IRES as distributed by MLS GRID
- $624,9002 bd2 ba1.2k sqft704 Birdie Ln, Estes Park, CO 80517For SaleMLS ID #1062012, Todd Crosbie, LIV Sotheby's Intl Realty. IRES as distributed by MLS GRID
- $399,0002 bd2 ba1k sqft1050 S Saint Vrain Ave #C-3, Estes Park, CO 80517For SaleMLS ID #1064970, Kirk Fisher, RE/MAX Mountain Brokers. IRES as distributed by MLS GRID
- $739,0004 bd3 ba1.9k sqft1331 Willow Ln, Estes Park, CO 80517For SaleMLS ID #1054689, Sam Basel, eXp Realty - Estes Park. IRES as distributed by MLS GRID
- $798,5002 bd2 ba1.7k sqft2340 Eagle Cliff Rd, Estes Park, CO 80517For SaleMLS ID #1065287, Seth Hanson, Group Harmony. IRES as distributed by MLS GRID
- $745,0003 bd2 ba1.8k sqft280 Old Man Mountain Ln, Estes Park, CO 80517For SaleMLS ID #1064964, Joana Nubine, Allstate Realty Group, Inc. IRES as distributed by MLS GRID
- $774,9003 bd3 ba2.3k sqft900 Scott Ave, Estes Park, CO 80517For SaleMLS ID #1059855, Renee Hodgden, RE/MAX Mountain Brokers. IRES as distributed by MLS GRID
- $749,9002 bd2 ba2.2k sqft636 Steamer Dr, Estes Park, CO 80517For SaleMLS ID #1063431, Trisha Wills, Mountain Paradise RE Inc. IRES as distributed by MLS GRID
- $789,0004 bd3 ba1.8k sqft1013 Lexington Ln, Estes Park, CO 80517For SaleMLS ID #1061789, Dan Derman, Keller Williams Top of the Rockies Estes Park. IRES as distributed by MLS GRID
- $699,5002 bd3 ba2k sqft602 MacGregor Ave #12, Estes Park, CO 80517For SaleMLS ID #1063269, Trish Ronan, RE/MAX Mountain Brokers. IRES as distributed by MLS GRID
- $449,9003 bd2 ba1.2k sqft1010 S Saint Vrain Ave #F-5, Estes Park, CO 80517For SaleMLS ID #1058402, Becky Miller, Resident Realty. IRES as distributed by MLS GRID
- $493,0003 bd2 ba1.5k sqft66 Flag Mountain Rd, Drake, CO 80515For SaleMLS ID #1064016, Brandon Albrecht, RE/MAX Mountain Brokers. IRES as distributed by MLS GRID
- $535,0003 bd3 ba1.4k sqft1761 Wildfire Rd, Estes Park, CO 80517For SaleMLS ID #1056866, Rob Kittle, Kittle Real Estate. IRES as distributed by MLS GRID
- $524,9992 bd1 ba1.3k sqft3204 Indian Blind Trl, Loveland, CO 80537For SaleMLS ID #1065199, Jose Bonilla, PAK Home Realty. IRES as distributed by MLS GRID
- $700,0003 bd3 ba1.7k sqft1731 High Dr, Estes Park, CO 80517For SaleMLS ID #1060175, Scott K Thompson, Keller Williams Top of the Rockies Estes Park. IRES as distributed by MLS GRID
