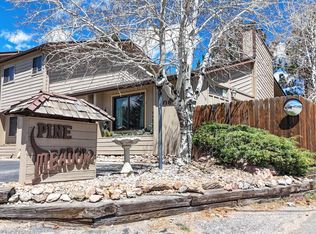
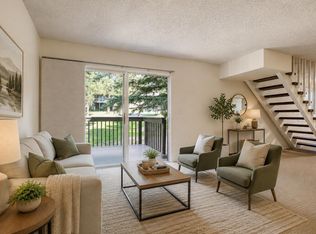
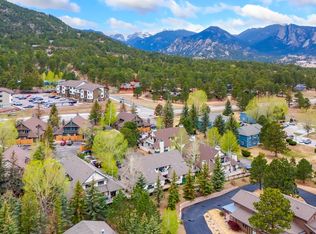
Enjoy mountain living in this beautifully maintained, fully furnished 2-bedroom, 2-bathroom condo overlooking the 18-hole Estes Park Golf Course. Ideally located just minutes from downtown Estes Park and Rocky Mountain National Park, this inviting property offers the perfect combination of comfort, convenience, and scenic beauty.The open-concept floor plan features a spacious living room with a cozy fireplace, creating a warm gathering space that flows seamlessly into the well-appointed kitchen and dining area. Large windows and private outdoor living spaces showcase peaceful golf course views, towering pines, and the elk that frequently roam through the neighborhood.The primary suite offers a private bath and a relaxing retreat, while the second bedroom provides flexible space for guests, family, or a home office. Additional features include in-unit laundry, high-speed internet availability, smart home conveniences, and two private patios perfect for enjoying your morning coffee or relaxing after a day of exploring. Upstairs patio is surrounded by aspens, its magical in the fall! Currently operating as a successful short-term rental, the property is being sold fully furnished and is truly move-in ready. The existing short-term rental license is not transferable, providing an excellent opportunity as a primary residence, second home, or future investment, subject to applicable licensing requirements.Located alongside the golf course and just moments from shopping, restaurants, Lake Estes, and endless outdoor recreation, including hiking, fishing, wildlife viewing, and Rocky Mountain National Park, this condo offers the best of Estes Park living with spectacular surroundings, abundant wildlife, and easy access to everything the area has to offer.
For sale
$399,000
1050 S Saint Vrain Ave #C-3, Estes Park, CO 80517
2beds
1,056sqft
Single Family Residence
Built in 1981
0.3 Acres Lot
$-- Zestimate®
$378/sqft
$398/mo HOA
What's special
Fully furnishedCozy fireplaceTowering pinesPeaceful golf course viewsTwo private patiosPrivate outdoor living spacesIn-unit laundry
- 38 days
- 998
- 33
Likely to sell faster than
Zillow last checked:
Listing updated:
Listed by:
Kirk Fisher 970-586-1000,
RE/MAX Mountain Brokers,
Bianca Bismark 970-586-1000,
RE/MAX Mountain Brokers
Source: IRES as distributed by MLS GRID,MLS#: 1064970
Facts & features
Interior
Bedrooms & bathrooms
- Bedrooms: 2
- Bathrooms: 2
- Full bathrooms: 1
- 3/4 bathrooms: 1
- Main level bathrooms: 1
Primary bedroom
- Description: Wood
- Level: Upper
- Area: 168 Square Feet
- Dimensions: 12 x 14
Bedroom 2
- Description: Wood
- Level: Upper
- Area: 143 Square Feet
- Dimensions: 11 x 13
Kitchen
- Description: Wood
- Level: Main
- Area: 143 Square Feet
- Dimensions: 11 x 13
Living room
- Description: Wood
- Level: Main
- Area: 182 Square Feet
- Dimensions: 13 x 14
Heating
- Baseboard, Zoned
Appliances
- Included: Washer, Dryer, Microwave, Disposal
- Laundry: Washer/Dryer Hookup
Features
- Eat-in Kitchen, Separate Dining Room, Cathedral Ceiling(s), Open Floorplan
- Flooring: Wood
- Basement: None
- Has fireplace: Yes
- Fireplace features: Gas
- Common walls with other units/homes: End Unit
Interior area
- Total structure area: 1,056
- Total interior livable area: 1,056 sqft
- Finished area above ground: 1,056
Property
Parking
- Parking features: None
- Details: None
Features
- Levels: Two
- Stories: 2
- Patio & porch: Patio
Lot
- Size: 0.3 Acres
Details
- Parcel number: R1125206
- Zoning: RM
- Special conditions: Private Owner
Construction
Type & style
- Home type: SingleFamily
- Property subtype: Single Family Residence
- Attached to another structure: Yes
Materials
- Frame
- Roof: Composition
Condition
- New construction: No
- Year built: 1981
Utilities & green energy
- Electric: Estes Park
- Gas: propane
- Sewer: Public Sewer
- Water: City
- Utilities for property: Electricity Available, Propane
Community & HOA
Community
- Features: Park
- Security: Fire Alarm
- Subdivision: Eagle View Condo
HOA
- Has HOA: Yes
- Services included: Trash, Snow Removal, Maintenance Grounds, Exterior Maintenance, Water, Insurance, Sewer
- HOA fee: $398 monthly
- HOA name: Eagle View Hoa
- HOA phone: 720-408-1647
Location
- Region: Estes Park
Financial & listing details
- Price per square foot: $378/sqft
- Tax assessed value: $415,500
- Annual tax amount: $1,997
- Date on market: 7/24/2026
- Listing terms: Cash,Conventional
- Exclusions: TBD
- Electric utility on property: Yes
Estimated market value
Not available
Estimated sales range
Not available
Not available
Price history
| Date | Event | Price |
|---|---|---|
| 7/24/2026 | Listed for sale | $399,000-0.3%$378/sqft |
Source:  REcolorado as distributed by MLS GRID #IR1064970 Report a problem REcolorado as distributed by MLS GRID #IR1064970 Report a problem | ||
| 9/20/2021 | Sold | $400,000+35.6%$379/sqft |
Source: Public Record Report a problem | ||
| 6/5/2018 | Sold | $295,000-1%$279/sqft |
Source:  IRES as distributed by MLS GRID #848171 Report a problem IRES as distributed by MLS GRID #848171 Report a problem | ||
| 4/26/2018 | Listed for sale | $298,000+83.4%$282/sqft |
Source: First Colorado Realty #848171 Report a problem | ||
| 11/24/2014 | Sold | $162,500-4.4%$154/sqft |
Source: IRES as distributed by MLS GRID #742606 Report a problem | ||
| 8/24/2014 | Price change | $169,900-5.6%$161/sqft |
Source: First Colorado Realty #742606 Report a problem | ||
| 7/22/2014 | Listed for sale | $179,999+5.9%$170/sqft |
Source: First Colorado Realty #742606 Report a problem | ||
| 10/24/2003 | Sold | $170,000$161/sqft |
Source: Public Record Report a problem | ||
| 7/7/2003 | Sold | $170,000+2.4%$161/sqft |
Source: Public Record Report a problem | ||
| 11/22/2000 | Sold | $166,000+30.7%$157/sqft |
Source: Public Record Report a problem | ||
| 10/16/1996 | Sold | $127,000$120/sqft |
Source: Public Record Report a problem | ||
Public tax history
| Year | Property taxes | Tax assessment |
|---|---|---|
| 2025 | $1,997 +5.6% | $25,969 -12% |
| 2024 | $1,891 +31.4% | $29,500 -1% |
| 2023 | $1,439 -2.6% | $29,787 +58.1% |
| 2022 | $1,477 +12.8% | $18,841 -2.8% |
| 2021 | $1,309 +0.6% | $19,384 +14.3% |
| 2020 | $1,302 +24.1% | $16,960 -0.7% |
| 2019 | $1,049 | $17,078 +28.8% |
| 2018 | $1,049 | $13,255 |
| 2017 | $1,049 -0.5% | $13,255 +4.1% |
| 2016 | $1,055 +9.2% | $12,736 -11.6% |
| 2015 | $966 +2.6% | $14,400 +13.1% |
| 2014 | $942 | $12,730 |
| 2013 | -- | $12,730 -8.4% |
| 2012 | -- | $13,890 |
| 2011 | -- | $13,890 -7% |
| 2010 | -- | $14,940 -1.7% |
| 2009 | -- | $15,200 +10.9% |
| 2008 | -- | $13,700 |
| 2007 | -- | $13,700 +0.6% |
| 2006 | -- | $13,620 |
| 2005 | -- | $13,620 +29.6% |
| 2004 | -- | $10,510 -12.4% |
| 2002 | -- | $12,000 |
| 2001 | -- | $12,000 |
Find assessor info on the county website
Monthly payment
Est. payment
Payment breakdown
Explore the cost of this home by adjusting the details. Changes won't be saved.Climate risks
Neighborhood: 80517
Nearby schools
Schools provided by the listing agent
- Elementary: Estes Park
- Middle: Estes Park
- High: Estes Park
Source: IRES as distributed by MLS GRID. This data may not be complete. We recommend contacting the local school district to confirm school assignments for this home.
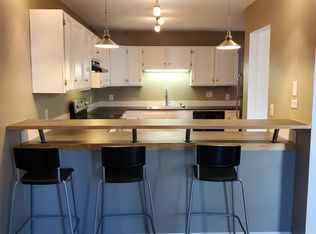
- $386,0002 bd2 ba1.1k sqft1050 S Saint Vrain Ave UNIT C-2, Estes Park, CO 80517Off Market
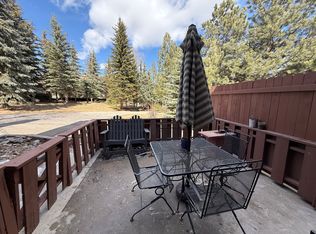
- $389,6002 bd2 ba1k sqft1050 S Saint Vrain Ave UNIT D1, Estes Park, CO 80517Off Market

- $275,0002 bd2 ba1.1k sqft1050 S Saint Vrain Ave UNIT G1, Estes Park, CO 80517Sold
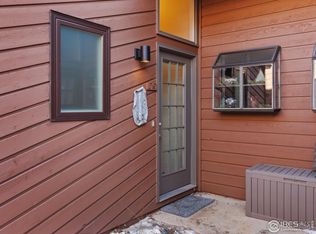
- $401,4602 bd2 ba1k sqft1050 S Saint Vrain Ave UNIT E2, Estes Park, CO 80517Sold
Similar homes
- $399,0002 bd2 ba875 sqft506 Grand Estates Dr #E, Estes Park, CO 80517For Sale
 MLS ID #1065224, Dan Derman, Keller Williams Top of the Rockies Estes Park. IRES as distributed by MLS GRID
 - $389,0002 bd1 ba875 sqft510 Grand Estates Dr #O, Estes Park, CO 80517For Sale
 MLS ID #1063331, Sam Basel, eXp Realty - Estes Park. IRES as distributed by MLS GRID
 - $335,0002 bd2 ba992 sqft1131 Fairway Club Cir #B-3, Estes Park, CO 80517For Sale
 MLS ID #1062829, Kirk Fisher, RE/MAX Mountain Brokers. IRES as distributed by MLS GRID
 - $449,9003 bd2 ba1.2k sqft1010 S Saint Vrain Ave #F-5, Estes Park, CO 80517For Sale
 MLS ID #1058402, Becky Miller, Resident Realty. IRES as distributed by MLS GRID
 - $424,0003 bd2 ba1k sqft652 Halbach Ln, Estes Park, CO 80517For SaleMLS ID #1057189, Mary E Murphy, First Colorado Realty. IRES as distributed by MLS GRID
- $345,0002 bd2 ba1k sqft1050 S Saint Vrain Ave #B-1, Estes Park, CO 80517For SaleMLS ID #1061517, Dave Kiser, RE/MAX Mountain Brokers. IRES as distributed by MLS GRID
- $350,0002 bd2 ba1k sqft1050 S Saint Vrain Ave #E-4, Estes Park, CO 80517For SaleMLS ID #1063866, Deb Youngbluth, Real. IRES as distributed by MLS GRID
- $390,0002 bd3 ba1.1k sqft640 MacGregor Ave #14, Estes Park, CO 80517For SaleMLS ID #1061048, Breeyan Edwards, First Colorado Realty. IRES as distributed by MLS GRID
- $470,0003 bd1 ba982 sqft435 Columbine Ave, Estes Park, CO 80517For SaleMLS ID #1065766, Davis Van Tilburg, Find Colorado Real Estate. IRES as distributed by MLS GRID
- $475,0003 bd1 ba1.1k sqft550 Birch Ave, Estes Park, CO 80517For SaleMLS ID #1065041, Abbey Pontius, Intempus Realty. IRES as distributed by MLS GRID
- $330,0002 bd2 ba992 sqft1121 Fairway Club Cir #A5, Estes Park, CO 80517For SaleMLS ID #1064794, Richard Burlingame, Mountain State Realty. IRES as distributed by MLS GRID
- $279,0001 bd2 ba640 sqft1050 S Saint Vrain Ave #L-4, Estes Park, CO 80517For SaleMLS ID #1065500, Alissa Anderson, New Roots Real Estate. IRES as distributed by MLS GRID
- $382,5002 bd2 ba1.1k sqft514 Grand Estates Dr #B-2, Estes Park, CO 80517For SaleMLS ID #1059677, David Lasota, RE/MAX Mountain Brokers. IRES as distributed by MLS GRID
- $515,0002 bd2 ba872 sqft2709 Sunrise Ct, Estes Park, CO 80517For SaleMLS ID #1062723, Tom Thomas, First Colorado Realty. IRES as distributed by MLS GRID
- $480,0002 bd2 ba1.4k sqft1861 Raven Ave #B2, Estes Park, CO 80517For SaleMLS ID #1061718, Sam Basel, eXp Realty - Estes Park. IRES as distributed by MLS GRID
- $455,0002 bd2 ba1k sqft321 Big Horn Dr #A-2, Estes Park, CO 80517For SaleMLS ID #1064776, Jeff Abel, Keller Williams Top of the Rockies Estes Park. IRES as distributed by MLS GRID
- $265,0001 bd2 ba666 sqft1050 S Saint Vrain Ave #L3, Estes Park, CO 80517For SaleMLS ID #1064991, Chris Davis, Keller Williams Top of the Rockies Estes Park. IRES as distributed by MLS GRID
- $269,0012 bd1 ba767 sqft1250 S Saint Vrain Ave #14, Estes Park, CO 80517For SaleMLS ID #1063422, Javier Gomez, RE/MAX Mountain Brokers. IRES as distributed by MLS GRID
- $415,0002 bd2 ba1k sqft1700 Wildfire Rd #I-201, Estes Park, CO 80517For SaleMLS ID #1065087, Alison Gilbert, eXp Realty - Inspired Living Group. IRES as distributed by MLS GRID
- $535,0003 bd2 ba1.1k sqft1104 Willow Ct, Estes Park, CO 80517For SaleMLS ID #1029167, Alison Gilbert, eXp Realty - Inspired Living Group. IRES as distributed by MLS GRID
