Back on the market at no fault of the property! Situated in the quiet neighborhood of Rock Acres, your condo is just a short walk or easy drive to the shops, restaurants, and entertainment of downtown Estes Park. You'll have the added convenience of being just 4.5 miles from Rocky Mountain National Park. While enjoying the indoors, you'll be drawn to a moss-rock stone fireplace which adds both local charm and a cozy focal point for mountain nights. Outdoors on your patio or balcony, take in the sounds of the babbling Black Canyon Creek. The floor plan allows for private bedrooms and living space to enjoy gathering or relaxing. Whether you are looking for a primary home or vacation getaway, I'd love to welcome you home!
For sale
Price cut: $40K (9/30)
$350,000
640 MacGregor Ave #14, Estes Park, CO 80517
2beds
1,154sqft
Condominium
Built in 1980
-- sqft lot
$-- Zestimate®
$303/sqft
$371/mo HOA
What's special
Moss-rock stone fireplacePatio or balcony
- 130 days
- 1,151
- 47
Zillow last checked:
Listing updated:
Listed by:
Breeyan Edwards 970-646-6555,
First Colorado Realty
Source: IRES as distributed by MLS GRID,MLS#: 1061048
Facts & features
Interior
Bedrooms & bathrooms
- Bedrooms: 2
- Bathrooms: 3
- Full bathrooms: 1
- 3/4 bathrooms: 1
- 1/2 bathrooms: 1
- Main level bathrooms: 1
Primary bedroom
- Description: Carpet
- Features: Full Primary Bath
- Level: Upper
- Area: 210 Square Feet
- Dimensions: 14 x 15
Bedroom 2
- Description: Carpet
- Level: Upper
- Area: 110 Square Feet
- Dimensions: 11 x 10
Kitchen
- Description: Tile
- Level: Main
- Area: 56 Square Feet
- Dimensions: 8 x 7
Laundry
- Level: Upper
- Area: 10 Square Feet
- Dimensions: 5 x 2
Living room
- Description: Carpet
- Level: Main
- Area: 345 Square Feet
- Dimensions: 23 x 15
Heating
- Zoned
Appliances
- Included: Electric Range, Dishwasher, Refrigerator, Microwave, Disposal
- Laundry: Washer/Dryer Hookup
Features
- Windows: Window Coverings
- Basement: Crawl Space
- Has fireplace: Yes
- Fireplace features: Living Room
Interior area
- Total structure area: 1,154
- Total interior livable area: 1,154 sqft
- Finished area above ground: 1,154
Video & virtual tour
Property
Parking
- Total spaces: 1
- Parking features: Garage Door Opener, Attached
- Attached garage spaces: 1
- Details: Attached
Accessibility
- Accessibility features: Level Lot, Level Drive
Features
- Levels: Two
- Stories: 2
- Patio & porch: Patio
- Exterior features: Balcony
- Has view: Yes
- View description: Mountain(s)
- Waterfront features: Abuts Stream/Creek/River
Lot
- Size: 1 Acres
- Features: Evergreen Trees, Deciduous Trees, Native Plants, Level, Rock Outcropping, Paved, Fire Hydrant within 500 Feet
Details
- Parcel number: R1099108
- Zoning: RM
- Special conditions: Private Owner
Construction
Type & style
- Home type: Condo
- Property subtype: Condominium
- Attached to another structure: Yes
Materials
- Frame
- Roof: Composition
Condition
- New construction: No
- Year built: 1980
Utilities & green energy
- Electric: Town of Estes
- Sewer: Public Sewer
- Utilities for property: Electricity Available, Cable Available, Satellite Avail, High Speed Avail
Community & HOA
Community
- Features: Trail(s)
- Security: Fire Alarm
- Subdivision: Rock Acres Condo
HOA
- Has HOA: Yes
- Services included: Trash, Snow Removal, Exterior Maintenance, Water, Sewer
- HOA fee: $1,112 quarterly
- HOA name: Rock Acres Condo Association
- HOA phone: 515-441-6385
Location
- Region: Estes Park
Financial & listing details
- Price per square foot: $303/sqft
- Tax assessed value: $467,900
- Annual tax amount: $2,248
- Date on market: 6/5/2026
- Listing terms: Cash,Conventional,FHA,VA Loan,1031 Exchange
- Exclusions: seller's personal property
- Electric utility on property: Yes
- Road surface type: Asphalt
Estimated market value
Not available
Estimated sales range
Not available
Not available
Price history
| Date | Event | Price |
|---|---|---|
| 9/30/2026 | Price change | $350,000-10.3%$303/sqft |
Source:  IRES as distributed by MLS GRID #1061048 Report a problem IRES as distributed by MLS GRID #1061048 Report a problem | ||
| 9/23/2026 | Pending sale | $390,000$338/sqft |
Source:  REcolorado as distributed by MLS GRID #IR1061048 Report a problem REcolorado as distributed by MLS GRID #IR1061048 Report a problem | ||
| 8/20/2026 | Listed for sale | $390,000$338/sqft |
Source: REcolorado as distributed by MLS GRID #IR1061048 Report a problem | ||
| 7/27/2026 | Pending sale | $390,000$338/sqft |
Source: REcolorado as distributed by MLS GRID #IR1061048 Report a problem | ||
| 7/13/2026 | Price change | $390,000-2.3%$338/sqft |
Source: IRES as distributed by MLS GRID #1061048 Report a problem | ||
| 6/5/2026 | Listed for sale | $399,000-9.1%$346/sqft |
Source: IRES as distributed by MLS GRID #1061048 Report a problem | ||
| 3/6/2025 | Listing removed | $439,000$380/sqft |
Source: IRES as distributed by MLS GRID #1023644 Report a problem | ||
| 1/29/2025 | Price change | $439,000-1.3%$380/sqft |
Source: IRES as distributed by MLS GRID #1023644 Report a problem | ||
| 12/21/2024 | Listed for sale | $445,000-9.2%$386/sqft |
Source: IRES as distributed by MLS GRID #1023644 Report a problem | ||
| 11/27/2023 | Listing removed | -- |
Source: Zillow Rentals Report a problem | ||
| 11/18/2023 | Listed for rent | $2,350$2/sqft |
Source: Zillow Rentals Report a problem | ||
| 11/15/2023 | Listing removed | -- |
Source: IRES as distributed by MLS GRID #998150 Report a problem | ||
| 11/2/2023 | Price change | $490,000-1%$425/sqft |
Source: IRES as distributed by MLS GRID #998150 Report a problem | ||
| 10/13/2023 | Listed for sale | $495,000+7.6%$429/sqft |
Source: IRES as distributed by MLS GRID #998150 Report a problem | ||
| 9/23/2022 | Sold | $460,000+2.2%$399/sqft |
Source: IRES as distributed by MLS GRID #973870 Report a problem | ||
| 8/22/2022 | Listed for sale | $450,000$390/sqft |
Source: IRES as distributed by MLS GRID #973870 Report a problem | ||
Public tax history
| Year | Property taxes | Tax assessment |
|---|---|---|
| 2025 | $2,248 +9.3% | $29,244 -8% |
| 2024 | $2,058 +20.9% | $31,779 -1% |
| 2023 | $1,702 -2.6% | $32,086 +44% |
| 2022 | $1,747 +0.4% | $22,281 -2.8% |
| 2021 | $1,740 +0.6% | $22,923 +1.7% |
| 2020 | $1,730 +51.3% | $22,544 -0.7% |
| 2019 | $1,144 | $22,702 +57.1% |
| 2018 | $1,144 | $14,450 |
| 2017 | $1,144 -0.5% | $14,450 -2.4% |
| 2016 | $1,150 +2.4% | $14,806 0% |
| 2015 | $1,123 +3.2% | $14,810 +0.7% |
| 2014 | $1,088 | $14,710 |
| 2013 | -- | $14,710 -5.5% |
| 2012 | -- | $15,570 |
| 2011 | -- | $15,570 -6.9% |
| 2010 | -- | $16,730 |
| 2009 | -- | $16,730 +4.8% |
| 2008 | -- | $15,970 |
| 2007 | -- | $15,970 +3.2% |
| 2006 | -- | $15,480 |
| 2005 | -- | $15,480 -6.5% |
| 2004 | -- | $16,560 +9.9% |
| 2002 | -- | $15,070 |
| 2001 | -- | $15,070 |
Find assessor info on the county website
Monthly payment
Est. payment
Payment breakdown
Explore the cost of this home by adjusting the details. Changes won't be saved.Climate risks
Neighborhood: 80517
Nearby schools
Schools provided by the listing agent
- Elementary: Estes Park
- Middle: Estes Park
- High: Estes Park
Source: IRES as distributed by MLS GRID. This data may not be complete. We recommend contacting the local school district to confirm school assignments for this home.
- $479,3002 bd2 ba1.1k sqft640 Macgregor Ave UNIT 9, Estes Park, CO 80517Off Market
- $460,7002 bd3 ba1.2k sqft640 Macgregor Ave UNIT 10, Estes Park, CO 80517Off Market
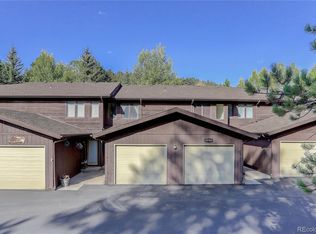
- $597,8003 bd2 ba1.4k sqft640 Macgregor Ave #15, Estes Park, CO 80517Off Market
- $455,0002 bd3 ba1.1k sqft640 Macgregor Ave UNIT 12, Estes Park, CO 80517Sold

Similar homes
- $349,0002 bd1 ba1.1k sqft517 Driftwood Ave #1, Estes Park, CO 80517For Sale

 MLS ID #1068493, Trenton Ming, Keller Williams Top of the Rockies Estes Park. IRES as distributed by MLS GRID
 - $380,0002 bd2 ba875 sqft506 Grand Estates Dr #E, Estes Park, CO 80517For Sale
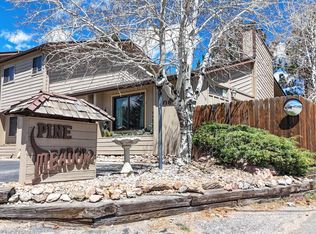 MLS ID #1065224, Dan Derman, Keller Williams Top of the Rockies Estes Park. IRES as distributed by MLS GRID
 - $345,0002 bd2 ba1k sqft1050 S Saint Vrain Ave #B-1, Estes Park, CO 80517For Sale
 MLS ID #1061517, Dave Kiser, RE/MAX Mountain Brokers. IRES as distributed by MLS GRID
 - $305,0002 bd1 ba960 sqft603 Aspen Avenue #B4, Estes Park, CO 80517For Sale
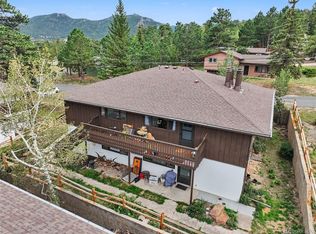
 MLS ID #8599654, Andrew Rottner, Redfin Corporation. REcolorado as distributed by MLS GRID
 - $369,0002 bd2 ba1.1k sqft514 Grand Estates Dr #B-2, Estes Park, CO 80517For SaleMLS ID #1059677, David Lasota, RE/MAX Mountain Brokers. IRES as distributed by MLS GRID
- $350,0002 bd2 ba1k sqft1050 S Saint Vrain Ave #E-4, Estes Park, CO 80517For SaleMLS ID #1063866, Deb Youngbluth, Real. IRES as distributed by MLS GRID
- $350,0002 bd2 ba924 sqft515 Driftwood Avenue #1, Estes Park, CO 80517For SaleMLS ID #1583748, Taylor Bunney, eXp Realty, LLC. REcolorado as distributed by MLS GRID
- $350,0002 bd1 ba720 sqft755 Elm Rd #10, Estes Park, CO 80517For SaleMLS ID #1070166, Nicole White, eXp Realty - Inspired Living Group. IRES as distributed by MLS GRID
- $350,0002 bd1 ba857 sqft27 Freyja Lane, Estes Park, CO 80517For SaleMLS ID #3897094, Danette Barrett, Aviva Properties, LLC. REcolorado as distributed by MLS GRID
- $425,0003 bd2 ba1.2k sqft1700 Wildfire Rd #302, Estes Park, CO 80517For SaleMLS ID #1068249, April Allen, C3 Real Estate Solutions, LLC. IRES as distributed by MLS GRID
- $399,0002 bd2 ba1k sqft1050 S Saint Vrain Ave #C-3, Estes Park, CO 80517For SaleMLS ID #1064970, Kirk Fisher, RE/MAX Mountain Brokers. IRES as distributed by MLS GRID
- $235,0002 bd1 ba767 sqft1250 S Saint Vrain Ave #14, Estes Park, CO 80517For SaleMLS ID #1063422, Javier Gomez, RE/MAX Mountain Brokers. IRES as distributed by MLS GRID
- $275,0002 bd1 ba780 sqft1010 S Saint Vrain Ave #H2, Estes Park, CO 80517For SaleMLS ID #1067145, Greg Richard, Coldwell Banker Realty- Fort Collins. IRES as distributed by MLS GRID
- $455,0002 bd2 ba1k sqft321 Big Horn Dr #A-2, Estes Park, CO 80517For SaleMLS ID #1064776, Jeff Abel, Keller Williams Top of the Rockies Estes Park. IRES as distributed by MLS GRID
- $335,0002 bd2 ba992 sqft1131 Fairway Club Cir #B-3, Estes Park, CO 80517For SaleMLS ID #1062829, Kirk Fisher, RE/MAX Mountain Brokers. IRES as distributed by MLS GRID
- $365,0002 bd2 ba944 sqft1734 Wildfire Rd #204, Estes Park, CO 80517For SaleMLS ID #1057090, Ryan Leahy, RE/MAX Mountain Brokers. IRES as distributed by MLS GRID
- $275,0002 bd1 ba884 sqft1730 Raven Ave #A-7, Estes Park, CO 80517For SaleMLS ID #1058847, Elizabeth Kozar, Estes Park Team Realty. IRES as distributed by MLS GRID
- $330,0002 bd2 ba992 sqft1121 Fairway Club Cir #A5, Estes Park, CO 80517For SaleMLS ID #1064794, Richard Burlingame, Mountain State Realty. IRES as distributed by MLS GRID
- $379,0002 bd2 ba1k sqft1050 S Saint Vrain Avenue #A1, Estes Park, CO 80517For SaleMLS ID #8998293, Chris Eisenhard, Eisenhard Realty Group. REcolorado as distributed by MLS GRID
- $389,0002 bd2 ba1k sqft1700 Wildfire Rd #I-201, Estes Park, CO 80517For SaleMLS ID #1065087, Alison Gilbert, eXp Realty - Inspired Living Group. IRES as distributed by MLS GRID
