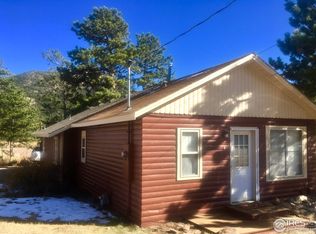
Mountain living without the mountain-sized price tag. Picture this: you step through your own private front door, no stairs, no shared hallways, and sunlight is already spilling across the floor. This single-level condo was made for easy living. Natural light fills every corner, and mini-split units provide both heating and air conditioning, so the home stays comfortable through crisp autumn mornings and warm summer evenings alike. With easy access from the garage, and the option of a step-free entrance, unloading groceries or loading up for a day on the trail couldn't be simpler. When you'd rather stay put, your private patio is waiting. Then there's the part you rarely find in condo living. An attached greenhouse lets gardeners grow flowers and plants in every season. An oversized one-car garage with a storage loft and a separate tool shed give your bikes, gear, and mountain toys a home of their own. You're only minutes from downtown Estes Park, with its local coffee shops and craft dining, plus the YMCA of the Rockies and the endless trails of Rocky Mountain National Park. Turnkey, accessible, and full of mountain charm, this home is ready for its next chapter. Welcome home!
For sale
$350,000
755 Elm Rd #10, Estes Park, CO 80517
2beds
720sqft
Duplex
Built in 1983
-- sqft lot
$-- Zestimate®
$486/sqft
$140/mo HOA
What's special
Private patioSingle-level condoSeparate tool shed
- 6 days
- 487
- 13
Likely to sell faster than
Zillow last checked:
Listing updated:
Listed by:
Nicole White 970-567-9971,
eXp Realty - Inspired Living Group
Source: IRES as distributed by MLS GRID,MLS#: 1070166
Facts & features
Interior
Bedrooms & bathrooms
- Bedrooms: 2
- Bathrooms: 1
- Full bathrooms: 1
- Main level bathrooms: 1
Primary bedroom
- Description: Carpet
- Features: Shared Primary Bath
- Level: Main
- Area: 132 Square Feet
- Dimensions: 12 x 11
Bedroom 2
- Description: Carpet
- Level: Main
- Area: 110 Square Feet
- Dimensions: 10 x 11
Kitchen
- Description: Tile
- Level: Main
- Area: 143 Square Feet
- Dimensions: 11 x 13
Living room
- Description: Tile
- Level: Main
- Area: 176 Square Feet
- Dimensions: 16 x 11
Heating
- Heat Pump, Baseboard
Cooling
- Wall/Window Unit(s), Ceiling Fan(s)
Appliances
- Included: Electric Range, Dishwasher, Refrigerator, Washer, Dryer, Microwave, Disposal
- Laundry: Washer/Dryer Hookup
Features
- Eat-in Kitchen, Open Floorplan
- Windows: Window Coverings
- Basement: Crawl Space,Built-In Radon
- Has fireplace: Yes
- Fireplace features: Electric
- Common walls with other units/homes: End Unit
Interior area
- Total structure area: 720
- Total interior livable area: 720 sqft
- Finished area above ground: 720
Video & virtual tour
Property
Parking
- Total spaces: 1
- Parking features: Detached, Oversized
- Garage spaces: 1
- Details: Detached
Accessibility
- Accessibility features: No Stairs, Main Floor Bath, Accessible Bedroom, Main Level Laundry
Features
- Levels: One
- Stories: 1
- Patio & porch: Patio
- Has view: Yes
- View description: Mountain(s)
Lot
- Features: City Limits, Curbs, Gutters, Sidewalks, Street Light
Details
- Parcel number: R1593520
- Zoning: RM
- Special conditions: Private Owner
Construction
Type & style
- Home type: MultiFamily
- Property subtype: Duplex
- Attached to another structure: Yes
Materials
- Block, Wood Siding, Concrete
- Roof: Composition
Condition
- New construction: No
- Year built: 1983
Utilities & green energy
- Electric: Estes Park
- Sewer: Public Sewer
- Utilities for property: Electricity Available, Cable Available, High Speed Avail
Green energy
- Energy efficient items: Windows, Attached Greenhouse
Community & HOA
Community
- Features: None
- Security: Fire Alarm
- Subdivision: Pine View Condos Ep
HOA
- Has HOA: Yes
- Services included: Trash, Snow Removal, Maintenance Grounds, Water, Sewer
- HOA fee: $140 monthly
- HOA name: Pine View Condominiums
- HOA phone: 303-426-6418
Location
- Region: Estes Park
Financial & listing details
- Price per square foot: $486/sqft
- Tax assessed value: $342,900
- Annual tax amount: $1,648
- Date on market: 10/7/2026
- Listing terms: Cash,Conventional,FHA,VA Loan
- Exclusions: Sellers Personal Possessions
- Electric utility on property: Yes
- Road surface type: Dirt
Estimated market value
Not available
Estimated sales range
Not available
Not available
Price history
| Date | Event | Price |
|---|---|---|
| 10/7/2026 | Listed for sale | $350,000$486/sqft |
Source:  IRES as distributed by MLS GRID #1070166 Report a problem IRES as distributed by MLS GRID #1070166 Report a problem | ||
| 9/14/2025 | Listing removed | -- |
Source: Owner Report a problem | ||
| 6/16/2025 | Listed for sale | $350,000-5.4%$486/sqft |
Source: Owner Report a problem | ||
| 6/3/2025 | Listing removed | $370,000$514/sqft |
Source: IRES as distributed by MLS GRID #1023027 Report a problem | ||
| 2/25/2025 | Price change | $370,000-2.1%$514/sqft |
Source: IRES as distributed by MLS GRID #1023027 Report a problem | ||
| 12/4/2024 | Listed for sale | $378,000+68%$525/sqft |
Source: IRES as distributed by MLS GRID #1023027 Report a problem | ||
| 11/26/2024 | Listing removed | $1,750$2/sqft |
Source: Zillow Rentals Report a problem | ||
| 11/14/2024 | Price change | $1,750-5.4%$2/sqft |
Source: Zillow Rentals Report a problem | ||
| 11/9/2024 | Price change | $1,850-9.8%$3/sqft |
Source: Zillow Rentals Report a problem | ||
| 11/7/2024 | Price change | $2,050-6.8%$3/sqft |
Source: Zillow Rentals Report a problem | ||
| 11/1/2024 | Price change | $2,200-2.2%$3/sqft |
Source: Zillow Rentals Report a problem | ||
| 10/19/2024 | Listed for rent | $2,250+12.5%$3/sqft |
Source: Zillow Rentals Report a problem | ||
| 10/7/2024 | Listing removed | $2,000-9.1%$3/sqft |
Source: Zillow Rentals Report a problem | ||
| 9/21/2024 | Listed for rent | $2,200$3/sqft |
Source: Zillow Rentals Report a problem | ||
| 9/16/2019 | Sold | $225,000$313/sqft |
Source: IRES as distributed by MLS GRID #885738 Report a problem | ||
| 9/16/2019 | Listed for sale | $225,000$313/sqft |
Source: Resident Realty Colorado #8593518 Report a problem | ||
| 8/16/2019 | Pending sale | $225,000$313/sqft |
Source: Resident Realty #885738 Report a problem | ||
| 7/13/2019 | Listed for sale | $225,000$313/sqft |
Source: Resident Realty #885738 Report a problem | ||
| 6/24/2019 | Pending sale | $225,000$313/sqft |
Source: Resident Realty #885738 Report a problem | ||
| 6/21/2019 | Listed for sale | $225,000+66.7%$313/sqft |
Source: Resident Realty #885738 Report a problem | ||
| 8/29/2014 | Sold | $135,000$188/sqft |
Source: IRES as distributed by MLS GRID #738502 Report a problem | ||
| 8/12/2014 | Price change | $135,000-9.9%$188/sqft |
Source: Homepath #738502 Report a problem | ||
| 7/12/2014 | Price change | $149,900-6.3%$208/sqft |
Source: Homepath #738502 Report a problem | ||
| 6/11/2014 | Listed for sale | $160,000+0.1%$222/sqft |
Source: REALTY EXECUTIVES Choice City Real Estate #738502 Report a problem | ||
| 2/16/2013 | Listing removed | $159,900-3.1%$222/sqft |
Source: Home Savings Realty #673425 Report a problem | ||
| 5/4/2007 | Sold | $165,000$229/sqft |
Source: Public Record Report a problem | ||
Public tax history
| Year | Property taxes | Tax assessment |
|---|---|---|
| 2025 | $1,648 +23.7% | $21,431 -2% |
| 2024 | $1,332 +1% | $21,876 -16% |
| 2023 | $1,319 -2.6% | $26,038 +50.8% |
| 2022 | $1,354 +24.6% | $17,271 -2.8% |
| 2021 | $1,087 +0.6% | $17,768 +26.2% |
| 2020 | $1,081 +13.2% | $14,079 -0.7% |
| 2019 | $955 | $14,177 +17.6% |
| 2018 | $955 | $12,060 |
| 2017 | $955 -0.5% | $12,060 +16.5% |
| 2016 | $960 +22.2% | $10,348 0% |
| 2015 | $785 +7.4% | $10,350 +4.8% |
| 2014 | $731 | $9,880 |
| 2013 | -- | $9,880 -3.2% |
| 2012 | -- | $10,210 -20.8% |
| 2011 | -- | $12,890 +6% |
| 2010 | -- | $12,160 |
| 2009 | -- | $12,160 +0.2% |
| 2008 | -- | $12,140 |
| 2007 | -- | $12,140 +48% |
| 2006 | -- | $8,200 |
| 2005 | -- | $8,200 +5.5% |
| 2004 | -- | $7,770 -5.6% |
| 2002 | -- | $8,230 -14% |
| 2001 | -- | $9,570 |
Find assessor info on the county website
Monthly payment
Est. payment
Payment breakdown
Explore the cost of this home by adjusting the details. Changes won't be saved.Climate risks
Neighborhood: 80517
Nearby schools
Schools provided by the listing agent
- Elementary: Estes Park
- Middle: Estes Park
- High: Estes Park
Source: IRES as distributed by MLS GRID. This data may not be complete. We recommend contacting the local school district to confirm school assignments for this home.
Similar homes
- $380,0002 bd2 ba875 sqft506 Grand Estates Dr #E, Estes Park, CO 80517For Sale
 MLS ID #1065224, Dan Derman, Keller Williams Top of the Rockies Estes Park. IRES as distributed by MLS GRID
 - $330,0002 bd2 ba992 sqft1121 Fairway Club Cir #A5, Estes Park, CO 80517For Sale
 MLS ID #1064794, Richard Burlingame, Mountain State Realty. IRES as distributed by MLS GRID
 - $399,0002 bd1 ba690 sqft1155 Broadview Rd, Estes Park, CO 80517For Sale
 MLS ID #1067839, Tom Thomas, First Colorado Realty. IRES as distributed by MLS GRID
 - $350,0002 bd2 ba924 sqft515 Driftwood Avenue #1, Estes Park, CO 80517For Sale

 MLS ID #1583748, Taylor Bunney, eXp Realty, LLC. REcolorado as distributed by MLS GRID
 - $350,0002 bd1 ba857 sqft27 Freyja Lane, Estes Park, CO 80517For SaleMLS ID #3897094, Danette Barrett, Aviva Properties, LLC. REcolorado as distributed by MLS GRID
- $350,0002 bd2 ba1k sqft1050 S Saint Vrain Ave #E-4, Estes Park, CO 80517For SaleMLS ID #1063866, Deb Youngbluth, Real. IRES as distributed by MLS GRID
- $305,0002 bd1 ba960 sqft603 Aspen Avenue #B4, Estes Park, CO 80517For SaleMLS ID #8599654, Andrew Rottner, Redfin Corporation. REcolorado as distributed by MLS GRID
- $345,0002 bd2 ba1k sqft1050 S Saint Vrain Ave #B-1, Estes Park, CO 80517For SaleMLS ID #1061517, Dave Kiser, RE/MAX Mountain Brokers. IRES as distributed by MLS GRID
- $399,0002 bd2 ba1k sqft1050 S Saint Vrain Ave #C-3, Estes Park, CO 80517For SaleMLS ID #1064970, Kirk Fisher, RE/MAX Mountain Brokers. IRES as distributed by MLS GRID
- $379,0002 bd2 ba1k sqft1050 S Saint Vrain Avenue #A1, Estes Park, CO 80517For SaleMLS ID #8998293, Chris Eisenhard, Eisenhard Realty Group. REcolorado as distributed by MLS GRID
- $335,0002 bd2 ba992 sqft1131 Fairway Club Cir #B-3, Estes Park, CO 80517For SaleMLS ID #1062829, Kirk Fisher, RE/MAX Mountain Brokers. IRES as distributed by MLS GRID
- $275,0002 bd1 ba780 sqft1010 S Saint Vrain Ave #H2, Estes Park, CO 80517For SaleMLS ID #1067145, Greg Richard, Coldwell Banker Realty- Fort Collins. IRES as distributed by MLS GRID
- $264,0002 bd1 ba744 sqft1010 S Saint Vrain Ave #C-3, Estes Park, CO 80517For SaleMLS ID #1069209, Carrie Hill, Rocky Mountain RE Inc. IRES as distributed by MLS GRID
- $279,0001 bd2 ba640 sqft1050 S Saint Vrain Ave #L-4, Estes Park, CO 80517For SaleMLS ID #1065500, Alissa Anderson, New Roots Real Estate. IRES as distributed by MLS GRID
- $398,0003 bd2 ba1k sqft652 Halbach Ln, Estes Park, CO 80517For SaleMLS ID #1057189, Mary E Murphy, First Colorado Realty. IRES as distributed by MLS GRID
- $275,0002 bd1 ba884 sqft1730 Raven Ave #A-7, Estes Park, CO 80517For SaleMLS ID #1058847, Elizabeth Kozar, Estes Park Team Realty. IRES as distributed by MLS GRID
- $235,0002 bd1 ba767 sqft1250 S Saint Vrain Ave #14, Estes Park, CO 80517For SaleMLS ID #1063422, Javier Gomez, RE/MAX Mountain Brokers. IRES as distributed by MLS GRID
- $380,0001 bd2 ba615 sqft2760 Fall River Road #265, Estes Park, CO 80517For SaleMLS ID #4532883, Ron Edgerley, Your Castle Realty LLC. REcolorado as distributed by MLS GRID
- $365,0002 bd2 ba944 sqft1734 Wildfire Rd #204, Estes Park, CO 80517For SaleMLS ID #1057090, Ryan Leahy, RE/MAX Mountain Brokers. IRES as distributed by MLS GRID
- $265,0001 bd2 ba666 sqft1050 S Saint Vrain Ave #L3, Estes Park, CO 80517For SaleMLS ID #1064991, Chris Davis, Keller Williams Top of the Rockies Estes Park. IRES as distributed by MLS GRID
