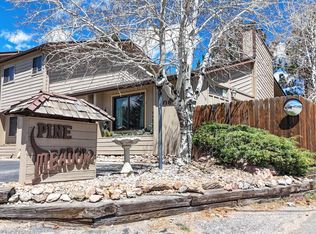
Experience the ultimate in Colorado mountain living with this beautifully updated, 2-bedroom, 2-bathroom end-unit condo in the highly desirable Eagle View community of Estes Park. Spanning 1,056 square feet of effortless, light-filled living space, this premium end unit offers unparalleled privacy and the rare convenience of parking on both sides of the home. Step inside to find a warm, welcoming main level featuring newer laminate and tile flooring, a cozy wood-burning fireplace, and a spacious kitchen beautifully upgraded with sleek granite countertops and newer black appliances—including a premium Bosch dishwasher.mmUpstairs, the comfort continues with beautifully updated custom bathroom vanities and pristine modern shower. Unwind on your private upstairs balcony, where you can sip morning coffee while soaking in beautiful mountain views. Situated in a peaceful neighborhood where elk frequently wander through the well-maintained community grounds, you are just steps from hiking and biking trails, minutes from downtown shopping and dining, and a quick drive to Lake Estes and Rocky Mountain National Park. Perfect as a full-time residence, weekend getaway, or future investment in an always-strong market, this turnkey property delivers low-maintenance living in a spectacular mountain setting.
For sale
$379,000
1050 S Saint Vrain Avenue #A1, Estes Park, CO 80517
2beds
1,056sqft
Townhouse
Built in 1980
-- sqft lot
$365,600 Zestimate®
$359/sqft
$398/mo HOA
What's special
- 3 hours
- 48
- 3
Zillow last checked:
Listing updated:
Listed by:
Chris Eisenhard 303-349-5035 chris.eisenhard@gmail.com,
Eisenhard Realty Group
Source: REcolorado as distributed by MLS GRID,MLS#: 8998293
Facts & features
Interior
Bedrooms & bathrooms
- Bedrooms: 2
- Bathrooms: 2
- 3/4 bathrooms: 1
- 1/2 bathrooms: 1
- Main level bathrooms: 1
Bedroom
- Level: Upper
Bedroom
- Level: Upper
Bathroom
- Level: Main
Bathroom
- Level: Upper
Kitchen
- Level: Main
Laundry
- Level: Main
Living room
- Level: Main
Heating
- Baseboard
Cooling
- None
Appliances
- Included: Dishwasher, Disposal, Dryer, Microwave, Oven, Refrigerator, Washer
- Laundry: In Unit
Features
- Granite Counters
- Flooring: Carpet, Laminate, Tile
- Windows: Double Pane Windows
- Has basement: No
- Number of fireplaces: 1
- Fireplace features: Living Room
- Common walls with other units/homes: End Unit
Interior area
- Total structure area: 1,056
- Total interior livable area: 1,056 sqft
- Finished area above ground: 1,056
Property
Parking
- Total spaces: 1
- Parking features: Asphalt
- Details: Off Street Spaces: 1
Features
- Levels: Two
- Stories: 2
- Patio & porch: Covered, Patio
- Has view: Yes
- View description: Mountain(s)
Details
- Parcel number: R1100734
- Special conditions: Standard
Construction
Type & style
- Home type: Townhouse
- Architectural style: Mountain Contemporary
- Property subtype: Townhouse
- Attached to another structure: Yes
Materials
- Frame
- Foundation: Slab
- Roof: Composition
Condition
- Updated/Remodeled
- Year built: 1980
Utilities & green energy
- Sewer: Public Sewer
- Water: Public
Community & HOA
Community
- Subdivision: Eagle View Condos
HOA
- Has HOA: Yes
- Services included: Reserve Fund, Maintenance Grounds, Maintenance Structure, Sewer, Snow Removal, Trash, Water
- HOA fee: $398 monthly
- HOA name: Eagle View HOA
- HOA phone: 720-408-1647
Location
- Region: Estes Park
Financial & listing details
- Price per square foot: $359/sqft
- Tax assessed value: $424,500
- Annual tax amount: $2,040
- Date on market: 8/31/2026
- Listing terms: Cash,Conventional,FHA,VA Loan
- Exclusions: None
- Ownership: Individual
Estimated market value
$365,600
$347,000 - $384,000
$1,982/mo
Price history
| Date | Event | Price |
|---|---|---|
| 8/31/2026 | Listed for sale | $379,000+8.3%$359/sqft |
Source:  REcolorado as distributed by MLS GRID #8998293 Report a problem REcolorado as distributed by MLS GRID #8998293 Report a problem | ||
| 5/17/2021 | Sold | $350,000+1.5%$331/sqft |
Source:  IRES as distributed by MLS GRID #937231 Report a problem IRES as distributed by MLS GRID #937231 Report a problem | ||
| 4/9/2021 | Listed for sale | $344,900+97.2%$327/sqft |
Source: IRES as distributed by MLS GRID #937231 Report a problem | ||
| 10/15/2013 | Listing removed | $174,900$166/sqft |
Source: Visual Tour #712440 Report a problem | ||
| 9/8/2013 | Listed for sale | $174,900+3.2%$166/sqft |
Source: Visual Tour #712440 Report a problem | ||
| 8/30/2013 | Sold | $169,500-3.1%$161/sqft |
Source: IRES as distributed by MLS GRID #712440 Report a problem | ||
| 7/18/2013 | Price change | $174,900-2.2%$166/sqft |
Source: Coldwell Banker Estes Village Properties, Ltd. #712440 Report a problem | ||
| 7/3/2013 | Listed for sale | $178,900+59.7%$169/sqft |
Source: Coldwell Banker Estes Village Properties, Ltd. #712440 Report a problem | ||
| 9/5/1997 | Sold | $112,000$106/sqft |
Source: Public Record Report a problem | ||
Public tax history
| Year | Property taxes | Tax assessment |
|---|---|---|
| 2025 | $2,040 +6.8% | $26,531 -10.9% |
| 2024 | $1,910 +33.6% | $29,761 -1% |
| 2023 | $1,430 -2.6% | $30,050 +60.5% |
| 2022 | $1,468 +12.1% | $18,723 -2.8% |
| 2021 | $1,309 +0.6% | $19,262 +13.6% |
| 2020 | $1,302 +22.3% | $16,960 -0.7% |
| 2019 | $1,064 | $17,078 +27% |
| 2018 | $1,064 | $13,449 |
| 2017 | $1,064 -0.5% | $13,449 -6.6% |
| 2016 | $1,070 -2% | $14,400 |
| 2015 | $1,092 +23.4% | $14,400 +20.3% |
| 2014 | $885 | $11,970 -6% |
| 2013 | -- | $12,730 -8.4% |
| 2012 | -- | $13,890 |
| 2011 | -- | $13,890 -7% |
| 2010 | -- | $14,940 +9.1% |
| 2009 | -- | $13,700 |
| 2008 | -- | $13,700 |
| 2007 | -- | $13,700 +0.6% |
| 2006 | -- | $13,620 |
| 2005 | -- | $13,620 +30.2% |
| 2004 | -- | $10,460 -12.6% |
| 2002 | -- | $11,970 |
| 2001 | -- | $11,970 |
Find assessor info on the county website
Monthly payment
Est. payment
Payment breakdown
Explore the cost of this home by adjusting the details. Changes won't be saved.Climate risks
Neighborhood: 80517
Nearby schools
Schools provided by the listing agent
- Elementary: Estes Park
- Middle: Estes Park
- High: Estes Park
- District: Estes Park R-3
Source: REcolorado as distributed by MLS GRID. This data may not be complete. We recommend contacting the local school district to confirm school assignments for this home.
- $345,0002 bd2 ba1k sqft1050 S Saint Vrain Ave UNIT B1, Estes Park, CO 80517For Sale

- $359,2002 bd2 ba1k sqft1050 S Saint Vrain Ave UNIT A2, Estes Park, CO 80517Off Market

- $376,3002 bd1 ba1k sqft1050 S Saint Vrain Ave UNIT A3, Estes Park, CO 80517Off Market
- $360,1002 bd2 ba1k sqft1050 S Saint Vrain Ave UNIT A4, Estes Park, CO 80517Off Market

Similar homes
- $399,0002 bd2 ba1k sqft1050 S Saint Vrain Ave #C-3, Estes Park, CO 80517For Sale

 MLS ID #1064970, Kirk Fisher, RE/MAX Mountain Brokers. IRES as distributed by MLS GRID
 - $399,0002 bd2 ba875 sqft506 Grand Estates Dr #E, Estes Park, CO 80517For Sale
 MLS ID #1065224, Dan Derman, Keller Williams Top of the Rockies Estes Park. IRES as distributed by MLS GRID
 - $350,0002 bd2 ba1k sqft1050 S Saint Vrain Ave #E-4, Estes Park, CO 80517For Sale
 MLS ID #1063866, Deb Youngbluth, Real. IRES as distributed by MLS GRID
 - $390,0002 bd3 ba1.1k sqft640 MacGregor Ave #14, Estes Park, CO 80517For Sale
 MLS ID #1061048, Breeyan Edwards, First Colorado Realty. IRES as distributed by MLS GRID
 - $345,0002 bd2 ba1k sqft1050 S Saint Vrain Ave #B-1, Estes Park, CO 80517For SaleMLS ID #1061517, Dave Kiser, RE/MAX Mountain Brokers. IRES as distributed by MLS GRID
- $330,0002 bd2 ba992 sqft1121 Fairway Club Cir #A5, Estes Park, CO 80517For SaleMLS ID #1064794, Richard Burlingame, Mountain State Realty. IRES as distributed by MLS GRID
- $335,0002 bd2 ba992 sqft1131 Fairway Club Cir #B-3, Estes Park, CO 80517For SaleMLS ID #1062829, Kirk Fisher, RE/MAX Mountain Brokers. IRES as distributed by MLS GRID
- $449,9003 bd2 ba1.2k sqft1010 S Saint Vrain Ave #F-5, Estes Park, CO 80517For SaleMLS ID #1058402, Becky Miller, Resident Realty. IRES as distributed by MLS GRID
- $389,0002 bd1 ba875 sqft510 Grand Estates Dr #O, Estes Park, CO 80517For SaleMLS ID #1063331, Sam Basel, eXp Realty - Estes Park. IRES as distributed by MLS GRID
- $510,0002 bd2 ba1k sqft1734 Wildfire Rd #101, Estes Park, CO 80517For SaleMLS ID #1067429, Breeyan Edwards, First Colorado Realty. IRES as distributed by MLS GRID
- $382,5002 bd2 ba1.1k sqft514 Grand Estates Dr #B-2, Estes Park, CO 80517For SaleMLS ID #1059677, David Lasota, RE/MAX Mountain Brokers. IRES as distributed by MLS GRID
- $245,0001 bd1 ba622 sqft1155 S Saint Vrain Ave #2-8, Estes Park, CO 80517For SaleMLS ID #1067459, Javier Gomez, RE/MAX Mountain Brokers. IRES as distributed by MLS GRID
- $269,0012 bd1 ba767 sqft1250 S Saint Vrain Ave #14, Estes Park, CO 80517For SaleMLS ID #1063422, Javier Gomez, RE/MAX Mountain Brokers. IRES as distributed by MLS GRID
- $279,0001 bd2 ba640 sqft1050 S Saint Vrain Ave #L-4, Estes Park, CO 80517For SaleMLS ID #1065500, Alissa Anderson, New Roots Real Estate. IRES as distributed by MLS GRID
- $424,0003 bd2 ba1k sqft652 Halbach Ln, Estes Park, CO 80517For SaleMLS ID #1057189, Mary E Murphy, First Colorado Realty. IRES as distributed by MLS GRID
- $265,0001 bd2 ba666 sqft1050 S Saint Vrain Ave #L3, Estes Park, CO 80517For SaleMLS ID #1064991, Chris Davis, Keller Williams Top of the Rockies Estes Park. IRES as distributed by MLS GRID
- $375,0002 bd1 ba857 sqft27 Freyja Lane, Estes Park, CO 80517For Sale
 MLS ID #3897094, Danette Barrett, Aviva Properties, LLC. REcolorado as distributed by MLS GRID
 - $480,0002 bd2 ba1.4k sqft1861 Raven Ave #B2, Estes Park, CO 80517For SaleMLS ID #1061718, Sam Basel, eXp Realty - Estes Park. IRES as distributed by MLS GRID
- $384,9002 bd2 ba944 sqft1734 Wildfire Rd #204, Estes Park, CO 80517For SaleMLS ID #1057090, Ryan Leahy, RE/MAX Mountain Brokers. IRES as distributed by MLS GRID
- $475,0003 bd1 ba1.1k sqft550 Birch Ave, Estes Park, CO 80517For SaleMLS ID #1065041, Abbey Pontius, Intempus Realty. IRES as distributed by MLS GRID
