Experience the Estes Park lifestyle from this charming and thoughtfully designed 1-bedroom, 1-bath mountain retreat. Compact yet efficient, this furnished condo offers an inviting home base for enjoying the beauty, recreation, and relaxed mountain lifestyle that make Estes Park such a special place to call home. Whether you're seeking a full-time residence or a personal vacation getaway, this move-in-ready retreat is ready for you to add your own style and personal touches. Privately positioned toward the back of the complex, the unit enjoys a quieter setting with added privacy and reduced road noise. Step onto the deck and unwind while enjoying Estes Park's cool evenings and watching the local wildlife. The location places some of Estes Park's most desirable amenities within easy reach. The walking path directly across the street offers a scenic connection to Lake Estes and downtown, while the golf course is less than half a mile away. Downtown Estes Park, with its restaurants, shopping, galleries, and mountain-town charm, is approximately 2 miles away, as are Safeway and additional conveniences. Rocky Mountain National Park is less than a 10-minute drive away, opening the door to endless hiking, wildlife viewing, and year-round adventure. An assigned parking space and private storage closet provide convenient room for your mountain gear and recreational toys. Enjoy the ease of a low-maintenance mountain lifestyle in a location designed for making the most of everything Estes Park has to offer. HOA does not allow short-term rentals.
For sale
$245,000
1155 S Saint Vrain Ave #2-8, Estes Park, CO 80517
1beds
622sqft
Condominium
Built in 1983
-- sqft lot
$-- Zestimate®
$394/sqft
$335/mo HOA
What's special
Furnished condoPrivate storage closetMove-in-ready retreat
- 1 hour
- 38
- 1
Zillow last checked:
Listing updated:
Listed by:
Javier Gomez 970-213-8692,
RE/MAX Mountain Brokers,
Maria Gomez 970-213-9479,
RE/MAX Mountain Brokers
Source: IRES as distributed by MLS GRID,MLS#: 1067459
Facts & features
Interior
Bedrooms & bathrooms
- Bedrooms: 1
- Bathrooms: 1
- Full bathrooms: 1
- Main level bathrooms: 1
Primary bedroom
- Description: Carpet
- Level: Main
- Area: 156 Square Feet
- Dimensions: 12 x 13
Dining room
- Description: Carpet
- Level: Main
- Area: 40 Square Feet
- Dimensions: 5 x 8
Kitchen
- Description: Tile
- Level: Main
- Area: 64 Square Feet
- Dimensions: 8 x 8
Laundry
- Description: Tile
- Level: Main
- Area: 9 Square Feet
- Dimensions: 3 x 3
Living room
- Description: Carpet
- Level: Main
- Area: 156 Square Feet
- Dimensions: 12 x 13
Heating
- Forced Air
Appliances
- Included: Electric Range, Dishwasher, Refrigerator, Washer, Dryer, Microwave, Disposal
- Laundry: Washer/Dryer Hookup
Features
- Eat-in Kitchen, Walk-In Closet(s)
- Windows: Window Coverings, Wood Frames
- Basement: None
- Has fireplace: No
- Fireplace features: None
Interior area
- Total structure area: 622
- Total interior livable area: 622 sqft
- Finished area above ground: 622
Property
Parking
- Parking features: None
- Details: None
Features
- Levels: One
- Stories: 1
- Entry location: 2nd Floor
- Patio & porch: Deck
- Has view: Yes
- View description: Mountain(s)
Lot
- Features: Wooded, Evergreen Trees, Deciduous Trees, Native Plants, Sloped, Rock Outcropping, City Limits, Paved, Fire Hydrant within 500 Feet
Details
- Parcel number: R1653702
- Zoning: RM
- Special conditions: Private Owner
Construction
Type & style
- Home type: Condo
- Architectural style: Contemporary
- Property subtype: Condominium
- Attached to another structure: Yes
Materials
- Frame, Wood Siding, Painted/Stained
- Roof: Composition
Condition
- New construction: No
- Year built: 1983
Utilities & green energy
- Electric: Estes Park
- Gas: Xcel
- Sewer: Public Sewer
- Water: City
- Utilities for property: Natural Gas Available, Electricity Available, Cable Available, Satellite Avail, High Speed Avail
Green energy
- Energy efficient items: Windows
Community & HOA
Community
- Features: None
- Security: Fire Alarm
- Subdivision: Pines At Estates Park Condos
HOA
- Has HOA: Yes
- Services included: Trash, Snow Removal, Maintenance Grounds, Management, Exterior Maintenance, Water, Insurance, Sewer
- HOA fee: $335 monthly
- HOA name: The Pines
Location
- Region: Estes Park
Financial & listing details
- Price per square foot: $394/sqft
- Annual tax amount: $1,451
- Date on market: 8/28/2026
- Listing terms: Cash,Conventional,FHA,VA Loan
- Exclusions: Both TV's, all the wall art, nick-nacks and decorations, all items in the kitchen cupboards and all interior and exterior closets.
- Electric utility on property: Yes
- Road surface type: Asphalt
Estimated market value
Not available
Estimated sales range
Not available
Not available
Price history
| Date | Event | Price |
|---|---|---|
| 8/28/2026 | Listed for sale | $245,000+48.6%$394/sqft |
Source:  IRES as distributed by MLS GRID #1067459 Report a problem IRES as distributed by MLS GRID #1067459 Report a problem | ||
| 11/21/2016 | Sold | $164,900$265/sqft |
Source: IRES as distributed by MLS GRID #802995 Report a problem | ||
| 9/22/2016 | Listed for sale | $164,900+22.1%$265/sqft |
Source: Coldwell Banker Estes Village Properties, Ltd. #802995 Report a problem | ||
| 10/31/2014 | Sold | $135,000-2.9%$217/sqft |
Source: IRES as distributed by MLS GRID #747212 Report a problem | ||
| 9/21/2014 | Listed for sale | $139,000$223/sqft |
Source: Visual Tour #747212 Report a problem | ||
Public tax history
Tax history is unavailable.
Monthly payment
Est. payment
Payment breakdown
Explore the cost of this home by adjusting the details. Changes won't be saved.Climate risks
Neighborhood: 80517
Nearby schools
Schools provided by the listing agent
- Elementary: Estes Park
- Middle: Estes Park
- High: Estes Park
Source: IRES as distributed by MLS GRID. This data may not be complete. We recommend contacting the local school district to confirm school assignments for this home.
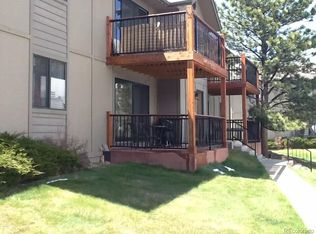
- $300,0001 bd1 ba622 sqft1155 S Saint Vrain Ave, Estes Park, CO 80517Sold
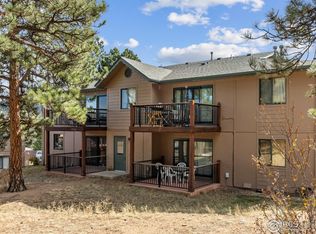
- $229,5001 bd1 ba622 sqft1155 S Saint Vrain Ave APT 1-3, Estes Park, CO 80517Sold
- $258,7001 bd1 ba622 sqft1155 Saint Vrain 3 3, Estes Park, CO 80517Off Market
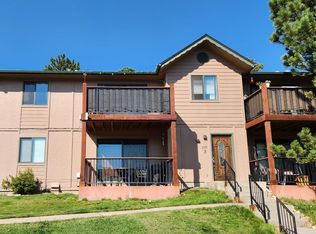
- $255,0001 bd1 ba622 sqft1155 S Saint Vrain Ave #B3-U6, Estes Park, CO 80517For Sale
Similar homes
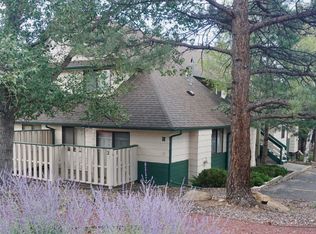
- $275,0002 bd1 ba780 sqft1010 S Saint Vrain Ave #H2, Estes Park, CO 80517For Sale
 MLS ID #1067145, Greg Richard, Coldwell Banker Realty- Fort Collins. IRES as distributed by MLS GRID
 - $265,0001 bd2 ba666 sqft1050 S Saint Vrain Ave #L3, Estes Park, CO 80517For Sale
 MLS ID #1064991, Chris Davis, Keller Williams Top of the Rockies Estes Park. IRES as distributed by MLS GRID
 - $269,0012 bd1 ba767 sqft1250 S Saint Vrain Ave #14, Estes Park, CO 80517For Sale
 MLS ID #1063422, Javier Gomez, RE/MAX Mountain Brokers. IRES as distributed by MLS GRID
 - $279,0001 bd2 ba640 sqft1050 S Saint Vrain Ave #L-4, Estes Park, CO 80517For Sale
 MLS ID #1065500, Alissa Anderson, New Roots Real Estate. IRES as distributed by MLS GRID
 - $255,0001 bd1 ba622 sqft1155 S Saint Vrain Ave #B3-U6, Estes Park, CO 80517For SaleMLS ID #1064022, Abbey Pontius, Intempus Realty. IRES as distributed by MLS GRID
- $253,0002 bd1 ba727 sqft1111 Fairway Club Cir #G1, Estes Park, CO 80517For SaleMLS ID #1049134, Jeff Abel, Keller Williams Top of the Rockies Estes Park. IRES as distributed by MLS GRID
- $239,0001 bd1 ba468 sqft1250 S Saint Vrain Ave #3, Estes Park, CO 80517For SaleMLS ID #1058241, Gerald D Mayo, Estes Park Team Realty. IRES as distributed by MLS GRID
- $275,0002 bd1 ba884 sqft1730 Raven Ave #A-7, Estes Park, CO 80517For SaleMLS ID #1058847, Elizabeth Kozar, Estes Park Team Realty. IRES as distributed by MLS GRID
- $215,0002 bd1 ba840 sqft950 Big Thompson Ave #1122, Estes Park, CO 80517For SaleMLS ID #1061409, Alissa Anderson, New Roots Real Estate. IRES as distributed by MLS GRID
- $249,0001 bd1 ba371 sqft2760 Fall River Rd #G-106, Estes Park, CO 80517For SaleMLS ID #1063063, Gerald D Mayo, Estes Park Team Realty. IRES as distributed by MLS GRID
- $215,0002 bd1 ba840 sqft950 Big Thompson Ave #1132, Estes Park, CO 80517For SaleMLS ID #1064836, Luis Guadarrama Avila, KW Top of the Rockies - Elevate. IRES as distributed by MLS GRID
- $299,0001 bd1 ba779 sqft1734 Wildfire Rd #102, Estes Park, CO 80517For SaleMLS ID #1042630, Alison Gilbert, eXp Realty - Inspired Living Group. IRES as distributed by MLS GRID
- $299,5002 bd1 ba640 sqft507 Birch Ave, Estes Park, CO 80517For SaleMLS ID #1065793, Luke Angerhofer, Prestigio Real Estate. IRES as distributed by MLS GRID
- $285,0002 bd1 ba840 sqftAspen Leaf Condominiums, Estes Park, CO 80517For Sale
 MLS ID #9402643, Michael Bruce, Keller Williams Realty Downtown LLC. REcolorado as distributed by MLS GRID
 - $340,0001 bd2 ba656 sqft2760 Fall River Rd #288, Estes Park, CO 80517For SaleMLS ID #1045230, Gerald D Mayo, Estes Park Team Realty. IRES as distributed by MLS GRID
- $305,0002 bd1 ba528 sqft150 Wolf Dr, Drake, CO 80515For SaleMLS ID #1066408, Jared Foster, Group Centerra. IRES as distributed by MLS GRID
- $150,0002 bd-- ba788 sqft177 Sutherland Road, Allenspark, CO 80510For SaleMLS ID #3518106, Chrissy Fairbanks, Compass - Denver. REcolorado as distributed by MLS GRID
- $199,0001 bd-- ba400 sqft509 Riverside Dr, Lyons, CO 80540For SaleMLS ID #1063429, Lance P Bieber, Berkshire Hathaway HomeServices Rocky Mountain, Realtors-Boulder. IRES as distributed by MLS GRID
- $325,0001 bd-- ba600 sqft2365 Storm Mountain Dr, Drake, CO 80515For SaleMLS ID #1060968, Matt Ferren, LoKation-Tucker Group Real Estate. IRES as distributed by MLS GRID
- $345,0002 bd1 ba688 sqft2389 US Highway 34, Drake, CO 80515For SaleMLS ID #1058008, Trenton Ming, Keller Williams Top of the Rockies Estes Park. IRES as distributed by MLS GRID
