Discover mountain living in this inviting 1-bedroom, 2-bath condo ideally located in the heart of Estes Park. The open-concept floor plan features soaring vaulted ceilings, updated flooring, abundant natural light, and a stunning floor-to-ceiling Vermont barn slate fireplace that creates a warm and welcoming gathering space. The efficient galley kitchen offers generous counter space, ample cabinetry, and a breakfast bar that seamlessly connects to the living area, making everyday living and entertaining effortless. Upstairs, the loft-style primary suite provides a bright and airy retreat with vaulted ceilings, skylights, great closet space, and a private ensuite bath. A convenient main-level half bath with in-unit laundry adds everyday functionality. Step outside to your private fenced patio, perfect for enjoying your morning coffee, grilling, or relaxing in the fresh mountain air. Surrounded by mature trees and beautiful mountain views, this well-positioned condo includes dedicated parking and offers convenient access to shopping, dining, recreation, and everything Estes Park has to offer. Whether you're looking for a full-time residence, weekend getaway, or investment opportunity, this mountain retreat combines comfort, convenience, and an unbeatable location.
For sale
$265,000
1050 S Saint Vrain Ave #L3, Estes Park, CO 80517
1beds
666sqft
Condominium
Built in 1985
-- sqft lot
$254,900 Zestimate®
$398/sqft
$398/mo HOA
What's special
Beautiful mountain viewsGreat closet spaceDedicated parkingSoaring vaulted ceilingsSurrounded by mature treesAbundant natural lightLoft-style primary suite
- 37 days
- 269
- 7
Zillow last checked:
Listing updated:
Listed by:
Chris Davis 414-690-4488,
Keller Williams Top of the Rockies Estes Park
Source: IRES as distributed by MLS GRID,MLS#: 1064991
Facts & features
Interior
Bedrooms & bathrooms
- Bedrooms: 1
- Bathrooms: 2
- Full bathrooms: 1
- 1/2 bathrooms: 1
- Main level bathrooms: 1
Rooms
- Room types: Loft
Primary bedroom
- Description: Carpet
- Features: Full Primary Bath
- Level: Upper
- Area: 99 Square Feet
- Dimensions: 9 x 11
Kitchen
- Description: Luxury Vinyl
- Level: Main
- Area: 72 Square Feet
- Dimensions: 8 x 9
Living room
- Description: Luxury Vinyl
- Level: Main
- Area: 198 Square Feet
- Dimensions: 11 x 18
Heating
- Baseboard, Wood Stove, 2 or more Heat Sources
Cooling
- Ceiling Fan(s)
Appliances
- Included: Electric Range, Dishwasher, Refrigerator, Washer, Dryer, Disposal
- Laundry: Washer/Dryer Hookup
Features
- Eat-in Kitchen, Cathedral Ceiling(s), Open Floorplan
- Windows: Skylight(s), Window Coverings, Storm Window(s)
- Basement: None,Crawl Space
- Has fireplace: Yes
- Fireplace features: Living Room
Interior area
- Total structure area: 666
- Total interior livable area: 666 sqft
- Finished area above ground: 666
Property
Parking
- Parking features: None
- Details: None
Accessibility
- Accessibility features: Level Lot, Level Drive, Main Level Laundry
Features
- Levels: Two
- Stories: 2
- Patio & porch: Patio
- Fencing: Fenced
- Has view: Yes
- View description: Mountain(s)
Lot
- Size: 0.3 Acres
- Features: Near Golf Course, Paved, Curbs, Gutters, Sidewalks
Details
- Parcel number: R1209361
- Zoning: R2
- Special conditions: Private Owner
Construction
Type & style
- Home type: Condo
- Architectural style: Contemporary
- Property subtype: Condominium
- Attached to another structure: Yes
Materials
- Frame, Wood Siding, Painted/Stained
- Roof: Composition
Condition
- New construction: No
- Year built: 1985
Utilities & green energy
- Electric: Town of Estes Park
- Sewer: Public Sewer
- Water: City
- Utilities for property: Electricity Available, Cable Available, High Speed Avail
Green energy
- Energy efficient items: Southern Exposure, Windows, Doors
Community & HOA
Community
- Features: Park
- Security: Fire Alarm
- Subdivision: Eagle View Condo
HOA
- Has HOA: Yes
- Services included: Common Amenities, Trash, Snow Removal, Maintenance Grounds, Exterior Maintenance, Water, Insurance, Sewer
- HOA fee: $398 monthly
- HOA name: Eagle View Hoa
- HOA phone: 720-408-1647
Location
- Region: Estes Park
Financial & listing details
- Price per square foot: $398/sqft
- Tax assessed value: $295,500
- Annual tax amount: $1,420
- Date on market: 7/24/2026
- Listing terms: Cash,Conventional
- Exclusions: Seller's Personal Property.
- Electric utility on property: Yes
- Road surface type: Asphalt
Estimated market value
$254,900
$242,000 - $268,000
$1,592/mo
Price history
| Date | Event | Price |
|---|---|---|
| 7/24/2026 | Listed for sale | $265,000+92.2%$398/sqft |
Source:  IRES as distributed by MLS GRID #1064991 Report a problem IRES as distributed by MLS GRID #1064991 Report a problem | ||
| 9/5/2012 | Listing removed | $137,900$207/sqft |
Source: Coldwell Banker Estes Village Properties, Ltd. #649625 Report a problem | ||
| 9/3/2011 | Price change | $137,900-2.8%$207/sqft |
Source: Coldwell Banker Estes Village Properties, Ltd. #649625 Report a problem | ||
| 6/19/2011 | Price change | $141,900-0.7%$213/sqft |
Source: Estes Village Properties, Ltd. #649625 Report a problem | ||
| 3/9/2011 | Listed for sale | $142,900$215/sqft |
Source: Coldwell Banker Estes Village Properties, Ltd. #649625 Report a problem | ||
Public tax history
| Year | Property taxes | Tax assessment |
|---|---|---|
| 2025 | $1,420 +17.5% | $18,469 -8.5% |
| 2024 | $1,209 +12.7% | $20,187 -1% |
| 2023 | $1,072 -2.6% | $20,383 +45.2% |
| 2022 | $1,101 +5.8% | $14,039 -15.4% |
| 2021 | $1,040 +0.6% | $16,603 +23.2% |
| 2020 | $1,035 +14.3% | $13,478 -0.7% |
| 2019 | $905 | $13,572 +18.6% |
| 2018 | $905 | $11,440 |
| 2017 | $905 -0.5% | $11,440 +10.2% |
| 2016 | $910 +15.6% | $10,380 |
| 2015 | $787 +10% | $10,380 +7.2% |
| 2014 | $716 | $9,680 |
| 2013 | -- | $9,680 -9% |
| 2012 | -- | $10,640 |
| 2011 | -- | $10,640 -5.8% |
| 2010 | -- | $11,300 |
| 2009 | -- | $11,300 +5.6% |
| 2008 | -- | $10,700 |
| 2007 | -- | $10,700 +24.6% |
| 2006 | -- | $8,590 |
| 2005 | -- | $8,590 -10.2% |
| 2004 | -- | $9,570 -0.5% |
| 2002 | -- | $9,620 |
| 2001 | -- | $9,620 |
Find assessor info on the county website
Monthly payment
Est. payment
Payment breakdown
Explore the cost of this home by adjusting the details. Changes won't be saved.Climate risks
Neighborhood: 80517
Nearby schools
Schools provided by the listing agent
- Elementary: Estes Park
- Middle: Estes Park
- High: Estes Park
Source: IRES as distributed by MLS GRID. This data may not be complete. We recommend contacting the local school district to confirm school assignments for this home.
- $279,0001 bd2 ba640 sqft1050 S Saint Vrain Ave UNIT L4, Estes Park, CO 80517For Sale

- $290,0001 bd2 ba666 sqft1050 S Saint Vrain Ave UNIT L2, Estes Park, CO 80517Sold

- $375,0002 bd3 ba1k sqft1050 S Saint Vrain Ave UNIT L7, Estes Park, CO 80517Sold

- $345,0002 bd2 ba1k sqft1050 S Saint Vrain Ave UNIT B1, Estes Park, CO 80517For Sale

Similar homes
- $279,0001 bd2 ba640 sqft1050 S Saint Vrain Ave #L-4, Estes Park, CO 80517For Sale
 MLS ID #1065500, Alissa Anderson, New Roots Real Estate. IRES as distributed by MLS GRID
 - $269,0012 bd1 ba767 sqft1250 S Saint Vrain Ave #14, Estes Park, CO 80517For Sale
 MLS ID #1063422, Javier Gomez, RE/MAX Mountain Brokers. IRES as distributed by MLS GRID
 - $255,0001 bd1 ba622 sqft1155 S Saint Vrain Ave #B3-U6, Estes Park, CO 80517For Sale
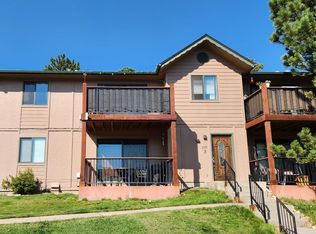 MLS ID #1064022, Abbey Pontius, Intempus Realty. IRES as distributed by MLS GRID
 - $275,0002 bd1 ba884 sqft1730 Raven Ave #A-7, Estes Park, CO 80517For Sale
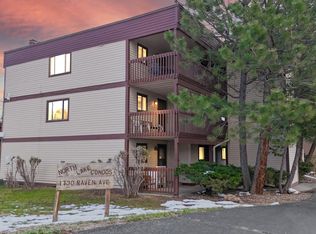 MLS ID #1058847, Elizabeth Kozar, Estes Park Team Realty. IRES as distributed by MLS GRID
 - $253,0002 bd1 ba727 sqft1111 Fairway Club Cir #G1, Estes Park, CO 80517For SaleMLS ID #1049134, Jeff Abel, Keller Williams Top of the Rockies Estes Park. IRES as distributed by MLS GRID
- $239,0001 bd1 ba468 sqft1250 S Saint Vrain Ave #3, Estes Park, CO 80517For SaleMLS ID #1058241, Gerald D Mayo, Estes Park Team Realty. IRES as distributed by MLS GRID
- $299,5002 bd1 ba640 sqft507 Birch Ave, Estes Park, CO 80517For SaleMLS ID #1065793, Luke Angerhofer, Prestigio Real Estate. IRES as distributed by MLS GRID
- $335,0002 bd2 ba992 sqft1131 Fairway Club Cir #B-3, Estes Park, CO 80517For SaleMLS ID #1062829, Kirk Fisher, RE/MAX Mountain Brokers. IRES as distributed by MLS GRID
- $215,0002 bd1 ba840 sqft950 Big Thompson Ave #1122, Estes Park, CO 80517For SaleMLS ID #1061409, Alissa Anderson, New Roots Real Estate. IRES as distributed by MLS GRID
- $215,0002 bd1 ba840 sqft950 Big Thompson Ave #1132, Estes Park, CO 80517For SaleMLS ID #1064836, Luis Guadarrama Avila, KW Top of the Rockies - Elevate. IRES as distributed by MLS GRID
- $330,0002 bd2 ba992 sqft1121 Fairway Club Cir #A5, Estes Park, CO 80517For SaleMLS ID #1064794, Richard Burlingame, Mountain State Realty. IRES as distributed by MLS GRID
- $299,0001 bd1 ba779 sqft1734 Wildfire Rd #102, Estes Park, CO 80517For SaleMLS ID #1042630, Alison Gilbert, eXp Realty - Inspired Living Group. IRES as distributed by MLS GRID
- $285,0002 bd1 ba840 sqftAspen Leaf Condominiums, Estes Park, CO 80517For Sale
 MLS ID #9402643, Michael Bruce, Keller Williams Realty Downtown LLC. REcolorado as distributed by MLS GRID
 - $249,0001 bd1 ba371 sqft2760 Fall River Rd #G-106, Estes Park, CO 80517For SaleMLS ID #1063063, Gerald D Mayo, Estes Park Team Realty. IRES as distributed by MLS GRID
- $340,0001 bd2 ba656 sqft2760 Fall River Rd #288, Estes Park, CO 80517For SaleMLS ID #1045230, Gerald D Mayo, Estes Park Team Realty. IRES as distributed by MLS GRID
- $389,0002 bd1 ba875 sqft510 Grand Estates Dr #O, Estes Park, CO 80517For SaleMLS ID #1063331, Sam Basel, eXp Realty - Estes Park. IRES as distributed by MLS GRID
- $380,0001 bd2 ba615 sqft2760 Fall River Road #265, Estes Park, CO 80517For SaleMLS ID #4532883, Ron Edgerley, Your Castle Realty LLC. REcolorado as distributed by MLS GRID
- $384,9002 bd2 ba944 sqft1734 Wildfire Rd #204, Estes Park, CO 80517For SaleMLS ID #1057090, Ryan Leahy, RE/MAX Mountain Brokers. IRES as distributed by MLS GRID
- $369,0001 bd1 ba458 sqft2625 Marys Lake Rd #28C, Estes Park, CO 80517For SaleMLS ID #1055095, David Lasota, RE/MAX Mountain Brokers. IRES as distributed by MLS GRID
- $325,0002 bd1 ba720 sqft13348 Pingree Park Rd, Bellvue, CO 80512For SaleMLS ID #1067502, Patricia Phillips, Group Mulberry. IRES as distributed by MLS GRID
