Skip main navigation
Sold for $385,000
  • $385,000

    1050 S Saint Vrain Ave #H-1, Estes Park, CO 80517

    3beds
    1,242sqft
    Single Family Residence
    Built in 1984
    0.3 Acres Lot
    $378,000 Zestimate®
    $310/sqft
    $2,681 Estimated rent

    Home value

    $378,000

    $355,000 - $401,000

    $2,681/mo

    Zestimate® history
    Loading
    Loading...

    Owner options

    List your home for rent

    $2,681/mo

    Rent Zestimate®

    Find your next renter with Zillow Rental Manager. Plus, with online applications, you can quickly screen prospective tenants – for free.

    Learn more

    $2,681/mo

    Rent Zestimate®

    Refinance and save

    $2,667/mo

    Est. payment

    Refinancing to a lower rate could help reduce your monthly payments and save thousands over the life of the loan.

    See today's rates

    $2,667/mo

    Est. payment

    Explore your selling options

    Work with a Zillow partner agent

    Leverage their expertise and Zillow's premium Showcase listings to get your home seen by more buyers.

    Get started

    List with your own agent

    Get your home in front of millions of buyers by listing it on Zillow.

    Learn how to do it

    Sell it yourself

    Take full control of how buyers see your home on Zillow by listing For Sale by Owner (FSBO).

    List your home

    What's special

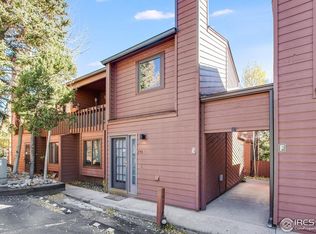

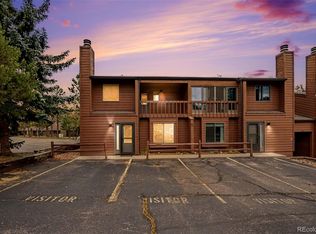
    Welcome home to this one-level, no stairs condo in beautiful Estes Park, Colorado! VIEWS, VIEWS, VIEWS! This 3 bedroom, 2 bath home features a cozy and functional layout, end unit with large windows! Walking in, you come into an entry way with a closet and tile flooring (great for those snowy days)! Next you will see glass french doors into a LARGE bedroom or office, you decide which one! Enter into an open floor plan with a spacious family room including a cozy woodburning fireplace, kitchen with pantry and stunning dining room with an abundance of windows that allows a southern sunny exposure. Step out the sliding glass doors to enjoy your patio & the stunning mountain views!Down the hall you find more storage, full bathroom and large laundry closet with plenty of shelving. The primary bedroom with ensuite has plenty of room for king sized bed and dressers, etc. The bedroom has a window seat plus a door to another patio! The updated and remodeled bathroom has beautiful granite countertops, tile floors, large closet and spacious, tiled shower with clear glass. All bedrooms are cozy, w/ warm wooden finishes, soft carpeting, & ample closet space. Don't forget to check out the community courtyard just steps away from your front door. Think of the entertaining possibilities! There are 2 parking spots: one designated parking spot (H1) & one visitor spot. This home is ideally situated close to the popular Estes Park's downtown area with easy access to shops, restaurants, walk to Estes Park Golf Course & outdoor activities like hiking, fishing, hunting or camping. Enjoy a blend of modern comforts & the charm of mountain living.The exterior is a charming mountain-style architecture with wood accents, reflecting the rustic beauty of the area. This is the only 4 plex in the community. This is a rare unit that is larger and no stairs in the complex! Book your showing today & make this condo your home or second home!

    Zillow last checked:

    Listing updated:

    Listed by:

    David Dubler 303-773-3399,

    Kentwood Real Estate DTC

    Bought with:

    Dan Derman, 100094759

    KW Realty NoCo-Estes

    Source: IRES as distributed by MLS GRID,MLS#: 1025064MLS Logo

    Facts & features

    Interior

    Bedrooms & bathrooms
    • Bedrooms: 3
    • Bathrooms: 2
    • Full bathrooms: 1
    • 3/4 bathrooms: 1
    • Main level bathrooms: 2
    Primary bedroom
    • Description: Carpet
    • Features: 3/4 Primary Bath
    • Level: Main
    • Area: 165 Square Feet
    • Dimensions: 15 x 11
    Bedroom 2
    • Description: Carpet
    • Level: Main
    • Area: 180 Square Feet
    • Dimensions: 15 x 12
    Bedroom 3
    • Description: Carpet
    • Level: Main
    • Area: 144 Square Feet
    • Dimensions: 12 x 12
    Dining room
    • Description: Carpet
    • Level: Main
    • Area: 121 Square Feet
    • Dimensions: 11 x 11
    Family room
    • Description: Carpet
    • Level: Main
    • Area: 198 Square Feet
    • Dimensions: 11 x 18
    Great room
    • Level: Main
    • Area: 198 Square Feet
    • Dimensions: 11 x 18
    Kitchen
    • Description: Tile
    • Level: Main
    • Area: 96 Square Feet
    • Dimensions: 12 x 8
    Laundry
    • Description: Tile
    • Level: Main
    • Area: 18 Square Feet
    • Dimensions: 3 x 6
    Heating
    • Baseboard
    Appliances
    • Included: Electric Range, Dishwasher, Refrigerator, Washer, Dryer, Microwave, Disposal
    Features
    • Eat-in Kitchen, Separate Dining Room, Open Floorplan, Pantry, Natural Woodwork, Kitchen Island
    • Doors: French Doors
    • Windows: Window Coverings, Wood Frames
    • Basement: None
    • Number of fireplaces: 1
    • Fireplace features: One
    Interior area
    • Total structure area: 1,242
    • Total interior livable area: 1,242 sqft
    • Finished area above ground: 1,242

    Property

    Parking
    • Parking features: Garage
    • Has garage: Yes
    • Details: Reserved
    Accessibility
    • Accessibility features: Level Lot, Low Carpet, No Stairs, Main Floor Bath, Accessible Bedroom, Stall Shower, Main Level Laundry
    Features
    • Levels: One
    • Stories: 1
    • Entry location: 1st Floor
    • Patio & porch: Patio
    • Has view: Yes
    • View description: Mountain(s)
    Lot
    • Size: 0.3 Acres
    • Features: Corner Lot, Wooded, Evergreen Trees, Deciduous Trees, Native Plants, Level, Near Golf Course, City Limits, Paved, Curbs, Fire Hydrant within 500 Feet
    Details
    • Parcel number: R1151134
    • Zoning: Res
    • Special conditions: Private Owner

    Construction

    Type & style
    • Home type: SingleFamily
    • Property subtype: Single Family Residence
    • Attached to another structure: Yes
    Materials
    • Frame, Cedar, Painted/Stained
    • Roof: Composition
    Condition
    • New construction: No
    • Year built: 1984

    Utilities & green energy

    • Electric: Estes Park
    • Sewer: Public Sewer
    • Water: City
    • Utilities for property: Electricity Available
    Green energy
    • Energy efficient items: Southern Exposure, Windows

    Community & HOA

    Community
    • Features: Park
    • Security: Fire Alarm
    • Subdivision: Eagle View Condos
    HOA
    • Has HOA: Yes
    • Services included: Trash, Snow Removal, Management, Exterior Maintenance, Water, Sewer
    • HOA fee: $398 monthly
    • HOA name: Eagle Creek HOA
    • HOA phone: 720-408-1647
    Location
    • Region: Estes Park

    Financial & listing details

    • Price per square foot: $310/sqft
    • Tax assessed value: $443,700
    • Annual tax amount: $1,706
    • Date on market: 1/23/2025
    • Listing terms: Cash,Conventional
    • Exclusions: Sellers Personal Property, Coat rack in hallway.
    • Electric utility on property: Yes
    • Road surface type: Asphalt

    Price history

    DateEventPrice
    3/24/2025Sold$385,000-2.5%$310/sqft
    Source: IRES as distributed by MLS GRID #1025064 Report a problem
    3/12/2025Pending sale$395,000$318/sqft
    Source: REcolorado as distributed by MLS GRID #2089191 Report a problem
    2/7/2025Listed for sale$395,000$318/sqft
    Source: REcolorado as distributed by MLS GRID #2089191 Report a problem
    2/4/2025Pending sale$395,000$318/sqft
    Source: REcolorado as distributed by MLS GRID #2089191 Report a problem
    1/23/2025Listed for sale$395,000+34.4%$318/sqft
    Source: IRES as distributed by MLS GRID #1025064 Report a problem
    8/11/2017Sold$294,000+1.7%$237/sqft
    Source: Public Record Report a problem
    7/11/2017Pending sale$289,000$233/sqft
    Source: Coldwell Banker Estes Village Properties, Ltd. #825652 Report a problem
    7/7/2017Listed for sale$289,000+75.2%$233/sqft
    Source: Coldwell Banker Estes Park #825652 Report a problem
    3/1/2010Sold$165,000-10.8%$133/sqft
    Source: Public Record Report a problem
    7/25/2009Listing removed$185,000$149/sqft
    Source: RE/MAX of Boulder #599168 Report a problem
    5/18/2009Listed for sale$185,000$149/sqft
    Source: RE/MAX of Boulder #599168 Report a problem

    Public tax history

    YearProperty taxesTax assessment
    2025$2,132 +22.9%$27,731 +1.3%
    2024$1,735 +8.9%$27,376 -1%
    2023$1,593 -2.6%$27,642 +32.5%
    2022$1,636 -0.3%$20,864 -2.8%
    2021$1,641 +0.6%$21,465 +0.9%
    2020$1,632 +25.3%$21,264 -0.7%
    2019$1,303 $21,412 +30.1%
    2018$1,303 $16,459
    2017$1,303 -0.5%$16,459 -12.9%
    2016$1,310 -8.7%$18,905 0%
    2015$1,434 +50.9%$18,910 +47.2%
    2014$950 $12,850
    2013-- $12,850 -0.8%
    2012-- $12,960 -21.9%
    2011-- $16,600 -4.1%
    2010-- $17,310 -3.2%
    2009-- $17,890 +9.8%
    2008-- $16,300
    2007-- $16,300 +12.5%
    2006-- $14,490
    2005-- $14,490 +0.9%
    2004-- $14,360 +16.8%
    2002-- $12,290
    2001-- $12,290
    Find assessor info on the county website

    Neighborhood: 80517

    Nearby schools

    GreatSchools rating
    Schools provided by the listing agent
    • Elementary: Estes Park,Estes Park
    • Middle: Estes Park
    • High: Estes Park

    Source: IRES as distributed by MLS GRID. This data may not be complete. We recommend contacting the local school district to confirm school assignments for this home.

    Get pre-qualified for a loan
    At Zillow Home Loans, we can pre-qualify you in as little as 5 minutes with no impact to your credit score.

    An equal housing lender. NMLS #10287.