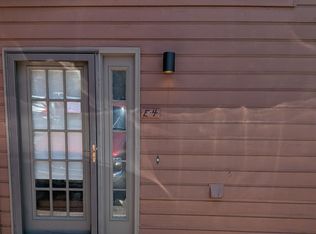
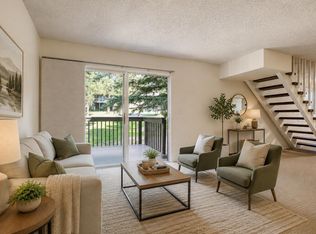
Comfortable and affordable mountain living await at Eagle View in Estes Park. 2-bedroom, 1.5-bath condo conveniently located by the 18 hole golf course and priced to sell. Open floor plan on the main level with new carpet, a wood burning fireplace in the living room, spacious kitchen, large dining area, and a 1/2 bathroom with washer and dryer. The upper level has 2 good sized bedrooms with hardwood floors, a full bath, and an enclosed balcony to enjoy year round. Unit comes with an assigned parking space right at your front door. Flexible property can be used as a personal mountain retreat, a full time residence, or as an investment in the always strong real estate market of Estes Park. Low maintenance easy living with direct access to popular hike/bike trail, close to downtown Estes Park, and only a quick drive to Rocky Mountain National Park. Excellent value at $345K.
For sale
$345,000
1050 S Saint Vrain Ave #B-1, Estes Park, CO 80517
2beds
1,056sqft
Condominium
Built in 1981
-- sqft lot
$-- Zestimate®
$327/sqft
$398/mo HOA
What's special
Large dining areaSpacious kitchenNew carpet
- 81 days
- 240
- 13
Zillow last checked:
Listing updated:
Listed by:
Dave Kiser 970-231-2989,
RE/MAX Mountain Brokers
Source: IRES as distributed by MLS GRID,MLS#: 1061517
Facts & features
Interior
Bedrooms & bathrooms
- Bedrooms: 2
- Bathrooms: 2
- Full bathrooms: 1
- 1/2 bathrooms: 1
- Main level bathrooms: 1
Primary bedroom
- Description: Wood
- Features: Shared Primary Bath
- Level: Upper
- Area: 132 Square Feet
- Dimensions: 11 x 12
Bedroom 2
- Description: Wood
- Level: Upper
- Area: 132 Square Feet
- Dimensions: 11 x 12
Dining room
- Description: Carpet
- Level: Main
- Area: 104 Square Feet
- Dimensions: 8 x 13
Kitchen
- Description: Tile
- Level: Main
- Area: 108 Square Feet
- Dimensions: 9 x 12
Laundry
- Description: Linoleum
- Level: Main
- Area: 48 Square Feet
- Dimensions: 6 x 8
Living room
- Description: Carpet
- Level: Main
- Area: 210 Square Feet
- Dimensions: 14 x 15
Heating
- Baseboard, 2 or more Heat Sources
Cooling
- Ceiling Fan(s)
Appliances
- Included: Electric Range, Self Cleaning Oven, Dishwasher, Refrigerator, Washer, Dryer, Microwave, Disposal
- Laundry: Washer/Dryer Hookup
Features
- Eat-in Kitchen, Separate Dining Room, Open Floorplan, Walk-In Closet(s)
- Flooring: Wood
- Windows: Window Coverings
- Basement: None
- Has fireplace: Yes
- Fireplace features: Living Room
Interior area
- Total structure area: 1,056
- Total interior livable area: 1,056 sqft
- Finished area above ground: 1,056
Property
Parking
- Parking features: None
- Details: None
Accessibility
- Accessibility features: Level Lot, Level Drive
Features
- Levels: Two
- Stories: 2
- Patio & porch: Patio, Enclosed
- Has view: Yes
- View description: Hills
Lot
- Features: Cul-De-Sac, Level, Paved, Gutters, Fire Hydrant within 500 Feet
Details
- Parcel number: R1125141
- Zoning: RM
- Special conditions: Private Owner
Construction
Type & style
- Home type: Condo
- Architectural style: Legal Conforming
- Property subtype: Condominium
- Attached to another structure: Yes
Materials
- Frame, Cedar, Painted/Stained
- Roof: Composition
Condition
- New construction: No
- Year built: 1981
Details
- Builder model: 2 Story
Utilities & green energy
- Electric: Town of Estes
- Sewer: Public Sewer
- Water: City
- Utilities for property: Electricity Available, Wood/Coal, Cable Available, Individual Meter-Electric, Satellite Avail
Green energy
- Energy efficient items: Southern Exposure
Community & HOA
Community
- Features: Playground, Extra Storage
- Security: Fire Alarm
- Subdivision: Eagle View Condo
HOA
- Has HOA: Yes
- Services included: Common Amenities, Trash, Snow Removal, Maintenance Grounds, Utilities, Exterior Maintenance, Water, Insurance, Sewer
- HOA fee: $398 monthly
- HOA name: Eagle View HOA
- HOA phone: 720-408-1647
Location
- Region: Estes Park
Financial & listing details
- Price per square foot: $327/sqft
- Tax assessed value: $422,300
- Annual tax amount: $2,029
- Date on market: 6/11/2026
- Listing terms: Cash,Conventional
- Exclusions: Seller's Personal Possessions
- Electric utility on property: Yes
- Road surface type: Asphalt
Estimated market value
Not available
Estimated sales range
Not available
Not available
Price history
| Date | Event | Price |
|---|---|---|
| 6/11/2026 | Listed for sale | $345,000-9.2%$327/sqft |
Source:  IRES as distributed by MLS GRID #1061517 Report a problem IRES as distributed by MLS GRID #1061517 Report a problem | ||
| 12/7/2021 | Sold | $380,000$360/sqft |
Source: Public Record Report a problem | ||
| 11/7/2021 | Pending sale | $380,000$360/sqft |
Source:  RE/MAX International #953963 Report a problem RE/MAX International #953963 Report a problem | ||
| 10/27/2021 | Listed for sale | $380,000+5.6%$360/sqft |
Source: IRES as distributed by MLS GRID #953963 Report a problem | ||
| 7/7/2021 | Listing removed | -- |
Source: RE/MAX International Report a problem | ||
| 6/1/2021 | Listed for sale | $360,000+104.7%$341/sqft |
Source: IRES as distributed by MLS GRID #941672 Report a problem | ||
| 8/23/2014 | Listing removed | $175,900$167/sqft |
Source: Coldwell Banker Estes Village Properties, Ltd. #717866 Report a problem | ||
| 5/3/2014 | Price change | $175,900-0.6%$167/sqft |
Source: Coldwell Banker Estes Village Properties, Ltd. #717866 Report a problem | ||
| 8/27/2013 | Listed for sale | $176,900+42.7%$168/sqft |
Source: Coldwell Banker Estes Village Properties, Ltd. #717866 Report a problem | ||
| 10/8/1998 | Sold | $124,000$117/sqft |
Source: Public Record Report a problem | ||
Public tax history
| Year | Property taxes | Tax assessment |
|---|---|---|
| 2025 | $2,029 +7.3% | $26,394 -10.5% |
| 2024 | $1,891 +31.4% | $29,500 -1% |
| 2023 | $1,439 +54.3% | $29,787 +58.1% |
| 2022 | $932 +23.1% | $18,841 +54% |
| 2021 | $757 +0.6% | $12,233 +24.7% |
| 2020 | $753 +43.6% | $9,810 -0.7% |
| 2019 | $525 | $9,878 -25.5% |
| 2018 | $525 | $13,255 |
| 2017 | $525 -0.5% | $13,255 -8% |
| 2016 | $527 -3.5% | $14,400 |
| 2015 | $546 -42% | $14,400 +13.1% |
| 2014 | $942 | $12,730 |
| 2013 | -- | $12,730 -8.4% |
| 2012 | -- | $13,890 |
| 2011 | -- | $13,890 -7% |
| 2010 | -- | $14,940 +9.1% |
| 2009 | -- | $13,700 |
| 2008 | -- | $13,700 |
| 2007 | -- | $13,700 +0.6% |
| 2006 | -- | $13,620 |
| 2005 | -- | $13,620 +29.6% |
| 2004 | -- | $10,510 -12.4% |
| 2002 | -- | $12,000 |
| 2001 | -- | $12,000 |
Find assessor info on the county website
Monthly payment
Est. payment
Payment breakdown
Explore the cost of this home by adjusting the details. Changes won't be saved.Climate risks
Neighborhood: 80517
Nearby schools
Schools provided by the listing agent
- Elementary: Estes Park
- Middle: Estes Park
- High: Estes Park
Source: IRES as distributed by MLS GRID. This data may not be complete. We recommend contacting the local school district to confirm school assignments for this home.
- $359,2002 bd2 ba1k sqft1050 S Saint Vrain Ave UNIT A2, Estes Park, CO 80517Off Market

- $376,3002 bd1 ba1k sqft1050 S Saint Vrain Ave UNIT A3, Estes Park, CO 80517Off Market
- $360,1002 bd2 ba1k sqft1050 S Saint Vrain Ave UNIT A4, Estes Park, CO 80517Off Market

- $367,9002 bd2 ba1k sqft1050 S Saint Vrain Ave UNIT B2, Estes Park, CO 80517Off Market

Similar homes
- $350,0002 bd2 ba1k sqft1050 S Saint Vrain Ave #E-4, Estes Park, CO 80517For Sale
 MLS ID #1063866, Deb Youngbluth, Real. IRES as distributed by MLS GRID
 - $335,0002 bd2 ba992 sqft1131 Fairway Club Cir #B-3, Estes Park, CO 80517For Sale
 MLS ID #1062829, Kirk Fisher, RE/MAX Mountain Brokers. IRES as distributed by MLS GRID
 - $399,0002 bd2 ba1k sqft1050 S Saint Vrain Ave #C-3, Estes Park, CO 80517For Sale
 MLS ID #1064970, Kirk Fisher, RE/MAX Mountain Brokers. IRES as distributed by MLS GRID
 - $269,0012 bd1 ba767 sqft1250 S Saint Vrain Ave #14, Estes Park, CO 80517For Sale
 MLS ID #1063422, Javier Gomez, RE/MAX Mountain Brokers. IRES as distributed by MLS GRID
 - $390,0002 bd3 ba1.1k sqft640 MacGregor Ave #14, Estes Park, CO 80517For SaleMLS ID #1061048, Breeyan Edwards, First Colorado Realty. IRES as distributed by MLS GRID
- $279,0001 bd2 ba640 sqft1050 S Saint Vrain Ave #L-4, Estes Park, CO 80517For SaleMLS ID #1065500, Alissa Anderson, New Roots Real Estate. IRES as distributed by MLS GRID
- $265,0001 bd2 ba666 sqft1050 S Saint Vrain Ave #L3, Estes Park, CO 80517For SaleMLS ID #1064991, Chris Davis, Keller Williams Top of the Rockies Estes Park. IRES as distributed by MLS GRID
- $330,0002 bd2 ba992 sqft1121 Fairway Club Cir #A5, Estes Park, CO 80517For SaleMLS ID #1064794, Richard Burlingame, Mountain State Realty. IRES as distributed by MLS GRID
- $449,9003 bd2 ba1.2k sqft1010 S Saint Vrain Ave #F-5, Estes Park, CO 80517For SaleMLS ID #1058402, Becky Miller, Resident Realty. IRES as distributed by MLS GRID
- $382,5002 bd2 ba1.1k sqft514 Grand Estates Dr #B-2, Estes Park, CO 80517For SaleMLS ID #1059677, David Lasota, RE/MAX Mountain Brokers. IRES as distributed by MLS GRID
- $399,0002 bd2 ba875 sqft506 Grand Estates Dr #E, Estes Park, CO 80517For SaleMLS ID #1065224, Dan Derman, Keller Williams Top of the Rockies Estes Park. IRES as distributed by MLS GRID
- $480,0002 bd2 ba1.4k sqft1861 Raven Ave #B2, Estes Park, CO 80517For SaleMLS ID #1061718, Sam Basel, eXp Realty - Estes Park. IRES as distributed by MLS GRID
- $275,0002 bd1 ba884 sqft1730 Raven Ave #A-7, Estes Park, CO 80517For SaleMLS ID #1058847, Elizabeth Kozar, Estes Park Team Realty. IRES as distributed by MLS GRID
- $340,0001 bd2 ba656 sqft2760 Fall River Rd #288, Estes Park, CO 80517For SaleMLS ID #1045230, Gerald D Mayo, Estes Park Team Realty. IRES as distributed by MLS GRID
- $389,0002 bd1 ba875 sqft510 Grand Estates Dr #O, Estes Park, CO 80517For SaleMLS ID #1063331, Sam Basel, eXp Realty - Estes Park. IRES as distributed by MLS GRID
- $253,0002 bd1 ba727 sqft1111 Fairway Club Cir #G1, Estes Park, CO 80517For SaleMLS ID #1049134, Jeff Abel, Keller Williams Top of the Rockies Estes Park. IRES as distributed by MLS GRID
- $455,0002 bd2 ba1k sqft321 Big Horn Dr #A-2, Estes Park, CO 80517For SaleMLS ID #1064776, Jeff Abel, Keller Williams Top of the Rockies Estes Park. IRES as distributed by MLS GRID
- $380,0001 bd2 ba615 sqft2760 Fall River Road #265, Estes Park, CO 80517For Sale
 MLS ID #4532883, Ron Edgerley, Your Castle Realty LLC. REcolorado as distributed by MLS GRID
 - $384,9002 bd2 ba944 sqft1734 Wildfire Rd #204, Estes Park, CO 80517For SaleMLS ID #1057090, Ryan Leahy, RE/MAX Mountain Brokers. IRES as distributed by MLS GRID
- $375,0002 bd1 ba857 sqft27 Freyja Lane, Estes Park, CO 80517For SaleMLS ID #3897094, Danette Barrett, Aviva Properties, LLC. REcolorado as distributed by MLS GRID
