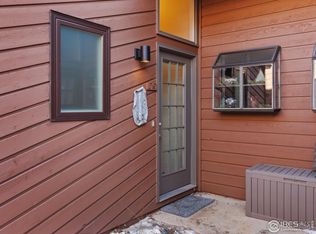

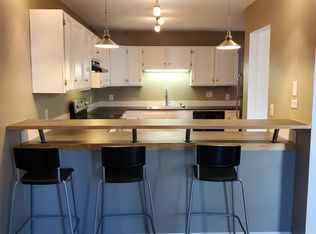
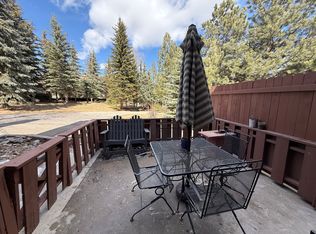
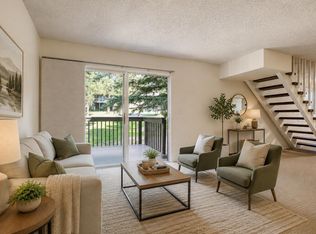
This beautiful mountain condo is just minutes from downtown Estes Park. This light-filled 2-bed, 2-bath condo offers effortless living, peaceful surroundings, and easy access to Rocky Mountain National Park. Once you step inside a cozy stone-faced fireplace, and large windows that frame the surrounding pines. The kitchen is equipped with updated appliances, ample counter space, and a breakfast bar perfect for casual dining. Relax outdoors on your private deck, where elk frequently wander by and mountain air fills the space. The unit includes in-unit laundry, dedicated parking, and access to well-maintained community grounds. Whether you're seeking a full-time residence, weekend getaway, or investment property, this condo delivers the ideal blend of comfort, convenience, and Colorado mountain living.
For sale
$350,000
1050 S Saint Vrain Ave #E-4, Estes Park, CO 80517
2beds
1,056sqft
Condominium
Built in 1980
-- sqft lot
$337,700 Zestimate®
$331/sqft
$398/mo HOA
What's special
- 53 days
- 466
- 23
Zillow last checked:
Listing updated:
Listed by:
Deb Youngbluth 303-517-2283,
Real
Source: IRES as distributed by MLS GRID,MLS#: 1063866
Facts & features
Interior
Bedrooms & bathrooms
- Bedrooms: 2
- Bathrooms: 2
- Full bathrooms: 1
- 1/2 bathrooms: 1
- Main level bathrooms: 1
Primary bedroom
- Description: Laminate
- Features: Full Primary Bath
- Level: Upper
- Area: 132 Square Feet
- Dimensions: 12 x 11
Bedroom 2
- Description: Carpet
- Level: Upper
- Area: 121 Square Feet
- Dimensions: 11 x 11
Dining room
- Description: Laminate
- Level: Main
- Area: 88 Square Feet
- Dimensions: 8 x 11
Kitchen
- Description: Laminate
- Level: Main
- Area: 88 Square Feet
- Dimensions: 8 x 11
Laundry
- Description: Laminate
- Level: Main
- Area: 9 Square Feet
- Dimensions: 3 x 3
Living room
- Description: Laminate
- Level: Main
- Area: 182 Square Feet
- Dimensions: 14 x 13
Heating
- Baseboard
Appliances
- Included: Electric Range, Dishwasher, Refrigerator, Washer, Dryer, Microwave
Features
- Windows: Window Coverings
- Basement: None
- Has fireplace: Yes
- Fireplace features: Living Room
Interior area
- Total structure area: 1,056
- Total interior livable area: 1,056 sqft
- Finished area above ground: 1,056
Property
Parking
- Parking features: None
- Details: None
Features
- Levels: Two
- Stories: 2
- Exterior features: Balcony
Details
- Parcel number: R1151177
- Zoning: Res
- Special conditions: Private Owner
Construction
Type & style
- Home type: Condo
- Property subtype: Condominium
- Attached to another structure: Yes
Materials
- Frame
- Roof: Composition
Condition
- New construction: No
- Year built: 1980
Utilities & green energy
- Electric: Town of Estes Park
- Sewer: Public Sewer
- Water: City
- Utilities for property: High Speed Avail
Community & HOA
Community
- Features: None
- Subdivision: Eagle View Condo
HOA
- Has HOA: Yes
- Services included: Trash, Snow Removal, Maintenance Grounds, Management, Exterior Maintenance, Water, Sewer
- HOA fee: $398 monthly
- HOA name: Eagle View HOA
- HOA phone: 720-408-1647
Location
- Region: Estes Park
Financial & listing details
- Price per square foot: $331/sqft
- Annual tax amount: $1,998
- Date on market: 7/10/2026
- Listing terms: Cash,Conventional
- Exclusions: Sellers Personal Property
Estimated market value
$337,700
$321,000 - $355,000
$1,944/mo
Price history
| Date | Event | Price |
|---|---|---|
| 7/17/2026 | Listed for sale | $350,000-7.9%$331/sqft |
Source:  IRES as distributed by MLS GRID #1063866 Report a problem IRES as distributed by MLS GRID #1063866 Report a problem | ||
| 4/5/2022 | Sold | $380,000-1.3%$360/sqft |
Source: IRES as distributed by MLS GRID #958200 Report a problem | ||
| 2/21/2022 | Price change | $385,000+1.3%$365/sqft |
Source: IRES as distributed by MLS GRID #958200 Report a problem | ||
| 1/29/2022 | Listed for sale | $380,000$360/sqft |
Source: IRES as distributed by MLS GRID #958200 Report a problem | ||
Public tax history
Tax history is unavailable.
Monthly payment
Est. payment
Payment breakdown
Explore the cost of this home by adjusting the details. Changes won't be saved.Climate risks
Neighborhood: 80517
Nearby schools
Schools provided by the listing agent
- Elementary: Estes Park
- Middle: Estes Park
- High: Estes Park
Source: IRES as distributed by MLS GRID. This data may not be complete. We recommend contacting the local school district to confirm school assignments for this home.
- $401,4602 bd2 ba1k sqft1050 S Saint Vrain Ave UNIT E2, Estes Park, CO 80517Sold
- $275,0002 bd2 ba1.1k sqft1050 S Saint Vrain Ave UNIT G1, Estes Park, CO 80517Sold
- $384,7002 bd2 ba1.1k sqft1050 S Saint Vrain Ave UNIT C-2, Estes Park, CO 80517Off Market
- $389,6002 bd2 ba1k sqft1050 S Saint Vrain Ave UNIT D1, Estes Park, CO 80517Off Market
Similar homes
- $345,0002 bd2 ba1k sqft1050 S Saint Vrain Ave #B-1, Estes Park, CO 80517For Sale

 MLS ID #1061517, Dave Kiser, RE/MAX Mountain Brokers. IRES as distributed by MLS GRID
 - $399,0002 bd2 ba1k sqft1050 S Saint Vrain Ave #C-3, Estes Park, CO 80517For Sale
 MLS ID #1064970, Kirk Fisher, RE/MAX Mountain Brokers. IRES as distributed by MLS GRID
 - $335,0002 bd2 ba992 sqft1131 Fairway Club Cir #B-3, Estes Park, CO 80517For Sale
 MLS ID #1062829, Kirk Fisher, RE/MAX Mountain Brokers. IRES as distributed by MLS GRID
 - $330,0002 bd2 ba992 sqft1121 Fairway Club Cir #A5, Estes Park, CO 80517For Sale
 MLS ID #1064794, Richard Burlingame, Mountain State Realty. IRES as distributed by MLS GRID
 - $279,0001 bd2 ba640 sqft1050 S Saint Vrain Ave #L-4, Estes Park, CO 80517For SaleMLS ID #1065500, Alissa Anderson, New Roots Real Estate. IRES as distributed by MLS GRID
- $269,0012 bd1 ba767 sqft1250 S Saint Vrain Ave #14, Estes Park, CO 80517For SaleMLS ID #1063422, Javier Gomez, RE/MAX Mountain Brokers. IRES as distributed by MLS GRID
- $390,0002 bd3 ba1.1k sqft640 MacGregor Ave #14, Estes Park, CO 80517For SaleMLS ID #1061048, Breeyan Edwards, First Colorado Realty. IRES as distributed by MLS GRID
- $265,0001 bd2 ba666 sqft1050 S Saint Vrain Ave #L3, Estes Park, CO 80517For SaleMLS ID #1064991, Chris Davis, Keller Williams Top of the Rockies Estes Park. IRES as distributed by MLS GRID
- $449,9003 bd2 ba1.2k sqft1010 S Saint Vrain Ave #F-5, Estes Park, CO 80517For SaleMLS ID #1058402, Becky Miller, Resident Realty. IRES as distributed by MLS GRID
- $399,0002 bd2 ba875 sqft506 Grand Estates Dr #E, Estes Park, CO 80517For SaleMLS ID #1065224, Dan Derman, Keller Williams Top of the Rockies Estes Park. IRES as distributed by MLS GRID
- $382,5002 bd2 ba1.1k sqft514 Grand Estates Dr #B-2, Estes Park, CO 80517For SaleMLS ID #1059677, David Lasota, RE/MAX Mountain Brokers. IRES as distributed by MLS GRID
- $389,0002 bd1 ba875 sqft510 Grand Estates Dr #O, Estes Park, CO 80517For SaleMLS ID #1063331, Sam Basel, eXp Realty - Estes Park. IRES as distributed by MLS GRID
- $480,0002 bd2 ba1.4k sqft1861 Raven Ave #B2, Estes Park, CO 80517For SaleMLS ID #1061718, Sam Basel, eXp Realty - Estes Park. IRES as distributed by MLS GRID
- $275,0002 bd1 ba884 sqft1730 Raven Ave #A-7, Estes Park, CO 80517For SaleMLS ID #1058847, Elizabeth Kozar, Estes Park Team Realty. IRES as distributed by MLS GRID
- $384,9002 bd2 ba944 sqft1734 Wildfire Rd #204, Estes Park, CO 80517For SaleMLS ID #1057090, Ryan Leahy, RE/MAX Mountain Brokers. IRES as distributed by MLS GRID
- $253,0002 bd1 ba727 sqft1111 Fairway Club Cir #G1, Estes Park, CO 80517For SaleMLS ID #1049134, Jeff Abel, Keller Williams Top of the Rockies Estes Park. IRES as distributed by MLS GRID
- $340,0001 bd2 ba656 sqft2760 Fall River Rd #288, Estes Park, CO 80517For SaleMLS ID #1045230, Gerald D Mayo, Estes Park Team Realty. IRES as distributed by MLS GRID
- $255,0001 bd1 ba622 sqft1155 S Saint Vrain Ave #B3-U6, Estes Park, CO 80517For SaleMLS ID #1064022, Abbey Pontius, Intempus Realty. IRES as distributed by MLS GRID
- $455,0002 bd2 ba1k sqft321 Big Horn Dr #A-2, Estes Park, CO 80517For SaleMLS ID #1064776, Jeff Abel, Keller Williams Top of the Rockies Estes Park. IRES as distributed by MLS GRID
- $375,0002 bd1 ba857 sqft27 Freyja Lane, Estes Park, CO 80517For Sale
 MLS ID #3897094, Danette Barrett, Aviva Properties, LLC. REcolorado as distributed by MLS GRID
