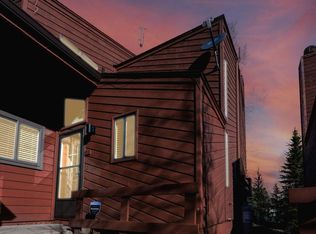
Introducing 27 Freya Lane in the coveted Valhalla Resort Condominiums — offered for the first time in 55 years and set on beautifully forested grounds bordering Rocky Mountain National Park. This rare mountain retreat places you steps from hiking trails, wildlife sightings, and the quiet beauty of nature right outside your door. The classic cottage offers 857 square feet of inviting living space, featuring two bedrooms, one full bath, and an open kitchen and living area anchored by a striking native sandstone fireplace. A sliding glass door opens to a private deck overlooking a peaceful meadow with views toward Eagle Cliff, creating the perfect setting for morning coffee or evenings under the stars.
Enjoy the sights and sounds of nature, stroll directly into RMNP on marked trails, or simply relax and watch elk and deer wander through the property. Just a couple of miles from the YMCA of the Rockies and less than two miles from the Beaver Meadows entrance, this location blends seclusion with convenience and year-round recreation including hiking, climbing, and wildlife viewing.
This cozy, fully furnished cabin is move-in ready, making it ideal as a personal retreat or legacy property to enjoy for generations.
Additional notes:
No short-term rental (“STR”) license currently in place. Buyers considering STR use should verify requirements with Larimer County, including potential road improvement requirements on Eagle Cliff Road. Property is located outside the Town of Estes Park. Buyer or buyer’s agent to verify all measurements.
Danette Barrett is a Colorado-licensed real estate broker and also a principal of Seller.
For sale
Price cut: $10K (7/9)
$389,900
27 Freyja Lane, Estes Park, CO 80517
2beds
857sqft
:
Get pre-qualified$2,776/mo
Condominium
Built in 1971
-- sqft lot
$-- Zestimate®
$455/sqft
$350/mo HOA
What's special
- 177 days |
- 799 |
- 34 |
Zillow last checked:
Listing updated:
Listed by:
Danette Barrett 303-335-8846 danette@avivaproperties.com,
Aviva Properties, LLC
Source: REcolorado as distributed by MLS GRID,MLS#: 3897094
Facts & features
Interior
Bedrooms & bathrooms
- Bedrooms: 2
- Bathrooms: 1
- Full bathrooms: 1
- Main level bathrooms: 1
- Main level bedrooms: 2
Bedroom
- Level: Main
Bedroom
- Features: Primary Suite
- Level: Main
Bathroom
- Features: En Suite Bathroom
- Level: Main
Dining room
- Level: Main
Kitchen
- Level: Main
Living room
- Level: Main
Heating
- Forced Air
Cooling
- None
Appliances
- Included: Gas Water Heater, Microwave, Oven, Range, Range Hood, Refrigerator
- Laundry: In Unit, Laundry Closet
Features
- Eat-in Kitchen, Smoke Free
- Flooring: Carpet, Laminate, Tile
- Has basement: No
- Has fireplace: Yes
- Fireplace features: Living Room, Wood Burning
- Furnished: Yes
Interior area
- Total structure area: 857
- Total interior livable area: 857 sqft
- Finished area above ground: 857
Property
Parking
- Total spaces: 2
- Parking features: Circular Driveway
- Has uncovered spaces: Yes
- Details: Off Street Spaces: 2
Features
- Levels: One
- Stories: 1
- Patio & porch: Deck, Front Porch
- Exterior features: Balcony, Gas Grill
- Fencing: None
Lot
- Features: Borders Public Land, Mountainous
Details
- Parcel number: 3534338003
- Zoning: A1
- Special conditions: Standard
Construction
Type & style
- Home type: Condo
- Property subtype: Condominium
Materials
- Frame, Wood Siding
- Roof: Composition
Condition
- Year built: 1971
Utilities & green energy
- Sewer: Public Sewer
- Water: Public
- Utilities for property: Cable Available, Electricity Connected, Natural Gas Connected
Community & HOA
Community
- Subdivision: Valhalla Resort Condominiums
HOA
- Has HOA: Yes
- Amenities included: Clubhouse, Coin Laundry, Park, Playground, Trail(s)
- Services included: Reserve Fund, Internet, Maintenance Grounds, Road Maintenance, Sewer, Snow Removal, Trash
- HOA fee: $350 monthly
- HOA name: Valhalla Resort Condominiums
- HOA phone: 970-586-3284
Location
- Region: Estes Park
Financial & listing details
- Price per square foot: $455/sqft
- Annual tax amount: $3,580
- Date on market: 2/5/2026
- Listing terms: Cash,Conventional,FHA,VA Loan
- Exclusions: Personal Property
- Ownership: Agent Owner
- Electric utility on property: Yes
- Road surface type: Dirt
Estimated market value
Not available
Estimated sales range
Not available
$1,832/mo
Price history
| Date | Event | Price |
|---|---|---|
| 7/9/2026 | Price change | $389,900-2.5%$455/sqft |
Source:  REcolorado as distributed by MLS GRID #3897094 Report a problem REcolorado as distributed by MLS GRID #3897094 Report a problem | ||
| 5/1/2026 | Listed for sale | $399,900$467/sqft |
Source: REcolorado as distributed by MLS GRID #3897094 Report a problem | ||
| 4/23/2026 | Pending sale | $399,900$467/sqft |
Source: REcolorado as distributed by MLS GRID #3897094 Report a problem | ||
| 2/5/2026 | Listed for sale | $399,900$467/sqft |
Source: REcolorado as distributed by MLS GRID #3897094 Report a problem | ||
Public tax history
Tax history is unavailable.
Monthly payment
Est. payment
Payment breakdown
Explore the cost of this home by adjusting the details. Changes won't be saved.Climate risks
Neighborhood: 80517
Nearby schools
GreatSchools rating
- 4/10Estes Park K-5 SchoolGrades: PK-5Distance: 3.5 mi
- 6/10Estes Park Middle SchoolGrades: 6-8Distance: 3.6 mi
- 4/10Estes Park High SchoolGrades: 9-12Distance: 3.7 mi
Schools provided by the listing agent
- Elementary: Estes Park
- Middle: Estes Park
- High: Estes Park
- District: Estes Park R-3
Source: REcolorado as distributed by MLS GRID. This data may not be complete. We recommend contacting the local school district to confirm school assignments for this home.
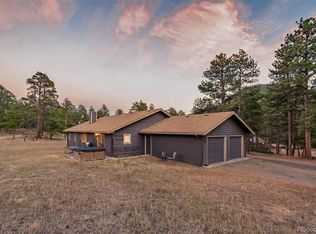
- $625,0003 bd2 ba1.9k sqft56 Odin Way, Estes Park, CO 80517For Sale
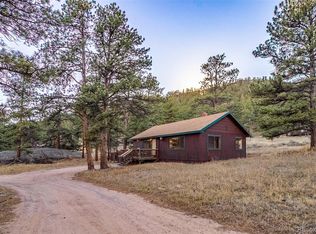
- $399,0002 bd2 ba1k sqft37 Odin Way, Estes Park, CO 80517Sold
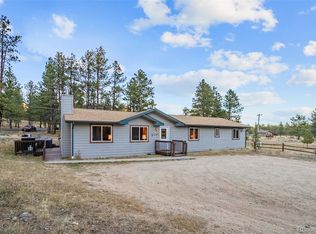
- $599,9003 bd2 ba1.9k sqft55 Odin Way, Estes Park, CO 80517For Sale
- $730,8003 bd2 ba1.6k sqft2286 Eagle Cliff Rd, Estes Park, CO 80517Off Market

- $590,0003 bd2 ba1k sqft2275 Eagle Cliff Rd, Estes Park, CO 80517Off Market
- $484,2002 bd1 ba672 sqft2177 Eagle Cliff Rd, Estes Park, CO 80517Off Market
- $351,4002 bd0 ba580 sqft2185 Eagle Cliff Rd #10, Estes Park, CO 80517Off Market
- $432,5003 bd0 ba1k sqft2185 Eagle Cliff Rd #7, Estes Park, CO 80517Off Market
A local agent can set up tours, give advice and negotiate with sellers.
Similar homes
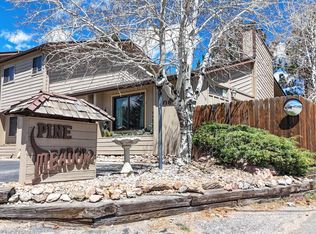
- $399,0002 bd2 ba875 sqft506 Grand Estates Dr #E, Estes Park, CO 80517For Sale
 MLS ID #1065224, Dan Derman, Keller Williams Top of the Rockies Estes Park. IRES as distributed by MLS GRID
 - $399,0002 bd2 ba1k sqft1050 S Saint Vrain Ave #C-3, Estes Park, CO 80517For Sale
 MLS ID #1064970, Kirk Fisher, RE/MAX Mountain Brokers. IRES as distributed by MLS GRID
 - $529,0002 bd2 ba1.2k sqft2760 Fall River Rd #276, Estes Park, CO 80517For Sale
 MLS ID #1065262, Gerald D Mayo, Estes Park Team Realty. IRES as distributed by MLS GRID
 - $455,0002 bd2 ba1k sqft321 Big Horn Dr #A-2, Estes Park, CO 80517For Sale
 MLS ID #1064776, Jeff Abel, Keller Williams Top of the Rockies Estes Park. IRES as distributed by MLS GRID
 - $387,4002 bd2 ba1.1k sqft514 Grand Estates Dr #B-2, Estes Park, CO 80517For SaleMLS ID #1059677, David Lasota, RE/MAX Mountain Brokers. IRES as distributed by MLS GRID
- $350,0002 bd2 ba1k sqft1050 S Saint Vrain Ave #E-4, Estes Park, CO 80517For SaleMLS ID #1063866, Deb Youngbluth, Real. IRES as distributed by MLS GRID
- $279,0001 bd2 ba640 sqft1050 S Saint Vrain Ave #L-4, Estes Park, CO 80517For SaleMLS ID #1065500, Alissa Anderson, New Roots Real Estate. IRES as distributed by MLS GRID
- $399,0002 bd1 ba875 sqft510 Grand Estates Dr #O, Estes Park, CO 80517For SaleMLS ID #1063331, Sam Basel, eXp Realty - Estes Park. IRES as distributed by MLS GRID
- $299,0012 bd1 ba767 sqft1250 S Saint Vrain Ave #14, Estes Park, CO 80517For SaleMLS ID #1063422, Javier Gomez, RE/MAX Mountain Brokers. IRES as distributed by MLS GRID
- $345,0002 bd2 ba1k sqft1050 S Saint Vrain Ave #B-1, Estes Park, CO 80517For SaleMLS ID #1061517, Dave Kiser, RE/MAX Mountain Brokers. IRES as distributed by MLS GRID
- $285,0002 bd1 ba744 sqft1010 S Saint Vrain Ave #D-2, Estes Park, CO 80517For SaleMLS ID #1064998, Michael Richardson, Richardson Team Realty. IRES as distributed by MLS GRID
- $380,0001 bd2 ba615 sqft2760 Fall River Road #265, Estes Park, CO 80517For Sale
 MLS ID #4532883, Ron Edgerley, Your Castle Realty LLC. REcolorado as distributed by MLS GRID
 - $340,0001 bd2 ba656 sqft2760 Fall River Rd #288, Estes Park, CO 80517For SaleMLS ID #1045230, Gerald D Mayo, Estes Park Team Realty. IRES as distributed by MLS GRID
- $415,0002 bd2 ba1k sqft1700 Wildfire Rd #I-201, Estes Park, CO 80517For SaleMLS ID #1065087, Alison Gilbert, eXp Realty - Inspired Living Group. IRES as distributed by MLS GRID
- $449,9003 bd2 ba1.2k sqft1010 S Saint Vrain Ave #F-5, Estes Park, CO 80517For SaleMLS ID #1058402, Becky Miller, Resident Realty. IRES as distributed by MLS GRID
- $380,0001 bd1 ba666 sqft2100 Fall River Rd #4, Estes Park, CO 80517For SaleMLS ID #1055194, Paul Jansen, Realty One Group Fourpoints. IRES as distributed by MLS GRID
- $545,0002 bd2 ba1k sqft2120 Fall River Rd #C-2, Estes Park, CO 80517For SaleMLS ID #1052200, Dan Derman, Keller Williams Top of the Rockies Estes Park. IRES as distributed by MLS GRID
- $330,0002 bd2 ba992 sqft1121 Fairway Club Cir #A5, Estes Park, CO 80517For SaleMLS ID #1064794, Richard Burlingame, Mountain State Realty. IRES as distributed by MLS GRID
- $410,0002 bd2 ba944 sqft1734 Wildfire Rd #204, Estes Park, CO 80517For SaleMLS ID #1057090, Ryan Leahy, RE/MAX Mountain Brokers. IRES as distributed by MLS GRID
- $335,0002 bd2 ba992 sqft1131 Fairway Club Cir #B-3, Estes Park, CO 80517For SaleMLS ID #1062829, Kirk Fisher, RE/MAX Mountain Brokers. IRES as distributed by MLS GRID
