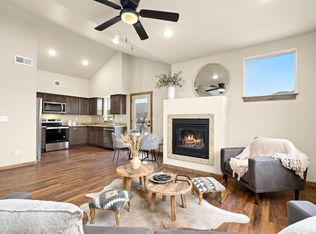
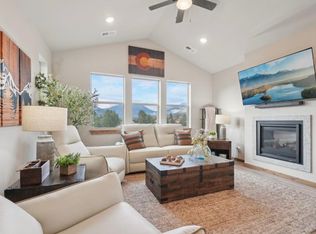
PRICED TO SELL! Step into modern mountain living with this beautifully designed 2-bedroom, 2-bath condo in the desirable Wildfire subdivision of Estes Park. With limited ability for owners to rent out their unit, this one has tenants through February which could be extended. This second-floor condo offers a thoughtfully laid-out floor plan featuring a smart split-bedroom layout, offering both privacy and functionality-ideal for shared living or a home office setup. A wall of windows and a private balcony off the living room frame peaceful mountain views, creating a cozy yet connected feel to the surrounding landscape. The kitchen is both stylish and functional, boasting stainless steel appliances, granite countertops, soft-close cabinetry, and a welcoming breakfast bar. Both bedrooms offer quiet retreats, complemented by two well-appointed bathrooms with warm, modern finishes. Additional features include a heated 1-car garage, reserved outdoor parking, a private storage unit, full-size washer/dryer, and sleek finishes throughout. It's all wrapped in like-new condition. Wildfire is a deed-restricted community, requiring employment in the Estes Valley. And the location? Just minutes from Lake Estes, Rocky Mountain National Park, the Estes Valley Recreation Center, and charming downtown shops, cafes, and trails. This home isn't just a place to live-it's a lifestyle upgrade surrounded by nature, community, and convenience.
For sale
Price cut: $26K (9/7)
$389,000
1700 Wildfire Rd #I-201, Estes Park, CO 80517
2beds
1,042sqft
Condominium
Built in 2022
-- sqft lot
$-- Zestimate®
$373/sqft
$435/mo HOA
What's special
Sleek finishes throughoutPeaceful mountain viewsReserved outdoor parkingStainless steel appliancesGranite countertopsWall of windowsSoft-close cabinetry
- 52 days
- 407
- 22
Zillow last checked:
Listing updated:
Listed by:
Alison Gilbert 970-227-0561,
eXp Realty - Inspired Living Group
Source: IRES as distributed by MLS GRID,MLS#: 1065087
Facts & features
Interior
Bedrooms & bathrooms
- Bedrooms: 2
- Bathrooms: 2
- Full bathrooms: 1
- 3/4 bathrooms: 1
- Main level bathrooms: 2
Primary bedroom
- Description: Luxury Vinyl
- Features: 3/4 Primary Bath
- Level: Main
- Area: 132 Square Feet
- Dimensions: 11 x 12
Bedroom 2
- Description: Luxury Vinyl
- Level: Main
- Area: 156 Square Feet
- Dimensions: 12 x 13
Dining room
- Description: Luxury Vinyl
- Level: Main
- Area: 108 Square Feet
- Dimensions: 9 x 12
Kitchen
- Description: Luxury Vinyl
- Level: Main
- Area: 160 Square Feet
- Dimensions: 10 x 16
Living room
- Description: Luxury Vinyl
- Level: Main
- Area: 255 Square Feet
- Dimensions: 15 x 17
Heating
- Forced Air
Cooling
- Ceiling Fan(s)
Appliances
- Included: Electric Range, Dishwasher, Refrigerator, Washer, Dryer, Microwave, Disposal
- Laundry: Washer/Dryer Hookup
Features
- Separate Dining Room, Open Floorplan, Natural Woodwork, Walk-In Closet(s), Split Bedroom Plan
- Basement: None
- Has fireplace: No
- Fireplace features: None
Interior area
- Total structure area: 1,042
- Total interior livable area: 1,042 sqft
- Finished area above ground: 1,042
Video & virtual tour
Property
Parking
- Total spaces: 1
- Parking features: Attached
- Attached garage spaces: 1
- Details: Attached
Features
- Levels: One
- Stories: 1
- Entry location: 2nd Floor
- Exterior features: Balcony
- Has view: Yes
- View description: Mountain(s), Hills
Lot
- Size: 1,224 Square Feet
- Features: City Limits, Paved, Curbs, Gutters, Sidewalks
Details
- Parcel number: R1682662
- Zoning: RM
- Special conditions: Private Owner
Construction
Type & style
- Home type: Condo
- Property subtype: Condominium
- Attached to another structure: Yes
Materials
- Frame, Stone
- Roof: Composition
Condition
- New construction: No
- Year built: 2022
Details
- Builder name: Westover
Utilities & green energy
- Electric: Town of Estes
- Gas: Xcel Energy
- Sewer: Public Sewer
- Water: City
- Utilities for property: Natural Gas Available, Electricity Available, Cable Available, High Speed Avail, Underground Utilities
Green energy
- Energy efficient items: Windows, High Efficiency Furnace
Community & HOA
Community
- Features: None
- Security: Fire Sprinkler System, Fire Alarm
- Subdivision: Meadows At Wildfire Condos 4th Supp Bldg I
HOA
- Has HOA: Yes
- Services included: Trash, Snow Removal, Management, Exterior Maintenance, Water, Insurance, Sewer
- HOA fee: $435 monthly
- HOA name: The Meadows At Wildfire Condos
Location
- Region: Estes Park
Financial & listing details
- Price per square foot: $373/sqft
- Annual tax amount: $2,162
- Date on market: 7/25/2026
- Listing terms: Cash,Conventional,FHA,VA Loan
- Exclusions: Tenant's Possessions
- Electric utility on property: Yes
- Road surface type: Asphalt
Estimated market value
Not available
Estimated sales range
Not available
Not available
Price history
| Date | Event | Price |
|---|---|---|
| 9/7/2026 | Price change | $389,000-6.3%$373/sqft |
Source:  IRES as distributed by MLS GRID #1065087 Report a problem IRES as distributed by MLS GRID #1065087 Report a problem | ||
| 7/25/2026 | Listed for sale | $415,000+4%$398/sqft |
Source: IRES as distributed by MLS GRID #1065087 Report a problem | ||
| 2/27/2026 | Listing removed | $399,000$383/sqft |
Source: eXp Realty #1039195 Report a problem | ||
| 10/28/2025 | Price change | $399,000-11.3%$383/sqft |
Source: IRES as distributed by MLS GRID #1039195 Report a problem | ||
| 7/15/2025 | Listed for sale | $450,000$432/sqft |
Source: IRES as distributed by MLS GRID #1039195 Report a problem | ||
Public tax history
Tax history is unavailable.
Monthly payment
Est. payment
Payment breakdown
Explore the cost of this home by adjusting the details. Changes won't be saved.Climate risks
Neighborhood: 80517
Nearby schools
Schools provided by the listing agent
- Elementary: Estes Park
- Middle: Estes Park
- High: Estes Park
Source: IRES as distributed by MLS GRID. This data may not be complete. We recommend contacting the local school district to confirm school assignments for this home.
- $450,0003 bd2 ba1.2k sqft1700 Wildfire Rd #302, Estes Park, CO 80517For Sale
- $495,6003 bd2 ba1.2k sqft1700 Wildfire Rd #301, Estes Park, CO 80517Off Market
- $461,7002 bd1 ba1k sqft1700 Wildfire Rd, Estes Park, CO 80517Off Market
- $431,0002 bd1 ba944 sqft1700 Wildfire Rd #204, Estes Park, CO 80517Off Market
Similar homes
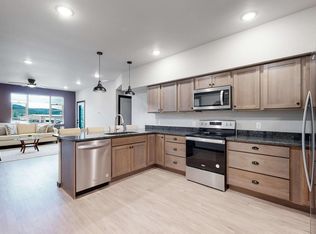
- $384,9002 bd2 ba944 sqft1734 Wildfire Rd #204, Estes Park, CO 80517For Sale
 MLS ID #1057090, Ryan Leahy, RE/MAX Mountain Brokers. IRES as distributed by MLS GRID
 - $349,0002 bd1 ba1.1k sqft517 Driftwood Ave #1, Estes Park, CO 80517For Sale
 MLS ID #1068493, Trenton Ming, Keller Williams Top of the Rockies Estes Park. IRES as distributed by MLS GRID
 - $500,0003 bd3 ba1.4k sqft1761 Wildfire Rd, Estes Park, CO 80517For Sale
 MLS ID #1068750, Rob Kittle, Kittle Real Estate. IRES as distributed by MLS GRID
 - $349,0002 bd1 ba1.1k sqft517 Driftwood Ave #3, Estes Park, CO 80517For Sale
 MLS ID #1068492, Trenton Ming, Keller Williams Top of the Rockies Estes Park. IRES as distributed by MLS GRID
 - $382,5002 bd2 ba1.1k sqft514 Grand Estates Dr #B-2, Estes Park, CO 80517For SaleMLS ID #1059677, David Lasota, RE/MAX Mountain Brokers. IRES as distributed by MLS GRID
- $395,0002 bd2 ba875 sqft506 Grand Estates Dr #E, Estes Park, CO 80517For SaleMLS ID #1065224, Dan Derman, Keller Williams Top of the Rockies Estes Park. IRES as distributed by MLS GRID
- $390,0002 bd3 ba1.1k sqft640 MacGregor Ave #14, Estes Park, CO 80517For SaleMLS ID #1061048, Breeyan Edwards, First Colorado Realty. IRES as distributed by MLS GRID
- $532,0003 bd2 ba1.5k sqft1630 Raven Cir #D, Estes Park, CO 80517For SaleMLS ID #1068386, Alison Gilbert, eXp Realty - Inspired Living Group. IRES as distributed by MLS GRID
- $389,0002 bd1 ba875 sqft510 Grand Estates Dr #O, Estes Park, CO 80517For SaleMLS ID #1063331, Sam Basel, eXp Realty - Estes Park. IRES as distributed by MLS GRID
- $399,0002 bd2 ba1k sqft1050 S Saint Vrain Ave #C-3, Estes Park, CO 80517For SaleMLS ID #1064970, Kirk Fisher, RE/MAX Mountain Brokers. IRES as distributed by MLS GRID
- $480,0002 bd2 ba1.4k sqft1861 Raven Ave #B2, Estes Park, CO 80517For SaleMLS ID #1061718, Sam Basel, eXp Realty - Estes Park. IRES as distributed by MLS GRID
- $379,0002 bd2 ba1k sqft1050 S Saint Vrain Avenue #A1, Estes Park, CO 80517For Sale
 MLS ID #8998293, Chris Eisenhard, Eisenhard Realty Group. REcolorado as distributed by MLS GRID
 - $510,0002 bd2 ba1k sqft1734 Wildfire Rd #101, Estes Park, CO 80517For SaleMLS ID #1067429, Breeyan Edwards, First Colorado Realty. IRES as distributed by MLS GRID
- $448,9003 bd2 ba1.2k sqft1010 S Saint Vrain Ave #F-5, Estes Park, CO 80517For SaleMLS ID #1058402, Becky Miller, Resident Realty. IRES as distributed by MLS GRID
- $299,0001 bd1 ba779 sqft1734 Wildfire Rd #102, Estes Park, CO 80517For SaleMLS ID #1042630, Alison Gilbert, eXp Realty - Inspired Living Group. IRES as distributed by MLS GRID
- $455,0002 bd2 ba1k sqft321 Big Horn Dr #A-2, Estes Park, CO 80517For SaleMLS ID #1064776, Jeff Abel, Keller Williams Top of the Rockies Estes Park. IRES as distributed by MLS GRID
- $350,0002 bd2 ba1k sqft1050 S Saint Vrain Ave #E-4, Estes Park, CO 80517For SaleMLS ID #1063866, Deb Youngbluth, Real. IRES as distributed by MLS GRID
- $345,0002 bd2 ba1k sqft1050 S Saint Vrain Ave #B-1, Estes Park, CO 80517For SaleMLS ID #1061517, Dave Kiser, RE/MAX Mountain Brokers. IRES as distributed by MLS GRID
- $320,0002 bd1 ba960 sqft603 Aspen Avenue #B4, Estes Park, CO 80517For SaleMLS ID #8599654, Andrew Rottner, Redfin Corporation. REcolorado as distributed by MLS GRID
- $525,0003 bd2 ba1.4k sqft1442 Raven Cir #E, Estes Park, CO 80517For SaleMLS ID #1067246, Abbey Pontius, Intempus Realty. IRES as distributed by MLS GRID
