Experience the best of Estes Park living with easy access to the Estes Park Golf Course, walking and biking trails, the Estes Valley Community Recreation Center, and the majestic Rocky Mountain National Park - all just steps from your door or minutes away! Enjoy mountain views from every room of this 3-bedroom, 2-bath ranch-style condominium on the second floor that has it all. New updates include: fresh paint, luxury vinyl plank (LVP) flooring throughout, new metal stairs and Trex composite decking, new tankless water heater, new washer and dryer, new fireplace insert, updated lighting, new ceiling fans, white quartz countertops in the kitchen with an under mount sink, open island eat-in area, and more! Enjoy the outdoors with two decks - one at the front entrance and another off the kitchen. Dedicated and marked parking spaces are conveniently located right outside the unit. This is truly a rare find in the Estes Valley. Don't miss out on this exceptional opportunity. Schedule your private tour today!
For sale
Price cut: $15.6K (6/4)
$449,900
1010 S Saint Vrain Ave #F-5, Estes Park, CO 80517
3beds
1,254sqft
Condominium
Built in 1993
-- sqft lot
$-- Zestimate®
$359/sqft
$375/mo HOA
What's special
Trex composite deckingOpen island eat-in areaFresh paintNew tankless water heaterNew washer and dryerUnder mount sinkNew metal stairs
- 113 days |
- 430 |
- 11 |
Zillow last checked:
Listing updated:
Listed by:
Becky Miller 815-378-2093,
Resident Realty
Source: IRES as distributed by MLS GRID,MLS#: 1058402
Facts & features
Interior
Bedrooms & bathrooms
- Bedrooms: 3
- Bathrooms: 2
- Full bathrooms: 2
- Main level bathrooms: 2
Primary bedroom
- Description: Luxury Vinyl
- Features: 3/4 Primary Bath
- Level: Main
- Area: 156 Square Feet
- Dimensions: 12 x 13
Bedroom 2
- Description: Luxury Vinyl
- Level: Main
- Area: 110 Square Feet
- Dimensions: 10 x 11
Bedroom 3
- Description: Luxury Vinyl
- Level: Main
- Area: 100 Square Feet
- Dimensions: 10 x 10
Dining room
- Description: Luxury Vinyl
- Level: Main
- Area: 99 Square Feet
- Dimensions: 9 x 11
Kitchen
- Description: Luxury Vinyl
- Level: Main
- Area: 104 Square Feet
- Dimensions: 8 x 13
Laundry
- Description: Luxury Vinyl
- Level: Main
- Area: 30 Square Feet
- Dimensions: 5 x 6
Living room
- Description: Luxury Vinyl
- Level: Main
- Area: 210 Square Feet
- Dimensions: 14 x 15
Heating
- Forced Air
Cooling
- Ceiling Fan(s)
Appliances
- Included: Electric Range, Dishwasher, Refrigerator, Washer, Dryer, Microwave
- Laundry: Sink, Washer/Dryer Hookup
Features
- Eat-in Kitchen, Separate Dining Room, Cathedral Ceiling(s), Open Floorplan, Pantry, High Ceilings
- Flooring: Wood
- Doors: French Doors
- Windows: Skylight(s), Window Coverings
- Basement: None
- Has fireplace: Yes
- Fireplace features: Gas, Living Room
Interior area
- Total structure area: 1,254
- Total interior livable area: 1,254 sqft
- Finished area above ground: 1,254
Property
Parking
- Parking features: None
- Details: None
Features
- Levels: One
- Stories: 1
- Entry location: 2nd Floor
- Patio & porch: Patio
- Exterior features: Balcony
- Has view: Yes
- View description: Mountain(s)
Lot
- Size: 0.34 Acres
- Features: Evergreen Trees, Native Plants, Level, Paved
Details
- Parcel number: R1396765
- Zoning: Res
- Special conditions: Private Owner
Construction
Type & style
- Home type: Condo
- Property subtype: Condominium
- Attached to another structure: Yes
Materials
- Frame
- Roof: Composition
Condition
- New construction: No
- Year built: 1993
Utilities & green energy
- Electric: Town of Estes
- Gas: Xcel
- Sewer: Septic Tank
- Water: City
- Utilities for property: Natural Gas Available
Green energy
- Energy efficient items: Windows
Community & HOA
Community
- Features: None
- Security: Fire Alarm
- Subdivision: Eagles Landing Condo
HOA
- Has HOA: Yes
- Services included: Trash, Snow Removal, Maintenance Grounds, Management, Utilities, Exterior Maintenance
- HOA fee: $375 monthly
- HOA name: Eagles Landing
- HOA phone: 970-461-3966
Location
- Region: Estes Park
Financial & listing details
- Price per square foot: $359/sqft
- Tax assessed value: $463,500
- Annual tax amount: $2,227
- Date on market: 5/7/2026
- Listing terms: Cash,Conventional,FHA,VA Loan
- Exclusions: Some of the sellers personal property is negotiable
- Road surface type: Asphalt
Estimated market value
Not available
Estimated sales range
Not available
Not available
Price history
| Date | Event | Price |
|---|---|---|
| 6/4/2026 | Price change | $449,900-3.4%$359/sqft |
Source:  REcolorado as distributed by MLS GRID #IR1058402 Report a problem REcolorado as distributed by MLS GRID #IR1058402 Report a problem | ||
| 5/7/2026 | Listed for sale | $465,500+9.5%$371/sqft |
Source:  IRES as distributed by MLS GRID #1058402 Report a problem IRES as distributed by MLS GRID #1058402 Report a problem | ||
| 6/21/2024 | Sold | $425,000$339/sqft |
Source: IRES as distributed by MLS GRID #1004668 Report a problem | ||
| 6/17/2024 | Listed for sale | $425,000$339/sqft |
Source: IRES as distributed by MLS GRID #1004668 Report a problem | ||
| 5/21/2024 | Pending sale | $425,000$339/sqft |
Source: REcolorado as distributed by MLS GRID #IR1004668 Report a problem | ||
| 3/28/2024 | Price change | $425,000-5.5%$339/sqft |
Source: IRES as distributed by MLS GRID #1004668 Report a problem | ||
| 3/26/2024 | Pending sale | $449,900$359/sqft |
Source: REcolorado as distributed by MLS GRID #IR1004668 Report a problem | ||
| 3/18/2024 | Price change | $449,900-1.1%$359/sqft |
Source: REcolorado as distributed by MLS GRID #IR1004668 Report a problem | ||
| 3/8/2024 | Listed for sale | $455,000+1.1%$363/sqft |
Source: REcolorado as distributed by MLS GRID #IR1004668 Report a problem | ||
| 11/16/2023 | Listing removed | -- |
Source: IRES as distributed by MLS GRID #997601 Report a problem | ||
| 10/22/2023 | Price change | $450,000-2.2%$359/sqft |
Source: IRES as distributed by MLS GRID #997601 Report a problem | ||
| 10/11/2023 | Price change | $460,000-3.2%$367/sqft |
Source: IRES as distributed by MLS GRID #997601 Report a problem | ||
| 10/5/2023 | Listed for sale | $475,000$379/sqft |
Source: IRES as distributed by MLS GRID #997601 Report a problem | ||
| 9/30/2023 | Listing removed | -- |
Source: IRES as distributed by MLS GRID #990726 Report a problem | ||
| 9/20/2023 | Price change | $475,000-2.1%$379/sqft |
Source: IRES as distributed by MLS GRID #990726 Report a problem | ||
| 9/7/2023 | Listed for sale | $485,000$387/sqft |
Source: IRES as distributed by MLS GRID #990726 Report a problem | ||
| 8/4/2023 | Listing removed | -- |
Source: IRES as distributed by MLS GRID #990726 Report a problem | ||
| 6/23/2023 | Listed for sale | $485,000+14.1%$387/sqft |
Source: IRES as distributed by MLS GRID #990726 Report a problem | ||
| 11/9/2021 | Sold | $425,000$339/sqft |
Source: Public Record Report a problem | ||
| 10/26/2021 | Pending sale | $425,000$339/sqft |
Source: IRES as distributed by MLS GRID #953668 Report a problem | ||
| 10/21/2021 | Listed for sale | $425,000+22.1%$339/sqft |
Source: IRES as distributed by MLS GRID #953668 Report a problem | ||
| 1/19/2018 | Sold | $348,000+0%$278/sqft |
Source: Public Record Report a problem | ||
| 12/12/2017 | Listed for sale | $347,900+54.6%$277/sqft |
Source: First Colorado Realty #838142 Report a problem | ||
| 10/22/2015 | Sold | $225,000-2.2%$179/sqft |
Source: Public Record Report a problem | ||
| 8/20/2015 | Listed for sale | $230,000+4.6%$183/sqft |
Source: RE/MAX ALLIANCE #761408 Report a problem | ||
| 11/21/2006 | Sold | $219,900+12.8%$175/sqft |
Source: Public Record Report a problem | ||
| 3/31/2004 | Sold | $194,900+51.1%$155/sqft |
Source: Public Record Report a problem | ||
| 12/3/1997 | Sold | $129,000$103/sqft |
Source: Public Record Report a problem | ||
Public tax history
| Year | Property taxes | Tax assessment |
|---|---|---|
| 2025 | $2,227 +22.7% | $28,969 +1.7% |
| 2024 | $1,816 +7.3% | $28,475 -11.9% |
| 2023 | $1,693 -2.6% | $32,337 +45.9% |
| 2022 | $1,738 -11.5% | $22,164 -2.8% |
| 2021 | $1,964 +0.6% | $22,801 -10.4% |
| 2020 | $1,953 +50.2% | $25,440 -0.7% |
| 2019 | $1,300 | $25,618 +56% |
| 2018 | $1,300 | $16,423 |
| 2017 | $1,300 -0.5% | $16,423 -11.8% |
| 2016 | $1,307 -7.4% | $18,610 |
| 2015 | $1,412 +29.4% | $18,610 +26.2% |
| 2014 | $1,091 | $14,750 |
| 2013 | -- | $14,750 -12.7% |
| 2012 | -- | $16,900 |
| 2011 | -- | $16,900 -5.7% |
| 2010 | -- | $17,930 -5.2% |
| 2009 | -- | $18,910 +6.8% |
| 2008 | -- | $17,700 |
| 2007 | -- | $17,700 -10.7% |
| 2006 | -- | $19,820 |
| 2005 | -- | $19,820 +24.5% |
| 2004 | -- | $15,920 +11% |
| 2002 | -- | $14,340 |
| 2001 | -- | $14,340 |
Find assessor info on the county website
Monthly payment
Est. payment
Payment breakdown
Explore the cost of this home by adjusting the details. Changes won't be saved.Climate risks
Neighborhood: 80517
Nearby schools
GreatSchools rating
- 4/10Estes Park K-5 SchoolGrades: PK-5Distance: 0.4 mi
- 6/10Estes Park Middle SchoolGrades: 6-8Distance: 0.5 mi
- 4/10Estes Park High SchoolGrades: 9-12Distance: 0.6 mi
Schools provided by the listing agent
- Elementary: Estes Park
- Middle: Estes Park
- High: Estes Park
Source: IRES as distributed by MLS GRID. This data may not be complete. We recommend contacting the local school district to confirm school assignments for this home.
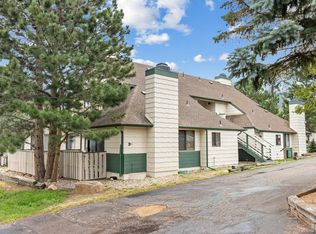
- $285,0002 bd1 ba744 sqft1010 S Saint Vrain Ave UNIT D2, Estes Park, CO 80517For Sale
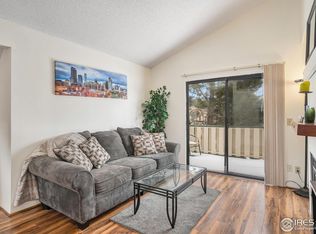
- $290,0001 bd1 ba672 sqft1010 S Saint Vrain Ave UNIT D5, Estes Park, CO 80517Sold
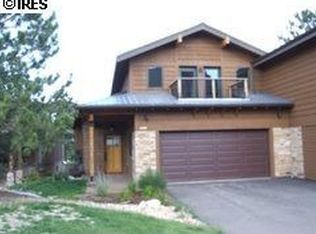
- $758,1003 bd3 ba1.8k sqft1006 S Saint Vrain Ave UNIT A, Estes Park, CO 80517Off Market
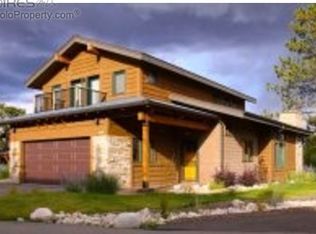
- $754,5003 bd3 ba1.9k sqft1006 S Saint Vrain Ave UNIT B, Estes Park, CO 80517Off Market
- $250,0002 bd2 ba780 sqft1010 S Saint Vrain Ave UNIT H1, Estes Park, CO 80517Sold
- $734,7002 bd2 ba1.9k sqft1008 S Saint Vrain Ave UNIT A, Estes Park, CO 80517Off Market
- $724,7002 bd2 ba1.9k sqft1008 S Saint Vrain Ave UNIT B, Estes Park, CO 80517Off Market
- $986,9005 bd3 ba3.4k sqft1024 S Saint Vrain Ave, Estes Park, CO 80517Off Market
A local agent can set up tours, give advice and negotiate with sellers.
Similar homes
- $480,0002 bd2 ba1.4k sqft1861 Raven Ave #B2, Estes Park, CO 80517For Sale
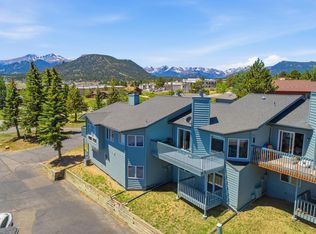
 MLS ID #1061718, Sam Basel, eXp Realty - Estes Park. IRES as distributed by MLS GRID
 - $275,0002 bd1 ba780 sqft1010 S Saint Vrain Ave #H2, Estes Park, CO 80517For Sale
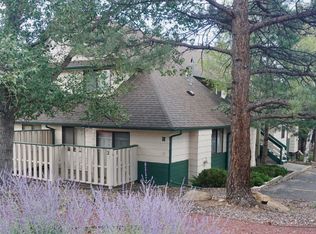 MLS ID #1067145, Greg Richard, Coldwell Banker Realty- Fort Collins. IRES as distributed by MLS GRID
 - $399,0002 bd2 ba1k sqft1050 S Saint Vrain Ave #C-3, Estes Park, CO 80517For Sale
 MLS ID #1064970, Kirk Fisher, RE/MAX Mountain Brokers. IRES as distributed by MLS GRID
 - $455,0002 bd2 ba1k sqft321 Big Horn Dr #A-2, Estes Park, CO 80517For Sale
 MLS ID #1064776, Jeff Abel, Keller Williams Top of the Rockies Estes Park. IRES as distributed by MLS GRID
 - $424,0003 bd2 ba1k sqft652 Halbach Ln, Estes Park, CO 80517For SaleMLS ID #1057189, Mary E Murphy, First Colorado Realty. IRES as distributed by MLS GRID
- $350,0002 bd2 ba1k sqft1050 S Saint Vrain Ave #E-4, Estes Park, CO 80517For SaleMLS ID #1063866, Deb Youngbluth, Real. IRES as distributed by MLS GRID
- $390,0002 bd3 ba1.1k sqft640 MacGregor Ave #14, Estes Park, CO 80517For SaleMLS ID #1061048, Breeyan Edwards, First Colorado Realty. IRES as distributed by MLS GRID
- $345,0002 bd2 ba1k sqft1050 S Saint Vrain Ave #B-1, Estes Park, CO 80517For SaleMLS ID #1061517, Dave Kiser, RE/MAX Mountain Brokers. IRES as distributed by MLS GRID
- $475,0003 bd1 ba1.1k sqft550 Birch Ave, Estes Park, CO 80517For SaleMLS ID #1065041, Abbey Pontius, Intempus Realty. IRES as distributed by MLS GRID
- $415,0002 bd2 ba1k sqft1700 Wildfire Rd #I-201, Estes Park, CO 80517For SaleMLS ID #1065087, Alison Gilbert, eXp Realty - Inspired Living Group. IRES as distributed by MLS GRID
- $279,0001 bd2 ba640 sqft1050 S Saint Vrain Ave #L-4, Estes Park, CO 80517For SaleMLS ID #1065500, Alissa Anderson, New Roots Real Estate. IRES as distributed by MLS GRID
- $594,0002 bd2 ba1.6k sqft1449 Matthew Cir, Estes Park, CO 80517For SaleMLS ID #1057421, Marie Edwards, Coldwell Banker Estes Village Properties. IRES as distributed by MLS GRID
- $382,5002 bd2 ba1.1k sqft514 Grand Estates Dr #B-2, Estes Park, CO 80517For SaleMLS ID #1059677, David Lasota, RE/MAX Mountain Brokers. IRES as distributed by MLS GRID
- $470,0003 bd1 ba982 sqft435 Columbine Ave, Estes Park, CO 80517For SaleMLS ID #1065766, Davis Van Tilburg, Find Colorado Real Estate. IRES as distributed by MLS GRID
- $399,0002 bd2 ba875 sqft506 Grand Estates Dr #E, Estes Park, CO 80517For SaleMLS ID #1065224, Dan Derman, Keller Williams Top of the Rockies Estes Park. IRES as distributed by MLS GRID
- $515,9003 bd3 ba1.4k sqft1761 Wildfire Rd, Estes Park, CO 80517For SaleMLS ID #1056866, Rob Kittle, Kittle Real Estate. IRES as distributed by MLS GRID
- $265,0001 bd2 ba666 sqft1050 S Saint Vrain Ave #L3, Estes Park, CO 80517For SaleMLS ID #1064991, Chris Davis, Keller Williams Top of the Rockies Estes Park. IRES as distributed by MLS GRID
- $535,0003 bd2 ba1.1k sqft1104 Willow Ct, Estes Park, CO 80517For SaleMLS ID #1029167, Alison Gilbert, eXp Realty - Inspired Living Group. IRES as distributed by MLS GRID
- $269,0012 bd1 ba767 sqft1250 S Saint Vrain Ave #14, Estes Park, CO 80517For SaleMLS ID #1063422, Javier Gomez, RE/MAX Mountain Brokers. IRES as distributed by MLS GRID
- $599,0001 bd1 ba741 sqft823 University Dr, Estes Park, CO 80517For SaleMLS ID #1067223, Carla Spreng-Webb, RE/MAX Mountain Brokers. IRES as distributed by MLS GRID
