Experience the best of Estes Park living in this inviting condo ideally located near the Estes Park golf course where elk and deer are often seen right outside your door. This low maintenance mountain retreat offers the perfect blend of comfort convenience and natural beauty making it an ideal full time residence second home or potential investment property. Inside you will find a functional layout designed for easy living with comfortable living spaces and abundant natural light. The HOA fees include exterior house painting and gutters and roof maintence. Whether you are relaxing after a day in Rocky Mountain National Park or hosting guests this home offers a welcoming atmosphere that captures the essence of mountain living. Enjoy peaceful mornings and quiet evenings surrounded by open space mountain air and the unique wildlife that makes this area so special. The proximity to the golf course adds both scenic value and recreational opportunity while downtown Estes Park shopping dining and local amenities are just minutes away This is an opportunity to own a piece of Colorado lifestyle where nature convenience and simplicity come together. Properties in this location with this level of access to outdoor recreation and wildlife do not come available often
Accepting backups
$604,900
1449 Matthew Cir, Estes Park, CO 80517
2beds
1,632sqft
:
Get pre-qualified$4,287/mo
Condominium
Built in 1991
-- sqft lot
$-- Zestimate®
$371/sqft
$523/mo HOA
What's special
Mountain airInviting condoAbundant natural lightUnique wildlifeComfortable living spaces
- 100 days |
- 280 |
- 11 |
Zillow last checked:
Listing updated:
Listed by:
Marie Edwards 970-586-4425,
Coldwell Banker Estes Village Properties,
Mike Edwards 970-231-2004,
Coldwell Banker Plains
Source: IRES as distributed by MLS GRID,MLS#: 1057421
Facts & features
Interior
Bedrooms & bathrooms
- Bedrooms: 2
- Bathrooms: 2
- Full bathrooms: 2
- Main level bathrooms: 2
Primary bedroom
- Description: Carpet
- Features: Luxury Features Primary Bath
- Level: Main
- Area: 224 Square Feet
- Dimensions: 14 x 16
Bedroom 2
- Description: Carpet
- Level: Main
- Area: 192 Square Feet
- Dimensions: 12 x 16
Dining room
- Description: Luxury Vinyl
- Level: Main
- Area: 228 Square Feet
- Dimensions: 12 x 19
Kitchen
- Description: Luxury Vinyl
- Level: Main
- Area: 140 Square Feet
- Dimensions: 10 x 14
Laundry
- Description: Vinyl
- Level: Main
- Area: 15 Square Feet
- Dimensions: 5 x 3
Living room
- Description: Carpet
- Level: Main
- Area: 391 Square Feet
- Dimensions: 17 x 23
Heating
- Baseboard
Cooling
- Ceiling Fan(s)
Appliances
- Included: Electric Range, Dishwasher, Refrigerator, Washer, Dryer, Microwave, Disposal
- Laundry: Washer/Dryer Hookup
Features
- Separate Dining Room, Cathedral Ceiling(s), Open Floorplan, Natural Woodwork
- Windows: Window Coverings, Wood Frames
- Basement: None,Crawl Space,Sump Pump
- Has fireplace: Yes
- Fireplace features: Free Standing, Gas, Living Room
Interior area
- Total structure area: 1,632
- Total interior livable area: 1,632 sqft
- Finished area above ground: 1,632
Property
Parking
- Total spaces: 2
- Parking features: Garage Door Opener, Attached
- Attached garage spaces: 2
- Details: Attached
Accessibility
- Accessibility features: Level Lot, Level Drive, Low Carpet, No Stairs, Main Floor Bath, Accessible Bedroom, Main Level Laundry
Features
- Levels: One
- Stories: 1
- Patio & porch: Deck
- Has view: Yes
- View description: Mountain(s), Hills
Lot
- Size: 0.72 Acres
- Features: Evergreen Trees, Native Plants, Level, Near Golf Course, City Limits, Paved, Gutters, Sidewalks, Fire Hydrant within 500 Feet
Details
- Parcel number: R1335553
- Zoning: RES
- Special conditions: Private Owner
Construction
Type & style
- Home type: Condo
- Architectural style: Legal Conforming,Contemporary
- Property subtype: Condominium
- Attached to another structure: Yes
Materials
- Frame, Wood Siding
- Roof: Composition
Condition
- New construction: No
- Year built: 1991
Utilities & green energy
- Electric: Xcel
- Gas: Xcel
- Sewer: Public Sewer
- Water: City
- Utilities for property: Natural Gas Available, Electricity Available
Green energy
- Energy efficient items: Southern Exposure, Windows
Community & HOA
Community
- Features: None
- Security: Fire Alarm
- Subdivision: Mountain Fairways Condos
HOA
- Has HOA: Yes
- Services included: Trash, Snow Removal, Maintenance Grounds, Utilities, Exterior Maintenance, Water, Insurance, Sewer
- HOA fee: $523 monthly
- HOA name: Mountain Fairways Condo Assoc
Location
- Region: Estes Park
Financial & listing details
- Price per square foot: $371/sqft
- Tax assessed value: $615,100
- Annual tax amount: $2,956
- Date on market: 4/24/2026
- Listing terms: Cash,Conventional,FHA,VA Loan
- Exclusions: Sellers personal items and any staging items
- Electric utility on property: Yes
- Road surface type: Asphalt
Estimated market value
Not available
Estimated sales range
Not available
Not available
Price history
| Date | Event | Price |
|---|---|---|
| 7/21/2026 | Pending sale | $604,900$371/sqft |
Source:  REcolorado as distributed by MLS GRID #IR1057421 Report a problem REcolorado as distributed by MLS GRID #IR1057421 Report a problem | ||
| 5/2/2026 | Listed for sale | $604,900+60%$371/sqft |
Source:  IRES as distributed by MLS GRID #1057421 Report a problem IRES as distributed by MLS GRID #1057421 Report a problem | ||
| 2/14/2020 | Sold | $378,000-5.5%$232/sqft |
Source: Public Record Report a problem | ||
| 9/24/2019 | Listing removed | $399,900$245/sqft |
Source: Anderson Realty & Mgmt. #894873 Report a problem | ||
| 9/21/2019 | Listed for sale | $399,900+24%$245/sqft |
Source: Anderson Realty & Mgmt. #894873 Report a problem | ||
| 8/1/2016 | Sold | $322,500$198/sqft |
Source: Public Record Report a problem | ||
Public tax history
| Year | Property taxes | Tax assessment |
|---|---|---|
| 2025 | $2,956 +3.6% | $38,444 -9.9% |
| 2024 | $2,854 +41.4% | $42,646 -1% |
| 2023 | $2,018 -2.6% | $43,060 +62.9% |
| 2022 | $2,072 -8.3% | $26,431 -10.1% |
| 2021 | $2,261 +0.6% | $29,408 +0.4% |
| 2020 | $2,248 +15.7% | $29,286 -0.7% |
| 2019 | $1,942 | $29,491 +20.2% |
| 2018 | $1,942 | $24,538 |
| 2017 | $1,942 -0.5% | $24,538 -2.4% |
| 2016 | $1,953 +2.3% | $25,154 +0% |
| 2015 | $1,908 +15.1% | $25,150 +12.2% |
| 2014 | $1,658 | $22,410 |
| 2013 | -- | $22,410 -1.1% |
| 2012 | -- | $22,670 |
| 2011 | -- | $22,670 -3.6% |
| 2010 | -- | $23,510 |
| 2009 | -- | $23,510 +7.4% |
| 2008 | -- | $21,890 |
| 2007 | -- | $21,890 +46.8% |
| 2006 | -- | $14,910 -34.8% |
| 2005 | -- | $22,870 -3.5% |
| 2004 | -- | $23,710 +10.9% |
| 2002 | -- | $21,380 |
| 2001 | -- | $21,380 |
Find assessor info on the county website
Monthly payment
Est. payment
Payment breakdown
Explore the cost of this home by adjusting the details. Changes won't be saved.Climate risks
Neighborhood: 80517
Nearby schools
GreatSchools rating
- 4/10Estes Park K-5 SchoolGrades: PK-5Distance: 0.2 mi
- 6/10Estes Park Middle SchoolGrades: 6-8Distance: 0.2 mi
- 4/10Estes Park High SchoolGrades: 9-12Distance: 0.3 mi
Schools provided by the listing agent
- Elementary: Estes Park
- Middle: Estes Park
- High: Estes Park
Source: IRES as distributed by MLS GRID. This data may not be complete. We recommend contacting the local school district to confirm school assignments for this home.
- $530,9003 bd1 ba1.4k sqft1451 Matthew Cir, Estes Park, CO 80517Off Market

- $575,1003 bd1 ba1.4k sqft1447 Matthew Cir, Estes Park, CO 80517Off Market
- $583,3002 bd1 ba1.6k sqft1453 Matthew Cir, Estes Park, CO 80517Off Market

- $601,2002 bd1 ba1.6k sqft1445 Matthew Cir, Estes Park, CO 80517Off Market
- $550,0003 bd2 ba1.6k sqft1455 Matthew Cir, Estes Park, CO 80517Sold
- $599,4002 bd2 ba1.6k sqft1450 Matthew Cir, Estes Park, CO 80517Off Market
- $606,2003 bd2 ba1.4k sqft1440 Matthew Cir, Estes Park, CO 80517Off Market
- $557,6003 bd2 ba1.4k sqft1452 Matthew Cir, Estes Park, CO 80517Off Market
A local agent can set up tours, give advice and negotiate with sellers.
Similar homes
- $615,0002 bd1 ba1.6k sqft178 Stanley Circle Drive, Estes Park, CO 80517For Sale
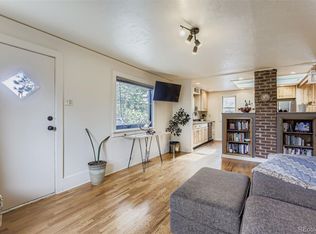
 MLS ID #5388640, Shellee Scherr, Century 21 Signature Realty, Inc. REcolorado as distributed by MLS GRID
 - $624,9002 bd2 ba1.2k sqft704 Birdie Ln, Estes Park, CO 80517For Sale
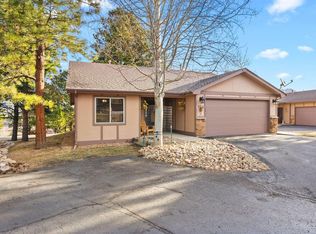
 MLS ID #1062012, Todd Crosbie, LIV Sotheby's Intl Realty. IRES as distributed by MLS GRID
 - $449,9003 bd2 ba1.2k sqft1010 S Saint Vrain Ave #F-5, Estes Park, CO 80517For Sale
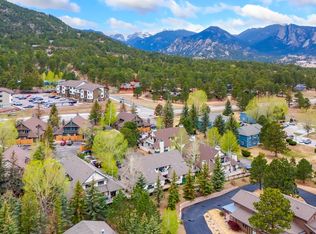 MLS ID #1058402, Becky Miller, Resident Realty. IRES as distributed by MLS GRID
 - $585,0003 bd2 ba1.7k sqft1555 Raven Cir #C, Estes Park, CO 80517For Sale
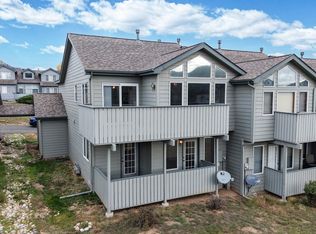 MLS ID #1063307, Gerald D Mayo, Estes Park Team Realty. IRES as distributed by MLS GRID
 - $615,0003 bd3 ba1.8k sqft1861 Raven Ave #F-1, Estes Park, CO 80517For SaleMLS ID #1058722, Janet Caminite, Kentwood Real Estate Boulder Valley. IRES as distributed by MLS GRID
- $635,0002 bd2 ba1.4k sqft1817 Ranch Cir, Estes Park, CO 80517For SaleMLS ID #1062806, Tom Thomas, First Colorado Realty. IRES as distributed by MLS GRID
- $649,9002 bd2 ba1.1k sqft1426 St Moritz Trl, Estes Park, CO 80517For SaleMLS ID #1054522, Chris Ricciardi, Ponderosa Realty & Management. IRES as distributed by MLS GRID
- $529,0002 bd2 ba1.2k sqft2760 Fall River Rd #276, Estes Park, CO 80517For SaleMLS ID #1065262, Gerald D Mayo, Estes Park Team Realty. IRES as distributed by MLS GRID
- $600,0003 bd2 ba1.4k sqft1550 Raven Cir #M, Estes Park, CO 80517For SaleMLS ID #1064795, Richard Burlingame, Mountain State Realty. IRES as distributed by MLS GRID
- $639,0003 bd3 ba1.4k sqft640 Macgregor Ave #8, Estes Park, CO 80517For SaleMLS ID #1062008, Jeff Abel, Keller Williams Top of the Rockies Estes Park. IRES as distributed by MLS GRID
- $625,0003 bd3 ba1.6k sqft1515 Raven Ct #H, Estes Park, CO 80517For SaleMLS ID #1058985, Eric Hansen, Group Mulberry. IRES as distributed by MLS GRID
- $544,9002 bd2 ba1.7k sqft582 Meadowview Dr, Estes Park, CO 80517For SaleMLS ID #1049017, Bret Freedman, Estes Park Home Finders. IRES as distributed by MLS GRID
- $615,0002 bd2 ba2.2k sqft1211 Glacier View Ln, Estes Park, CO 80517For SaleMLS ID #1055662, Michael Richardson, Richardson Team Realty. IRES as distributed by MLS GRID
- $654,0003 bd2 ba1.1k sqft199 Pinyon Trl, Estes Park, CO 80517New ConstructionMLS ID #1062761, Michael Richardson, Richardson Team Realty. IRES as distributed by MLS GRID
- $680,0003 bd2 ba1.6k sqft1032 Tranquil Ln, Estes Park, CO 80517For SaleMLS ID #1061638, Maria Gomez, RE/MAX Mountain Brokers. IRES as distributed by MLS GRID
- $550,0002 bd2 ba2k sqft108 Meadowview Dr, Estes Park, CO 80517For SaleMLS ID #1058127, Deb Youngbluth, Real. IRES as distributed by MLS GRID
- $629,0003 bd3 ba1.5k sqft316 Big Horn Dr, Estes Park, CO 80517For SaleMLS ID #1051490, Aaron Busche, Keller Williams Top of the Rockies Estes Park. IRES as distributed by MLS GRID
- $625,0002 bd2 ba1.5k sqft683 Cedar Ridge Cir, Estes Park, CO 80517For SaleMLS ID #1034955, Kirk Fisher, RE/MAX Mountain Brokers. IRES as distributed by MLS GRID
- $719,0003 bd3 ba2.3k sqft1431 S Saint Vrain Ave #B, Estes Park, CO 80517For SaleMLS ID #1055281, Mary E Murphy, First Colorado Realty. IRES as distributed by MLS GRID
- $399,0002 bd2 ba1k sqft1050 S Saint Vrain Ave #C-3, Estes Park, CO 80517For SaleMLS ID #1064970, Kirk Fisher, RE/MAX Mountain Brokers. IRES as distributed by MLS GRID
