Refreshed Westover built condo-home showcasing refined finishes, expansive living spaces and seclusion. This 3-bedroom, 2.5-bath townhouse-style residence has been renovated with new carpeting, refinished wood floors, new light fixtures, a freshly painted interior and is in meticulous shape! This condo offers convenient single-level living with a stunning great room featuring a tongue-and-groove wood ceiling, a floor-to-ceiling stone gas fireplace, and sliding glass doors that open to a private deck. The open-concept kitchen is beautifully appointed with granite countertops, updated appliances and a pantry. The primary suite offers a private deck, a walk-in closet, and a luxurious tiled five-piece bath complete with a tub and step in shower. The spacious lower level includes a versatile recreation room ideal for a media space or game area, along with two additional bright bedrooms and a full bath. The lower level leads with direct access to a lower patio-perfect for guests or extended living. Spend your days exploring nearby Rocky Mountain National Park, then return to relax in the comfort of your mountain lifestyle. Mountain living for better living. Some photos are virtually staged.
For sale
$719,000
1431 S Saint Vrain Ave #B, Estes Park, CO 80517
3beds
2,314sqft
Condominium
Built in 2000
-- sqft lot
$-- Zestimate®
$311/sqft
$250/mo HOA
What's special
Refined finishesPrimary suiteFloor-to-ceiling stone gas fireplaceLuxurious tiled five-piece bathNew light fixturesGranite countertopsSpacious lower level
- 151 days
- 254
- 11
Zillow last checked:
Listing updated:
Listed by:
Mary E Murphy 970-214-6350,
First Colorado Realty
Source: IRES as distributed by MLS GRID,MLS#: 1055281
Facts & features
Interior
Bedrooms & bathrooms
- Bedrooms: 3
- Bathrooms: 3
- Full bathrooms: 2
- 1/2 bathrooms: 1
- Main level bathrooms: 2
Primary bedroom
- Description: Carpet
- Features: Luxury Features Primary Bath
- Level: Main
- Area: 225 Square Feet
- Dimensions: 15 x 15
Bedroom 2
- Description: Carpet
- Level: Lower
- Area: 156 Square Feet
- Dimensions: 12 x 13
Bedroom 3
- Description: Carpet
- Level: Lower
- Area: 143 Square Feet
- Dimensions: 11 x 13
Dining room
- Description: Hardwood
- Level: Main
- Area: 195 Square Feet
- Dimensions: 13 x 15
Kitchen
- Description: Hardwood
- Level: Main
- Area: 132 Square Feet
- Dimensions: 11 x 12
Laundry
- Description: Tile
- Level: Main
- Area: 25 Square Feet
- Dimensions: 5 x 5
Living room
- Description: Carpet
- Level: Main
- Area: 255 Square Feet
- Dimensions: 15 x 17
Recreation room
- Description: Carpet
- Level: Lower
- Area: 468 Square Feet
- Dimensions: 18 x 26
Heating
- Forced Air
Appliances
- Included: Gas Range, Dishwasher, Refrigerator, Washer, Dryer, Microwave, Disposal
- Laundry: Washer/Dryer Hookup
Features
- Cathedral Ceiling(s), Open Floorplan, Natural Woodwork, Walk-In Closet(s)
- Flooring: Wood
- Windows: Window Coverings, Wood Frames
- Basement: Full,Walk-Out Access
- Has fireplace: Yes
- Fireplace features: Gas, Living Room
Interior area
- Total structure area: 1,157
- Total interior livable area: 2,314 sqft
- Finished area above ground: 1,157
Property
Parking
- Total spaces: 2
- Parking features: Garage Door Opener, Attached
- Attached garage spaces: 2
- Details: Attached
Features
- Levels: One,Raised Ranch
- Stories: 1
- Patio & porch: Patio
- Exterior features: Balcony
- Has view: Yes
- View description: Mountain(s)
Lot
- Size: 1,742 Square Feet
- Features: Evergreen Trees, Native Plants, Fire Hydrant within 500 Feet
Details
- Parcel number: R1603536
- Zoning: RM
- Special conditions: Private Owner
Construction
Type & style
- Home type: Condo
- Architectural style: Contemporary
- Property subtype: Condominium
- Attached to another structure: Yes
Materials
- Frame, Wood Siding, Cedar, Painted/Stained
- Roof: Composition
Condition
- New construction: No
- Year built: 2000
Utilities & green energy
- Electric: Estes Park
- Gas: Xcel
- Sewer: Public Sewer
- Water: City
- Utilities for property: Natural Gas Available, Electricity Available, Cable Available, Individual Meter-Electric, Individual Meter-Gas, High Speed Avail
Green energy
- Energy efficient items: Windows
Community & HOA
Community
- Features: None
- Security: Fire Alarm
- Subdivision: Tranquil Vail Condos Amd
HOA
- Has HOA: Yes
- Services included: Exterior Maintenance, Insurance
- HOA fee: $3,000 annually
- HOA name: Tranquil Vale Condos
Location
- Region: Estes Park
Financial & listing details
- Price per square foot: $311/sqft
- Tax assessed value: $585,300
- Annual tax amount: $2,813
- Date on market: 4/1/2026
- Listing terms: Cash,Conventional
- Exclusions: none
- Electric utility on property: Yes
- Road surface type: Asphalt
Estimated market value
Not available
Estimated sales range
Not available
Not available
Price history
| Date | Event | Price |
|---|---|---|
| 4/1/2026 | Listed for sale | $719,000+161.5%$311/sqft |
Source:  IRES as distributed by MLS GRID #1055281 Report a problem IRES as distributed by MLS GRID #1055281 Report a problem | ||
| 4/4/2001 | Sold | $275,000$119/sqft |
Source: Public Record Report a problem | ||
Public tax history
| Year | Property taxes | Tax assessment |
|---|---|---|
| 2025 | $2,813 -10.1% | $36,582 -21.2% |
| 2024 | $3,130 +31.1% | $46,418 -1% |
| 2023 | $2,387 -2.6% | $46,868 +49.9% |
| 2022 | $2,451 +6.1% | $31,261 -2.8% |
| 2021 | $2,309 +0.6% | $32,161 +7.5% |
| 2020 | $2,296 +19% | $29,916 -0.7% |
| 2019 | $1,930 | $30,125 +23.6% |
| 2018 | $1,930 | $24,379 |
| 2017 | $1,930 -0.5% | $24,379 -5.1% |
| 2016 | $1,940 -0.5% | $25,695 +0% |
| 2015 | $1,949 +17% | $25,690 +14% |
| 2014 | $1,666 | $22,530 -6% |
| 2013 | -- | $23,970 +2.9% |
| 2012 | -- | $23,300 |
| 2011 | -- | $23,300 -17.5% |
| 2010 | -- | $28,230 |
| 2009 | -- | $28,230 +2.2% |
| 2008 | -- | $27,620 |
| 2007 | -- | $27,620 +14.1% |
| 2006 | -- | $24,210 |
| 2005 | -- | $24,210 0% |
| 2004 | -- | $24,220 +0.5% |
| 2002 | -- | $24,110 |
| 2001 | -- | $24,110 |
Find assessor info on the county website
Monthly payment
Est. payment
Payment breakdown
Explore the cost of this home by adjusting the details. Changes won't be saved.Climate risks
Neighborhood: 80517
Nearby schools
Schools provided by the listing agent
- Elementary: Estes Park
- Middle: Estes Park
- High: Estes Park
Source: IRES as distributed by MLS GRID. This data may not be complete. We recommend contacting the local school district to confirm school assignments for this home.
- $591,7003 bd2 ba1.1k sqft1431 S Saint Vrain Ave UNIT A, Estes Park, CO 80517Off Market
- $705,6003 bd2 ba1.5k sqft1029 Tranquil Ln, Estes Park, CO 80517Off Market
- $748,0003 bd3 ba1.9k sqft1437 S Saint Vrain Ave #1, Estes Park, CO 80517Sold
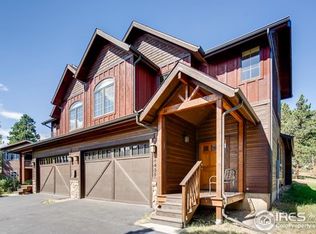
- $464,8003 bd1 ba1.5k sqft1421 S Saint Vrain Ave, Estes Park, CO 80517Off Market
Similar homes
- $715,0004 bd3 ba1.9k sqft1331 Willow Ln, Estes Park, CO 80517For Sale

 MLS ID #1054689, Sam Basel, eXp Realty - Estes Park. IRES as distributed by MLS GRID
 - $855,0004 bd3 ba2.5k sqft1451 Cedar Ln, Estes Park, CO 80517For Sale
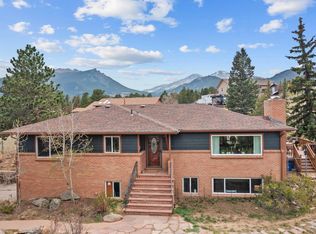 MLS ID #1058568, Michael Richardson, Richardson Team Realty. IRES as distributed by MLS GRID
 - $699,5004 bd2 ba1.5k sqft920 Morgan St, Estes Park, CO 80517For Sale
 MLS ID #1065656, Christian J. Collinet, First Colorado Realty. IRES as distributed by MLS GRID
 - $732,0003 bd3 ba1.8k sqft300 Far View Dr #15, Estes Park, CO 80517For Sale
 MLS ID #1054713, Jim Idler, Resident Realty. IRES as distributed by MLS GRID
 - $810,0003 bd3 ba2k sqft321 Big Horn Dr #C3, Estes Park, CO 80517For SaleMLS ID #1067151, Kirk Fisher, RE/MAX Mountain Brokers. IRES as distributed by MLS GRID
- $525,0003 bd2 ba1.4k sqft1442 Raven Cir #E, Estes Park, CO 80517For SaleMLS ID #1067246, Abbey Pontius, Intempus Realty. IRES as distributed by MLS GRID
- $705,0003 bd2 ba1.7k sqft680 Cedar Ridge Cir, Estes Park, CO 80517For SaleMLS ID #1065478, Tom Thomas, First Colorado Realty. IRES as distributed by MLS GRID
- $594,0002 bd2 ba1.6k sqft1449 Matthew Cir, Estes Park, CO 80517For SaleMLS ID #1057421, Marie Edwards, Coldwell Banker Estes Village Properties. IRES as distributed by MLS GRID
- $769,0006 bd4 ba2.7k sqft350 Whispering Pines Dr, Estes Park, CO 80517For SaleMLS ID #1061833, Trisha Wills, Mountain Paradise RE Inc. IRES as distributed by MLS GRID
- $975,0003 bd3 ba2.6k sqft895 Elk Meadow Ct, Estes Park, CO 80517For SaleMLS ID #1054355, Mary E Murphy, First Colorado Realty. IRES as distributed by MLS GRID
- $900,1005 bd4 ba3.3k sqft1635 Brook Ct, Estes Park, CO 80517For SaleMLS ID #1065602, Javier Gomez, RE/MAX Mountain Brokers. IRES as distributed by MLS GRID
- $639,0003 bd3 ba1.4k sqft640 Macgregor Ave #8, Estes Park, CO 80517For SaleMLS ID #1062008, Jeff Abel, Keller Williams Top of the Rockies Estes Park. IRES as distributed by MLS GRID
- $615,0003 bd3 ba1.8k sqft1861 Raven Ave #F-1, Estes Park, CO 80517For SaleMLS ID #1058722, Janet Caminite, Kentwood Real Estate Boulder Valley. IRES as distributed by MLS GRID
- $654,0003 bd2 ba1.1k sqft199 Pinyon Trl, Estes Park, CO 80517New ConstructionMLS ID #1062761, Michael Richardson, Richardson Team Realty. IRES as distributed by MLS GRID
- $695,0003 bd3 ba1.7k sqft1731 High Dr, Estes Park, CO 80517For SaleMLS ID #1060175, Scott K Thompson, Keller Williams Top of the Rockies Estes Park. IRES as distributed by MLS GRID
- $749,0003 bd1 ba1.2k sqft301 Pine Tree Dr, Estes Park, CO 80517For SaleMLS ID #1065740, Kirk Fisher, RE/MAX Mountain Brokers. IRES as distributed by MLS GRID
- $849,0004 bd3 ba2.8k sqft715 Ponderosa Ln, Estes Park, CO 80517For SaleMLS ID #1067025, John Hunter, John Hunter. IRES as distributed by MLS GRID
- $659,0003 bd3 ba1.9k sqft300 Far View Dr #12, Estes Park, CO 80517For SaleMLS ID #1056441, Sam Basel, eXp Realty - Estes Park. IRES as distributed by MLS GRID
- $899,0003 bd3 ba2k sqft271 Steamer Ct, Estes Park, CO 80517For SaleMLS ID #1066243, Tom Thomas, First Colorado Realty. IRES as distributed by MLS GRID
- $595,0002 bd2 ba1.9k sqft611 Sanborn Dr, Estes Park, CO 80517For SaleMLS ID #1066241, Joseph Mivshek, RE/MAX Alliance-FTC South. IRES as distributed by MLS GRID
