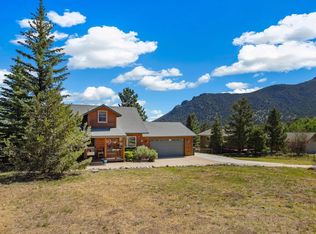
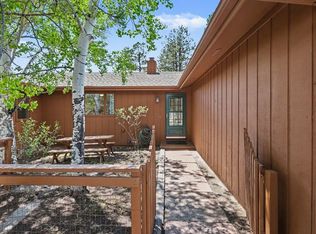
This inviting 6-bedroom, 4-bath home sits on 1.09 picturesque acres, surrounded by mature trees, striking rock outcroppings, and expansive mountain views, most notably the beautiful Mummy Range peaks of Rocky Mountain National Park. Located in Carriage Hills and adjacent to the highly desirable Grey Fox neighborhood, you'll enjoy generous lot sizes and a true sense of privacy. Inside, the upstairs main living area maximizes the views and allows natural light to fill the home, creating a bright and welcoming atmosphere throughout. The spacious main and lower-level living areas offer plenty of room to relax or entertain, each featuring a cozy wood-burning fireplace that adds warmth and charm. The beautifully remodeled kitchen showcases quartz countertops, new cabinetry, and updated appliances-perfect for everyday living and hosting. Adjacent to the kitchen, a versatile space with a large bay window and walk-out access to the expansive deck is ideal for private dining, a home office, or a peaceful sitting area. The lower level continues to impress with abundant natural light, a second large gathering space, three additional bedrooms, two bathrooms, and an indoor workshop area, offering flexibility for guests or multi-generational living. Surrounded by natural beauty, this home provides a peaceful retreat where you can unwind, take in the views, and enjoy time with family and friends. With its rare blend of location, character, and space, this is a special opportunity you won't want to miss.
For sale
Price cut: $20K (8/26)
$769,000
350 Whispering Pines Dr, Estes Park, CO 80517
6beds
2,716sqft
Single Family Residence
Built in 1967
1.09 Acres Lot
$-- Zestimate®
$283/sqft
$5/mo HOA
What's special
Indoor workshop areaExpansive mountain viewsGenerous lot sizesSurrounded by mature treesQuartz countertopsCozy wood-burning fireplaceSecond large gathering space
- 73 days |
- 887 |
- 70 |
Likely to sell faster than
Zillow last checked:
Listing updated:
Listed by:
Trisha Wills 970-402-4807,
Mountain Paradise RE Inc
Source: IRES as distributed by MLS GRID,MLS#: 1061833
Facts & features
Interior
Bedrooms & bathrooms
- Bedrooms: 6
- Bathrooms: 4
- Full bathrooms: 1
- 3/4 bathrooms: 3
- Main level bathrooms: 2
Primary bedroom
- Description: Carpet
- Features: Full Primary Bath
- Level: Main
- Area: 180 Square Feet
- Dimensions: 12 x 15
Bedroom 2
- Description: Carpet
- Level: Main
- Area: 80 Square Feet
- Dimensions: 8 x 10
Bedroom 3
- Description: Carpet
- Level: Main
- Area: 100 Square Feet
- Dimensions: 10 x 10
Bedroom 4
- Description: Carpet
- Level: Lower
- Area: 160 Square Feet
- Dimensions: 16 x 10
Bedroom 5
- Description: Wood
- Level: Lower
- Area: 121 Square Feet
- Dimensions: 11 x 11
Bedroom 6
- Description: Carpet
- Level: Lower
- Area: 99 Square Feet
- Dimensions: 9 x 11
Dining room
- Description: Carpet
- Level: Main
- Area: 144 Square Feet
- Dimensions: 12 x 12
Family room
- Description: Carpet
- Level: Lower
- Area: 266 Square Feet
- Dimensions: 14 x 19
Kitchen
- Description: Laminate
- Level: Main
- Area: 160 Square Feet
- Dimensions: 10 x 16
Living room
- Description: Carpet
- Level: Main
- Area: 288 Square Feet
- Dimensions: 12 x 24
Study
- Description: Laminate
- Level: Lower
- Area: 66 Square Feet
- Dimensions: 6 x 11
Heating
- Hot Water, Baseboard, Zoned
Cooling
- Ceiling Fan(s)
Appliances
- Included: Electric Range, Dishwasher, Refrigerator, Washer, Dryer, Microwave, Disposal
- Laundry: Washer/Dryer Hookup
Features
- Separate Dining Room, Cathedral Ceiling(s), Workshop, Pantry, Walk-In Closet(s)
- Windows: Window Coverings, Wood Frames, Bay or Bow Window
- Basement: Full
- Has fireplace: Yes
- Fireplace features: Two or More, Living Room, Family Room
Interior area
- Total structure area: 1,440
- Total interior livable area: 2,716 sqft
- Finished area above ground: 1,440
Property
Parking
- Total spaces: 1
- Parking features: Garage Door Opener, Detached
- Garage spaces: 1
- Details: Detached
Features
- Levels: Raised Ranch
- Patio & porch: Deck
- Fencing: Fenced
- Has view: Yes
- View description: Mountain(s), Hills
Lot
- Size: 1.09 Acres
- Features: Wooded, Sloped, Rock Outcropping
Details
- Parcel number: R0587672
- Zoning: E1
- Special conditions: Private Owner
Construction
Type & style
- Home type: SingleFamily
- Architectural style: Contemporary
- Property subtype: Single Family Residence
Materials
- Frame, Brick
- Roof: Composition
Condition
- New construction: No
- Year built: 1967
Utilities & green energy
- Electric: Estes Park
- Gas: Xcel Energy
- Sewer: Public Sewer
- Water: City
- Utilities for property: Natural Gas Available, Electricity Available, Cable Available, Satellite Avail, High Speed Avail
Green energy
- Energy efficient items: Southern Exposure, Windows
Community & HOA
Community
- Security: Fire Alarm
- Subdivision: Carriage Hills
HOA
- Has HOA: Yes
- Services included: Common Amenities
- HOA fee: $60 annually
- HOA name: Carriage Hills
Location
- Region: Estes Park
Financial & listing details
- Price per square foot: $283/sqft
- Tax assessed value: $884,100
- Annual tax amount: $4,700
- Date on market: 6/15/2026
- Listing terms: Cash,Conventional,FHA
- Electric utility on property: Yes
- Road surface type: Dirt
Estimated market value
Not available
Estimated sales range
Not available
Not available
Price history
| Date | Event | Price |
|---|---|---|
| 8/26/2026 | Price change | $769,000-2.5%$283/sqft |
Source:  IRES as distributed by MLS GRID #1061833 Report a problem IRES as distributed by MLS GRID #1061833 Report a problem | ||
| 7/9/2026 | Price change | $789,000-4.8%$291/sqft |
Source:  REcolorado as distributed by MLS GRID #IR1061833 Report a problem REcolorado as distributed by MLS GRID #IR1061833 Report a problem | ||
| 6/15/2026 | Listed for sale | $829,000$305/sqft |
Source: IRES as distributed by MLS GRID #1061833 Report a problem | ||
Public tax history
| Year | Property taxes | Tax assessment |
|---|---|---|
| 2025 | $4,700 +11.9% | $55,257 -10.8% |
| 2024 | $4,199 +24.6% | $61,955 -1% |
| 2023 | $3,369 -2.6% | $62,556 +33.7% |
| 2022 | $3,460 +4% | $46,802 +14.2% |
| 2021 | $3,326 +0.7% | $40,998 +5.4% |
| 2020 | $3,304 +18.2% | $38,903 -0.7% |
| 2019 | $2,797 | $39,175 -0.1% |
| 2018 | $2,797 | $39,226 |
| 2017 | $2,797 -0.5% | $39,226 +7.8% |
| 2016 | $2,810 +17.6% | $36,393 0% |
| 2015 | $2,390 +39.4% | $36,400 +19.5% |
| 2014 | $1,714 | $30,470 |
| 2013 | -- | $30,470 -8.3% |
| 2012 | -- | $33,210 |
| 2011 | -- | $33,210 -8.8% |
| 2010 | -- | $36,410 |
| 2009 | -- | $36,410 +7.6% |
| 2008 | -- | $33,840 |
| 2007 | -- | $33,840 +56.9% |
| 2006 | -- | $21,570 -27% |
| 2005 | -- | $29,530 -6.5% |
| 2004 | -- | $31,590 -2.9% |
| 2002 | -- | $32,530 |
| 2001 | -- | $32,530 |
Find assessor info on the county website
Monthly payment
Est. payment
Payment breakdown
Explore the cost of this home by adjusting the details. Changes won't be saved.Climate risks
Neighborhood: 80517
Nearby schools
GreatSchools rating
- 4/10Estes Park K-5 SchoolGrades: PK-5Distance: 2.3 mi
- 6/10Estes Park Middle SchoolGrades: 6-8Distance: 2.4 mi
- 4/10Estes Park High SchoolGrades: 9-12Distance: 2.5 mi
Schools provided by the listing agent
- Elementary: Estes Park
- Middle: Estes Park
- High: Estes Park
Source: IRES as distributed by MLS GRID. This data may not be complete. We recommend contacting the local school district to confirm school assignments for this home.
- $798,8004 bd4 ba2.1k sqft360 Whispering Pines Dr, Estes Park, CO 80517Off Market
- $765,6003 bd2 ba1.9k sqft340 Whispering Pines Dr, Estes Park, CO 80517Off Market
- $643,9002 bd2 ba1.6k sqft2633 Sunset Ln, Estes Park, CO 80517Off Market
- $815,0003 bd3 ba2.8k sqft351 Whispering Pines Dr, Estes Park, CO 80517Sold

- $870,7004 bd3 ba2.2k sqft2711 Sunset Ln, Estes Park, CO 80517Off Market
- $522,300-- bd-- ba-- sqft361 Whispering Pines Dr, Estes Park, CO 80517Off Market
- $932,6004 bd3 ba3.1k sqft370 Whispering Pines Dr, Estes Park, CO 80517Off Market
- $820,8004 bd2 ba2.2k sqft330 Whispering Pines Dr, Estes Park, CO 80517Off Market
A local agent can set up tours, give advice and negotiate with sellers.
Similar homes
- $849,0004 bd3 ba2.8k sqft715 Ponderosa Ln, Estes Park, CO 80517For Sale
 MLS ID #1067025, John Hunter, John Hunter. IRES as distributed by MLS GRID
 - $759,9003 bd3 ba2.3k sqft900 Scott Ave, Estes Park, CO 80517For Sale
 MLS ID #1059855, Renee Hodgden, RE/MAX Mountain Brokers. IRES as distributed by MLS GRID
 - $775,0004 bd3 ba1.8k sqft1013 Lexington Ln, Estes Park, CO 80517For Sale
 MLS ID #1061789, Dan Derman, Keller Williams Top of the Rockies Estes Park. IRES as distributed by MLS GRID
 - $899,5003 bd2 ba2.5k sqft34 Aspen Meadow Ln, Estes Park, CO 80517For Sale
 MLS ID #1067130, Christian J. Collinet, First Colorado Realty. IRES as distributed by MLS GRID
 - $715,0004 bd3 ba1.9k sqft1331 Willow Ln, Estes Park, CO 80517For SaleMLS ID #1054689, Sam Basel, eXp Realty - Estes Park. IRES as distributed by MLS GRID
- $745,0003 bd2 ba1.8k sqft280 Old Man Mountain Ln, Estes Park, CO 80517For SaleMLS ID #1064964, Joana Nubine, Allstate Realty Group, Inc. IRES as distributed by MLS GRID
- $749,9503 bd2 ba1.9k sqft1141 Wallace Ln, Estes Park, CO 80517For SaleMLS ID #1037624, Kirk Fisher, RE/MAX Mountain Brokers. IRES as distributed by MLS GRID
- $855,0004 bd3 ba2.5k sqft1451 Cedar Ln, Estes Park, CO 80517For SaleMLS ID #1058568, Michael Richardson, Richardson Team Realty. IRES as distributed by MLS GRID
- $950,0005 bd3 ba2.1k sqft689 Little Prospect Rd, Estes Park, CO 80517For SaleMLS ID #1066269, Ryan Magnus, C3 Real Estate Solutions, LLC. IRES as distributed by MLS GRID
- $620,0003 bd3 ba2.5k sqft2408 Longview Dr, Estes Park, CO 80517For SaleMLS ID #1059345, Elizabeth Kozar, Estes Park Team Realty. IRES as distributed by MLS GRID
- $775,0003 bd2 ba1.8k sqft260 Big Horn Dr, Estes Park, CO 80517For SaleMLS ID #1059960, Kirk Fisher, RE/MAX Mountain Brokers. IRES as distributed by MLS GRID
- $920,0005 bd4 ba2.9k sqft1659 High Pine Dr, Estes Park, CO 80517For SaleMLS ID #1056545, Jeff Abel, Keller Williams Top of the Rockies Estes Park. IRES as distributed by MLS GRID
- $900,0005 bd4 ba3.3k sqft1635 Brook Ct, Estes Park, CO 80517For SaleMLS ID #1065602, Javier Gomez, RE/MAX Mountain Brokers. IRES as distributed by MLS GRID
- $699,5004 bd2 ba1.5k sqft920 Morgan St, Estes Park, CO 80517For SaleMLS ID #1065656, Christian J. Collinet, First Colorado Realty. IRES as distributed by MLS GRID
- $695,0003 bd3 ba1.7k sqft1731 High Dr, Estes Park, CO 80517For SaleMLS ID #1060175, Scott K Thompson, Keller Williams Top of the Rockies Estes Park. IRES as distributed by MLS GRID
- $810,0003 bd3 ba2k sqft321 Big Horn Dr #C3, Estes Park, CO 80517For SaleMLS ID #1067151, Kirk Fisher, RE/MAX Mountain Brokers. IRES as distributed by MLS GRID
- $980,0003 bd4 ba3.5k sqft1005 Hide A Way Ln, Estes Park, CO 80517For SaleMLS ID #1064035, April Allen, C3 Real Estate Solutions, LLC. IRES as distributed by MLS GRID
- $895,0003 bd2 ba2k sqft1655 Black Squirrel Dr, Estes Park, CO 80517For SaleMLS ID #1059597, Robin Strong, Group Harmony. IRES as distributed by MLS GRID
- $850,0004 bd3 ba2.6k sqft710 Tanager Rd, Estes Park, CO 80517For SaleMLS ID #1059813, Dan Derman, Keller Williams Top of the Rockies Estes Park. IRES as distributed by MLS GRID
- $995,0004 bd4 ba2.3k sqft225 Hell Canyon Rd, Estes Park, CO 80517For SaleMLS ID #1066633, Connie Kraska, LIV Sotheby's Intl Realty. IRES as distributed by MLS GRID
