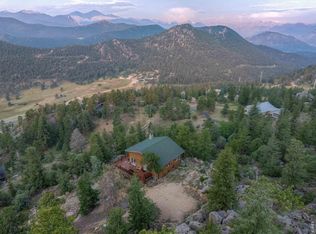
Escape to your own private mountain haven at 1655 Black Squirrel. Nestled in the trees on nearly three secluded acres, this home offers the perfect blend of rustic charm and refined mountain living. The stunning great room anchors the home, featuring soaring tongue-and-groove ceilings, a stone fireplace, and a massive wall of windows that invites the outdoors in. Watch deer wander through the property and listen to the soothing sounds of the seasonal stream right from your living room. Boasting over 2,000 sq. ft. of living space, the home is designed for relaxation. The main level flows effortlessly onto an enlarged deck-perfect for a soak in the hot tub, summer entertaining, or stargazing in the crisp air. The finished lower level expands your options with a spacious gaming area and a private bedroom ideal for family or guests. Located just minutes from Estes Park and the entrance to Rocky Mountain National Park, you also enjoy direct access to the Roosevelt National Forest via the Pierson Park 4WD road. Experience true seclusion with quick access to miles of adventure. Seller indicates all furnishings and furniture may be included in the sale. Come discover the sought-after Little Valley neighborhood.
For sale
Price cut: $10K (6/11)
$895,000
1655 Black Squirrel Dr, Estes Park, CO 80517
3beds
2,061sqft
Single Family Residence
Built in 1991
2.96 Acres Lot
$862,400 Zestimate®
$434/sqft
$42/mo HOA
What's special
- 97 days |
- 480 |
- 25 |
Zillow last checked:
Listing updated:
Listed by:
Robin Strong 970-214-2246,
Group Harmony
Source: IRES as distributed by MLS GRID,MLS#: 1059597
Facts & features
Interior
Bedrooms & bathrooms
- Bedrooms: 3
- Bathrooms: 2
- Full bathrooms: 1
- 3/4 bathrooms: 1
- Main level bathrooms: 1
Rooms
- Room types: Loft
Primary bedroom
- Description: Carpet
- Features: Shared Primary Bath
- Level: Basement
- Area: 360 Square Feet
- Dimensions: 15 x 24
Bedroom 2
- Description: Carpet
- Level: Main
- Area: 154 Square Feet
- Dimensions: 11 x 14
Bedroom 3
- Description: Carpet
- Level: Upper
- Area: 238 Square Feet
- Dimensions: 17 x 14
Dining room
- Description: Carpet
- Level: Main
- Area: 154 Square Feet
- Dimensions: 11 x 14
Kitchen
- Description: Tile
- Level: Main
- Area: 135 Square Feet
- Dimensions: 9 x 15
Living room
- Description: Carpet
- Level: Main
- Area: 126 Square Feet
- Dimensions: 9 x 14
Heating
- Baseboard, Radiant
Cooling
- Ceiling Fan(s)
Appliances
- Included: Electric Range, Dishwasher, Refrigerator, Washer, Dryer, Microwave, Water Softener Owned
- Laundry: Washer/Dryer Hookup
Features
- Cathedral Ceiling(s), Open Floorplan, Natural Woodwork
- Windows: Window Coverings, Wood Frames
- Basement: Partially Finished,Walk-Out Access
- Has fireplace: Yes
- Fireplace features: Living Room
Interior area
- Total structure area: 1,213
- Total interior livable area: 2,061 sqft
- Finished area above ground: 1,213
Property
Parking
- Parking features: None
- Details: None
Features
- Levels: One and One Half
- Stories: 1
- Patio & porch: Deck
- Spa features: Heated
- Has view: Yes
- View description: Mountain(s)
Lot
- Size: 2.96 Acres
- Features: Wooded, Evergreen Trees, Deciduous Trees, Native Plants, Sloped, Steep Slope, Unincorporated
Details
- Parcel number: R0561894
- Zoning: RE
- Special conditions: Private Owner
Construction
Type & style
- Home type: SingleFamily
- Property subtype: Single Family Residence
Materials
- Frame
- Roof: Composition
Condition
- New construction: No
- Year built: 1991
Utilities & green energy
- Electric: Estes Park
- Gas: None
- Sewer: Septic Tank
- Water: Well
- Utilities for property: Electricity Available, Satellite Avail
Green energy
- Energy efficient items: Windows, Doors
Community & HOA
Community
- Security: Fire Alarm
- Subdivision: Little Valley
HOA
- Has HOA: Yes
- Services included: Snow Removal
- HOA fee: $500 annually
- HOA name: Little Valley HOA
Location
- Region: Estes Park
Financial & listing details
- Price per square foot: $434/sqft
- Tax assessed value: $705,900
- Annual tax amount: $3,929
- Date on market: 5/20/2026
- Listing terms: Cash,Conventional
- Exclusions: potential furniture agreement for many of the items, seller's personal property
- Electric utility on property: Yes
- Road surface type: Dirt, Gravel
Estimated market value
$862,400
$819,000 - $906,000
$3,281/mo
Price history
| Date | Event | Price |
|---|---|---|
| 6/11/2026 | Price change | $895,000-1.1%$434/sqft |
Source:  REcolorado as distributed by MLS GRID #IR1059597 Report a problem REcolorado as distributed by MLS GRID #IR1059597 Report a problem | ||
| 1/23/2026 | Listed for sale | $905,000+143.7%$439/sqft |
Source:  IRES as distributed by MLS GRID #1050136 Report a problem IRES as distributed by MLS GRID #1050136 Report a problem | ||
| 4/29/2015 | Sold | $371,400-2%$180/sqft |
Source: IRES as distributed by MLS GRID #758905 Report a problem | ||
| 3/30/2015 | Listed for sale | $379,000+9.9%$184/sqft |
Source: First Colorado Realty #758905 Report a problem | ||
| 5/16/2005 | Sold | $344,900+25.6%$167/sqft |
Source: Public Record Report a problem | ||
| 6/3/2004 | Sold | $274,500$133/sqft |
Source: Public Record Report a problem | ||
Public tax history
| Year | Property taxes | Tax assessment |
|---|---|---|
| 2025 | $3,929 -1.9% | $44,119 -12.8% |
| 2024 | $4,007 +22.4% | $50,592 -1% |
| 2023 | $3,273 -2.6% | $51,083 +38.2% |
| 2022 | $3,361 +31.2% | $36,960 -2.8% |
| 2021 | $2,561 +0.6% | $38,024 +32.9% |
| 2020 | $2,545 -3.6% | $28,614 -0.7% |
| 2019 | $2,640 | $28,814 -0.3% |
| 2018 | $2,640 | $28,908 |
| 2017 | $2,640 -0.5% | $28,908 -2.2% |
| 2016 | $2,653 +1.8% | $29,563 -7.8% |
| 2015 | $2,606 +10.7% | $32,080 +10.5% |
| 2014 | $2,355 | $29,020 |
| 2013 | -- | $29,020 -3.9% |
| 2012 | -- | $30,190 |
| 2011 | -- | $30,190 +30.6% |
| 2010 | -- | $23,120 |
| 2009 | -- | $23,120 +16.4% |
| 2008 | -- | $19,860 |
| 2007 | -- | $19,860 -13.7% |
| 2006 | -- | $23,020 |
| 2005 | -- | $23,020 +28% |
| 2004 | -- | $17,990 -6.4% |
| 2002 | -- | $19,220 |
| 2001 | -- | $19,220 |
Find assessor info on the county website
Monthly payment
Est. payment
Payment breakdown
Explore the cost of this home by adjusting the details. Changes won't be saved.Climate risks
Neighborhood: 80517
Nearby schools
GreatSchools rating
- 4/10Estes Park K-5 SchoolGrades: PK-5Distance: 3.4 mi
- 6/10Estes Park Middle SchoolGrades: 6-8Distance: 3.5 mi
- 4/10Estes Park High SchoolGrades: 9-12Distance: 3.5 mi
Schools provided by the listing agent
- Elementary: Estes Park
- Middle: Estes Park
- High: Estes Park
Source: IRES as distributed by MLS GRID. This data may not be complete. We recommend contacting the local school district to confirm school assignments for this home.
- $--1.33 acres9999 Hummingbird Dr, Estes Park, CO 80517Off Market
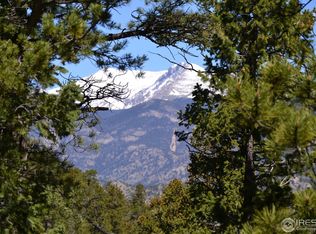
- $690,9002 bd2 ba1.2k sqft1649 Black Squirrel Dr, Estes Park, CO 80517Off Market
- $889,3002 bd2 ba2.4k sqft1661 Black Squirrel Dr, Estes Park, CO 80517Off Market
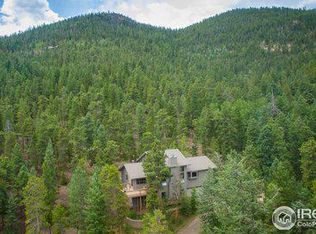
- $110,0001.33 acresHummingbird Dr, Estes Park, CO 80517Sold

- $165,0001.33 acres0 Hummingbird Dr, Estes Park, CO 80517Sold
- $1,257,0004 bd4 ba3.7k sqft1460 Hummingbird Dr, Estes Park, CO 80517Off Market
- $1,595,0003 bd4 ba4k sqft1490 Hummingbird Dr, Estes Park, CO 80517For Sale
- $814,1003 bd2 ba1.7k sqft1640 Black Squirrel Dr, Estes Park, CO 80517Off Market
A local agent can set up tours, give advice and negotiate with sellers.
Similar homes
- $849,0004 bd3 ba2.8k sqft715 Ponderosa Ln, Estes Park, CO 80517For Sale
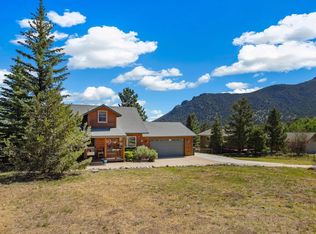
 MLS ID #1067025, John Hunter, John Hunter. IRES as distributed by MLS GRID
 - $995,0004 bd4 ba2.3k sqft225 Hell Canyon Rd, Estes Park, CO 80517For Sale
 MLS ID #1066633, Connie Kraska, LIV Sotheby's Intl Realty. IRES as distributed by MLS GRID
 - $789,0006 bd4 ba2.7k sqft350 Whispering Pines Dr, Estes Park, CO 80517For Sale
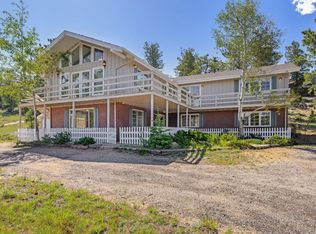 MLS ID #1061833, Trisha Wills, Mountain Paradise RE Inc. IRES as distributed by MLS GRID
 - $749,0003 bd1 ba1.2k sqft301 Pine Tree Dr, Estes Park, CO 80517For Sale
 MLS ID #1065740, Kirk Fisher, RE/MAX Mountain Brokers. IRES as distributed by MLS GRID
 - $950,0005 bd3 ba2.1k sqft689 Little Prospect Rd, Estes Park, CO 80517For SaleMLS ID #1066269, Ryan Magnus, C3 Real Estate Solutions, LLC. IRES as distributed by MLS GRID
- $810,0003 bd3 ba2k sqft321 Big Horn Dr #C3, Estes Park, CO 80517For SaleMLS ID #1067151, Kirk Fisher, RE/MAX Mountain Brokers. IRES as distributed by MLS GRID
- $1,215,0003 bd3 ba2.7k sqft2720 Sunset Ln, Estes Park, CO 80517For SaleMLS ID #1066285, Kirk Fisher, RE/MAX Mountain Brokers. IRES as distributed by MLS GRID
- $759,9003 bd3 ba2.3k sqft900 Scott Ave, Estes Park, CO 80517For SaleMLS ID #1059855, Renee Hodgden, RE/MAX Mountain Brokers. IRES as distributed by MLS GRID
- $830,0003 bd4 ba1.9k sqft1421 St Moritz Trl #2, Estes Park, CO 80517For SaleMLS ID #1051093, Dan Derman, Keller Williams Top of the Rockies Estes Park. IRES as distributed by MLS GRID
- $715,0004 bd3 ba1.9k sqft1331 Willow Ln, Estes Park, CO 80517For SaleMLS ID #1054689, Sam Basel, eXp Realty - Estes Park. IRES as distributed by MLS GRID
- $749,9503 bd2 ba1.9k sqft1141 Wallace Ln, Estes Park, CO 80517For SaleMLS ID #1037624, Kirk Fisher, RE/MAX Mountain Brokers. IRES as distributed by MLS GRID
- $775,0003 bd2 ba1.8k sqft260 Big Horn Dr, Estes Park, CO 80517For SaleMLS ID #1059960, Kirk Fisher, RE/MAX Mountain Brokers. IRES as distributed by MLS GRID
- $875,0003 bd2 ba2.6k sqft518 Meadow Mountain Dr, Allenspark, CO 80510For SaleMLS ID #1060577, Leslie Lubovich, Equity Colorado-Front Range. IRES as distributed by MLS GRID
- $921,5003 bd4 ba1.7k sqft2222 Highway 66 #7, Estes Park, CO 80517For SaleMLS ID #1065962, Thomas Adams, Colorado Mountain Home Realty. IRES as distributed by MLS GRID
- $759,0002 bd2 ba1.7k sqft2340 Eagle Cliff Rd, Estes Park, CO 80517For SaleMLS ID #1065287, Seth Hanson, Group Harmony. IRES as distributed by MLS GRID
- $749,9002 bd2 ba2.2k sqft636 Steamer Dr, Estes Park, CO 80517For SaleMLS ID #1063431, Trisha Wills, Mountain Paradise RE Inc. IRES as distributed by MLS GRID
- $795,0003 bd2 ba1.7k sqft747 Coyote Hill Rd, Allenspark, CO 80510For SaleMLS ID #1059436, Tammy Ackerman, Rocky Mountain Property Inc.. IRES as distributed by MLS GRID
- $745,0003 bd2 ba1.8k sqft280 Old Man Mountain Ln, Estes Park, CO 80517For SaleMLS ID #1064964, Joana Nubine, Allstate Realty Group, Inc. IRES as distributed by MLS GRID
- $695,0003 bd3 ba1.7k sqft1731 High Dr, Estes Park, CO 80517For SaleMLS ID #1060175, Scott K Thompson, Keller Williams Top of the Rockies Estes Park. IRES as distributed by MLS GRID
- $1,275,0002 bd3 ba2.5k sqft641 Goblins Castle Rd, Estes Park, CO 80517For SaleMLS ID #1059656, Dan Derman, Keller Williams Top of the Rockies Estes Park. IRES as distributed by MLS GRID
