Motivated Seller! Bring an Offer! Rare Estes Park opportunity featuring an existing mountain home plus two separate buildable lots, creating exceptional flexibility for homeowners, investors, builders, or those seeking a family compound. This unique property offers a charming home on a large, private lot along a secluded drive with privacy, mature trees, and room to grow.The home blends historic character with thoughtful modern updates while providing comfortable main-level living and endless opportunities for future improvements. Enjoy outdoor mountain living with a spacious wraparound deck, fenced yard, attached garage, and an additional detached garage, perfect for vehicles, a workshop, outdoor gear, or extra storage.The property includes the existing home on approximately 0.65 acres, plus Lot 2 (approximately 0.48 acres) and Lot 5 (approximately 0.28 acres)-both separate buildable parcels. Build additional homes, create a multi-generational estate, preserve the lots for added privacy, or explore future investment, development, or resale potential.Located just minutes from downtown Estes Park, shopping, restaurants, hiking, and Rocky Mountain National Park, this property offers the rare combination of mountain living, privacy, acreage, buildable land, and long-term investment potential. Ideal as a full-time residence, vacation home, second home, family retreat, or real estate investment with opportunities that are increasingly difficult to find in Estes Park.
For sale
$749,950
1141 Wallace Ln, Estes Park, CO 80517
3beds
1,980sqft
Single Family Residence
Built in 1935
1.41 Acres Lot
$-- Zestimate®
$379/sqft
$-- HOA
What's special
Mature treesFenced yardMountain homeSpacious wraparound deckLarge private lotDetached garageAttached garage
- 417 days |
- 873 |
- 57 |
Zillow last checked:
Listing updated:
Listed by:
Kirk Fisher 970-586-1000,
RE/MAX Mountain Brokers,
Bianca Bismark 970-586-1000,
RE/MAX Mountain Brokers
Source: IRES as distributed by MLS GRID,MLS#: 1037624
Facts & features
Interior
Bedrooms & bathrooms
- Bedrooms: 3
- Bathrooms: 2
- Full bathrooms: 2
- Main level bathrooms: 1
Primary bedroom
- Description: Carpet
- Level: Upper
- Area: 196 Square Feet
- Dimensions: 14 x 14
Bedroom 2
- Description: Wood
- Level: Main
- Area: 100 Square Feet
- Dimensions: 10 x 10
Bedroom 3
- Description: Laminate
- Level: Main
- Area: 168 Square Feet
- Dimensions: 12 x 14
Dining room
- Description: Laminate
- Level: Main
- Area: 336 Square Feet
- Dimensions: 14 x 24
Kitchen
- Description: Wood
- Level: Main
- Area: 180 Square Feet
- Dimensions: 12 x 15
Living room
- Description: Wood
- Level: Main
- Area: 280 Square Feet
- Dimensions: 14 x 20
Study
- Description: Wood
- Level: Main
- Area: 100 Square Feet
- Dimensions: 10 x 10
Heating
- Forced Air
Appliances
- Included: Electric Range, Refrigerator, Microwave
Features
- Eat-in Kitchen, Separate Dining Room, Open Floorplan
- Basement: None
- Has fireplace: Yes
- Fireplace features: Gas, Living Room
Interior area
- Total structure area: 1,980
- Total interior livable area: 1,980 sqft
- Finished area above ground: 1,980
Property
Parking
- Total spaces: 2
- Parking features: Detached, Oversized
- Garage spaces: 2
- Details: Detached
Accessibility
- Accessibility features: Level Lot, Level Drive, Main Floor Bath, Accessible Bedroom, Main Level Laundry
Features
- Levels: One and One Half
- Stories: 1
- Patio & porch: Patio, Deck
- Fencing: Partial
- Has view: Yes
- View description: Mountain(s)
Lot
- Size: 1.41 Acres
- Features: Cul-De-Sac, Wooded, Evergreen Trees, Native Plants, Level, Rolling Slope
Details
- Parcel number: R0580767
- Zoning: E
- Special conditions: Private Owner
Construction
Type & style
- Home type: SingleFamily
- Architectural style: Contemporary
- Property subtype: Single Family Residence
Materials
- Frame
- Roof: Composition
Condition
- New construction: No
- Year built: 1935
Utilities & green energy
- Electric: Estes Park
- Gas: Xcel
- Sewer: Public Sewer
- Water: City
- Utilities for property: Natural Gas Available, Electricity Available
Community & HOA
Community
- Subdivision: Ferguson
HOA
- Has HOA: No
Location
- Region: Estes Park
Financial & listing details
- Price per square foot: $379/sqft
- Tax assessed value: $719,200
- Annual tax amount: $3,374
- Date on market: 6/25/2025
- Listing terms: Cash,Conventional
- Electric utility on property: Yes
- Road surface type: Asphalt
Estimated market value
Not available
Estimated sales range
Not available
Not available
Price history
| Date | Event | Price |
|---|---|---|
| 1/12/2026 | Price change | $749,950-9.1%$379/sqft |
Source:  REcolorado as distributed by MLS GRID #IR1037624 Report a problem REcolorado as distributed by MLS GRID #IR1037624 Report a problem | ||
| 6/25/2025 | Listed for sale | $825,000-5.6%$417/sqft |
Source:  IRES as distributed by MLS GRID #1037624 Report a problem IRES as distributed by MLS GRID #1037624 Report a problem | ||
| 6/20/2025 | Listing removed | $874,000$441/sqft |
Source: IRES as distributed by MLS GRID #1011715 Report a problem | ||
| 12/23/2024 | Listed for sale | $874,000-2.8%$441/sqft |
Source: IRES as distributed by MLS GRID #1011715 Report a problem | ||
| 10/18/2024 | Listing removed | $899,000$454/sqft |
Source: IRES as distributed by MLS GRID #1011715 Report a problem | ||
| 6/11/2024 | Listed for sale | $899,000$454/sqft |
Source: IRES as distributed by MLS GRID #1011715 Report a problem | ||
Public tax history
| Year | Property taxes | Tax assessment |
|---|---|---|
| 2025 | $3,374 -3.4% | $44,950 -14.5% |
| 2024 | $3,494 +52.4% | $52,602 -1% |
| 2023 | $2,293 -2.6% | $53,112 +40.9% |
| 2022 | $2,354 -6.9% | $37,704 +19.2% |
| 2021 | $2,529 +0.7% | $31,639 -5.5% |
| 2020 | $2,510 +33.4% | $33,497 -0.7% |
| 2019 | $1,881 | $33,732 +7% |
| 2018 | $1,881 | $31,529 |
| 2017 | $1,881 -0.6% | $31,529 +11.8% |
| 2016 | $1,892 +26% | $28,210 -34.5% |
| 2015 | $1,501 +2.4% | $43,090 +52.3% |
| 2014 | $1,467 | $28,290 |
| 2013 | -- | $28,290 -0.8% |
| 2012 | -- | $28,530 +2.8% |
| 2011 | -- | $27,750 -1.2% |
| 2010 | -- | $28,080 |
| 2009 | -- | $28,080 +57.7% |
| 2008 | -- | $17,810 |
| 2007 | -- | $17,810 -32.4% |
| 2006 | -- | $26,340 |
| 2005 | -- | $26,340 +16.9% |
| 2004 | -- | $22,540 -11.8% |
| 2002 | -- | $25,560 |
| 2001 | -- | $25,560 |
Find assessor info on the county website
Monthly payment
Est. payment
Payment breakdown
Explore the cost of this home by adjusting the details. Changes won't be saved.Climate risks
Neighborhood: 80517
Nearby schools
GreatSchools rating
- 4/10Estes Park K-5 SchoolGrades: PK-5Distance: 2.3 mi
- 6/10Estes Park Middle SchoolGrades: 6-8Distance: 2.4 mi
- 4/10Estes Park High SchoolGrades: 9-12Distance: 2.4 mi
Schools provided by the listing agent
- Elementary: Estes Park
- Middle: Estes Park
- High: Estes Park
Source: IRES as distributed by MLS GRID. This data may not be complete. We recommend contacting the local school district to confirm school assignments for this home.
- $803,3004 bd3 ba2.5k sqft1161 Strong Ave, Estes Park, CO 80517Off Market
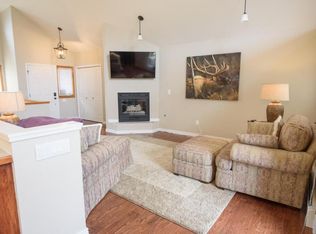
- $602,1003 bd1 ba1.4k sqft1121 Strong Ave, Estes Park, CO 80517Off Market

- $158,000-- bd-- ba-- sqft1140 Strong Ave, Estes Park, CO 80517Off Market
- $514,1003 bd1 ba1k sqft975 Riverside Dr, Estes Park, CO 80517Off Market
- $846,3004 bd3 ba2.3k sqft1031 Riverside Dr, Estes Park, CO 80517Off Market
- $694,1003 bd2 ba1.4k sqft955 Riverside Dr, Estes Park, CO 80517Off Market
- $375,8002 bd1 ba702 sqft1160 Strong Ave, Estes Park, CO 80517Off Market
- $415,2002 bd1 ba704 sqft1001 Riverside Dr, Estes Park, CO 80517Off Market
A local agent can set up tours, give advice and negotiate with sellers.
Similar homes
- $745,0003 bd2 ba1.8k sqft280 Old Man Mountain Ln, Estes Park, CO 80517For Sale

 MLS ID #1064964, Joana Nubine, Allstate Realty Group, Inc. IRES as distributed by MLS GRID
 - $595,0003 bd2 ba1.8k sqft909 Riverside Dr, Estes Park, CO 80517For Sale
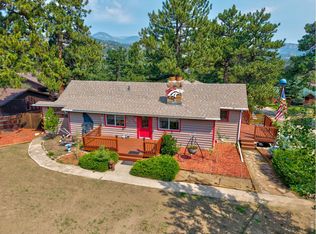 MLS ID #1065822, Ryan William, Keller Williams Top of the Rockies Estes Park. IRES as distributed by MLS GRID
 - $749,0003 bd1 ba1.2k sqft301 Pine Tree Dr, Estes Park, CO 80517For Sale
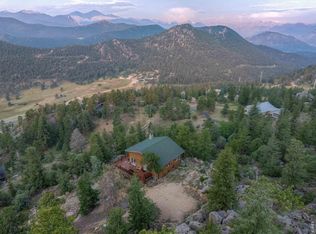 MLS ID #1065740, Kirk Fisher, RE/MAX Mountain Brokers. IRES as distributed by MLS GRID
 - $700,0003 bd3 ba1.7k sqft1731 High Dr, Estes Park, CO 80517For Sale
 MLS ID #1060175, Scott K Thompson, Keller Williams Top of the Rockies Estes Park. IRES as distributed by MLS GRID
 - $798,5002 bd2 ba1.7k sqft2340 Eagle Cliff Rd, Estes Park, CO 80517For SaleMLS ID #1065287, Seth Hanson, Group Harmony. IRES as distributed by MLS GRID
- $770,0003 bd2 ba1.9k sqft619 Alpine Dr, Estes Park, CO 80517For SaleMLS ID #1062697, Jeff Abel, Keller Williams Top of the Rockies Estes Park. IRES as distributed by MLS GRID
- $759,9003 bd3 ba2.3k sqft900 Scott Ave, Estes Park, CO 80517For SaleMLS ID #1059855, Renee Hodgden, RE/MAX Mountain Brokers. IRES as distributed by MLS GRID
- $775,0003 bd2 ba1.8k sqft260 Big Horn Dr, Estes Park, CO 80517For SaleMLS ID #1059960, Kirk Fisher, RE/MAX Mountain Brokers. IRES as distributed by MLS GRID
- $789,0006 bd4 ba2.7k sqft350 Whispering Pines Dr, Estes Park, CO 80517For SaleMLS ID #1061833, Trisha Wills, Mountain Paradise RE Inc. IRES as distributed by MLS GRID
- $749,9002 bd2 ba2.2k sqft636 Steamer Dr, Estes Park, CO 80517For SaleMLS ID #1063431, Trisha Wills, Mountain Paradise RE Inc. IRES as distributed by MLS GRID
- $650,0002 bd2 ba1.9k sqft611 Sanborn Dr, Estes Park, CO 80517For SaleMLS ID #1066241, Joseph Mivshek, RE/MAX Alliance-FTC South. IRES as distributed by MLS GRID
- $739,0004 bd3 ba1.9k sqft1331 Willow Ln, Estes Park, CO 80517For SaleMLS ID #1054689, Sam Basel, eXp Realty - Estes Park. IRES as distributed by MLS GRID
- $950,0005 bd3 ba2.1k sqft689 Little Prospect Rd, Estes Park, CO 80517For SaleMLS ID #1066269, Ryan Magnus, C3 Real Estate Solutions, LLC. IRES as distributed by MLS GRID
- $775,0004 bd3 ba2.5k sqft1860 Raven Ave, Estes Park, CO 80517For SaleMLS ID #1056812, Jimmy Stewart, Real. IRES as distributed by MLS GRID
- $972,0004 bd3 ba1.8k sqft731 Windy Rose Dr, Estes Park, CO 80517For SaleMLS ID #1063167, Jeff Abel, Keller Williams Top of the Rockies Estes Park. IRES as distributed by MLS GRID
- $725,0002 bd2 ba1k sqft1637 Black Squirrel Dr, Estes Park, CO 80517For SaleMLS ID #1059338, Trisha Wills, Mountain Paradise RE Inc. IRES as distributed by MLS GRID
- $895,0003 bd2 ba2k sqft1655 Black Squirrel Dr, Estes Park, CO 80517For SaleMLS ID #1059597, Robin Strong, Group Harmony. IRES as distributed by MLS GRID
- $649,0003 bd3 ba2.5k sqft2408 Longview Dr, Estes Park, CO 80517For SaleMLS ID #1059345, Elizabeth Kozar, Estes Park Team Realty. IRES as distributed by MLS GRID
- $985,0004 bd3 ba2.3k sqft2758 Carriage Dr, Estes Park, CO 80517For SaleMLS ID #1061143, Alix LaSalle, HomeSmart Realty Group Lvld. IRES as distributed by MLS GRID
- $615,0002 bd1 ba1.6k sqft178 Stanley Circle Drive, Estes Park, CO 80517For Sale
 MLS ID #5388640, Shellee Scherr, Century 21 Signature Realty, Inc. REcolorado as distributed by MLS GRID
