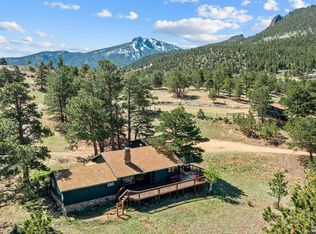
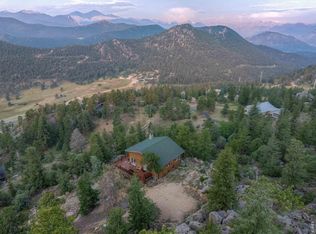
Welcome to your private mountain retreat, where peaceful living meets thoughtful updates and natural beauty. Nestled on 1.7 serene acres, in the tranquil community known as Little Valley. This charming 2-bedroom, 1.5-bath home features an open layout with vaulted ceilings, creating a bright, airy feel throughout. Enjoy a nicely updated interior designed for comfort and functionality, complemented by large windows that capture stunning mountain views. Don't miss the hidden 12x10 bonus room with its own private balcony, located behind the second bedroom, perfect for an in-home office/yoga studio. Step outside to beautifully crafted flagstone walkways, surrounded by mature trees. Take in the abundance of local wildlife from your expansive Trex deck, perfect for those seeking tranquility and a connection to nature. This property is equipped with a whole-house generator for added peace of mind and a single-car carport for convenience. A standout feature is the large detached building with electricity, skylights, and a small office area. Offering endless possibilities-whether you need a workshop, home gym, studio, storage space, or potential guest quarters. A 290 sq. ft. utility room is below the home, and has access to the adjacent crawl space. It has a private entrance and is large enough for an additional "you" space, whatever that need might be. Private, peaceful, and full of character, this unique property is the ideal escape while still offering practical amenities for everyday living. Wonderful opportunity to make it your own special slice of mountain living.
For sale
$725,000
1637 Black Squirrel Dr, Estes Park, CO 80517
2beds
1,007sqft
Cabin
Built in 1972
1.7 Acres Lot
$-- Zestimate®
$720/sqft
$42/mo HOA
What's special
Private balconyBeautifully crafted flagstone walkwaysSurrounded by mature treesSingle-car carportExpansive trex deck
- 108 days
- 518
- 35
Zillow last checked:
Listing updated:
Listed by:
Trisha Wills 970-402-4807,
Mountain Paradise RE Inc
Source: IRES as distributed by MLS GRID,MLS#: 1059338
Facts & features
Interior
Bedrooms & bathrooms
- Bedrooms: 2
- Bathrooms: 2
- 3/4 bathrooms: 1
- 1/2 bathrooms: 1
- Main level bathrooms: 1
Primary bedroom
- Description: Tile
- Features: 3/4 Primary Bath
- Level: Main
- Area: 156 Square Feet
- Dimensions: 12 x 13
Bedroom 2
- Description: Tile
- Level: Upper
- Area: 156 Square Feet
- Dimensions: 12 x 13
Kitchen
- Description: Tile
- Level: Main
- Area: 160 Square Feet
- Dimensions: 10 x 16
Laundry
- Description: Concrete
- Level: Basement
Living room
- Description: Tile
- Level: Main
- Area: 273 Square Feet
- Dimensions: 13 x 21
Study
- Description: Laminate
- Level: Upper
- Area: 120 Square Feet
- Dimensions: 10 x 12
Heating
- Forced Air
Cooling
- Ceiling Fan(s)
Appliances
- Included: Electric Range, Dishwasher, Refrigerator, Washer, Microwave
Features
- Cathedral Ceiling(s), Open Floorplan, Workshop
- Windows: Window Coverings, Wood Frames
- Basement: None,Crawl Space
- Has fireplace: Yes
- Fireplace features: Circulating, Living Room
Interior area
- Total structure area: 1,007
- Total interior livable area: 1,007 sqft
- Finished area above ground: 1,007
Property
Parking
- Total spaces: 1
- Parking features: Carport
- Garage spaces: 1
- Has carport: Yes
- Details: Carport
Features
- Levels: Two
- Stories: 2
- Patio & porch: Patio, Deck
- Exterior features: Balcony
- Has view: Yes
- View description: Mountain(s), Hills
Lot
- Size: 1.7 Acres
- Features: Wooded, Evergreen Trees, Sloped, Gutters, Water Rights Included
Details
- Additional structures: Storage, Outbuilding
- Parcel number: R0548871
- Zoning: RE
- Special conditions: Private Owner
Construction
Type & style
- Home type: SingleFamily
- Architectural style: Cabin
- Property subtype: Cabin
Materials
- Frame
- Roof: Composition
Condition
- New construction: No
- Year built: 1972
Utilities & green energy
- Electric: Estes Park
- Gas: Propane
- Sewer: Septic Tank
- Water: Well
- Utilities for property: Electricity Available, Propane
Green energy
- Energy efficient items: Windows
Community & HOA
Community
- Subdivision: Little Valley
HOA
- Has HOA: Yes
- HOA fee: $500 annually
- HOA name: Little Valley
Location
- Region: Estes Park
Financial & listing details
- Price per square foot: $720/sqft
- Tax assessed value: $596,300
- Annual tax amount: $3,319
- Date on market: 5/17/2026
- Listing terms: Cash,Conventional,FHA
- Electric utility on property: Yes
- Road surface type: Dirt
Estimated market value
Not available
Estimated sales range
Not available
Not available
Price history
| Date | Event | Price |
|---|---|---|
| 5/17/2026 | Listed for sale | $725,000+8.2%$720/sqft |
Source:  IRES as distributed by MLS GRID #1059338 Report a problem IRES as distributed by MLS GRID #1059338 Report a problem | ||
| 5/17/2022 | Sold | $670,000+169.1%$665/sqft |
Source: Public Record Report a problem | ||
| 11/16/2012 | Sold | $249,000-4%$247/sqft |
Source: IRES as distributed by MLS GRID #691528 Report a problem | ||
| 9/20/2012 | Listed for sale | $259,500$258/sqft |
Source: Anderson Realty & Management #691528 Report a problem | ||
Public tax history
| Year | Property taxes | Tax assessment |
|---|---|---|
| 2025 | $3,319 +3.6% | $37,269 -9.5% |
| 2024 | $3,203 +24.8% | $41,185 -1% |
| 2023 | $2,566 -2.6% | $41,585 +43.5% |
| 2022 | $2,635 +50.7% | $28,982 -2.8% |
| 2021 | $1,749 +0.6% | $29,816 +52.6% |
| 2020 | $1,738 +11.3% | $19,541 -0.7% |
| 2019 | $1,561 | $19,678 +15.1% |
| 2018 | $1,561 | $17,093 |
| 2017 | $1,561 -0.5% | $17,093 -8% |
| 2016 | $1,568 -4.3% | $18,586 +0% |
| 2015 | $1,638 +15.4% | $18,580 +6.2% |
| 2014 | $1,420 | $17,500 |
| 2013 | -- | $17,500 -25.2% |
| 2012 | -- | $23,390 -21.7% |
| 2011 | -- | $29,870 +28% |
| 2010 | -- | $23,340 |
| 2009 | -- | $23,340 +127.5% |
| 2008 | -- | $10,260 |
| 2007 | -- | $10,260 -4.4% |
| 2006 | -- | $10,730 -42.6% |
| 2005 | -- | $18,700 +4.1% |
| 2004 | -- | $17,960 +5.2% |
| 2002 | -- | $17,070 |
| 2001 | -- | $17,070 |
Find assessor info on the county website
Monthly payment
Est. payment
Payment breakdown
Explore the cost of this home by adjusting the details. Changes won't be saved.Climate risks
Neighborhood: 80517
Nearby schools
Schools provided by the listing agent
- Elementary: Estes Park
- Middle: Estes Park
- High: Estes Park
Source: IRES as distributed by MLS GRID. This data may not be complete. We recommend contacting the local school district to confirm school assignments for this home.
- $817,7003 bd3 ba2.2k sqft1631 Black Squirrel Dr, Estes Park, CO 80517Off Market
- $1,528,8004 bd4 ba2.9k sqft1643 Black Squirrel Dr, Estes Park, CO 80517Off Market
- $892,0003 bd2 ba1.4k sqft1634 Black Squirrel Dr, Estes Park, CO 80517Off Market
- $911,2002 bd1 ba1.3k sqft1613 Black Squirrel Dr, Estes Park, CO 80517Off Market
Similar homes
- $639,0003 bd2 ba1.3k sqft2010 Marys Lake Rd, Estes Park, CO 80517For Sale
 MLS ID #1067708, Christian J. Collinet, First Colorado Realty. IRES as distributed by MLS GRID
 - $749,0003 bd1 ba1.2k sqft301 Pine Tree Dr, Estes Park, CO 80517For Sale
 MLS ID #1065740, Kirk Fisher, RE/MAX Mountain Brokers. IRES as distributed by MLS GRID
 - $654,0003 bd2 ba1.1k sqft199 Pinyon Trl, Estes Park, CO 80517New Construction
 MLS ID #1062761, Michael Richardson, Richardson Team Realty. IRES as distributed by MLS GRID
 - $615,0002 bd2 ba1.4k sqft1817 Ranch Cir, Estes Park, CO 80517For Sale
 MLS ID #1062806, Tom Thomas, First Colorado Realty. IRES as distributed by MLS GRID
 - $535,0003 bd2 ba1.1k sqft1104 Willow Ct, Estes Park, CO 80517For SaleMLS ID #1029167, Alison Gilbert, eXp Realty - Inspired Living Group. IRES as distributed by MLS GRID
- $720,0003 bd2 ba1.4k sqft148 Big Pine Ln, Drake, CO 80515For SaleMLS ID #1061934, Danielle Marcus, RE/MAX Professionals Ken Caryl. IRES as distributed by MLS GRID
- $399,0002 bd2 ba875 sqft506 Grand Estates Dr #E, Estes Park, CO 80517For SaleMLS ID #1065224, Dan Derman, Keller Williams Top of the Rockies Estes Park. IRES as distributed by MLS GRID
- $624,9002 bd2 ba1.1k sqft1426 St Moritz Trl, Estes Park, CO 80517For SaleMLS ID #1054522, Chris Ricciardi, Ponderosa Realty & Management. IRES as distributed by MLS GRID
- $515,0002 bd2 ba872 sqft2709 Sunrise Ct, Estes Park, CO 80517For SaleMLS ID #1062723, Tom Thomas, First Colorado Realty. IRES as distributed by MLS GRID
- $510,0002 bd2 ba1k sqft1734 Wildfire Rd #101, Estes Park, CO 80517For SaleMLS ID #1067429, Breeyan Edwards, First Colorado Realty. IRES as distributed by MLS GRID
- $399,0002 bd2 ba1k sqft1050 S Saint Vrain Ave #C-3, Estes Park, CO 80517For SaleMLS ID #1064970, Kirk Fisher, RE/MAX Mountain Brokers. IRES as distributed by MLS GRID
- $615,000-- bd1 ba596 sqft1460 Prospect Mountain Dr, Estes Park, CO 80517For SaleMLS ID #1066682, Rebecca Robbins, RE/MAX Mountain Brokers. IRES as distributed by MLS GRID
- $499,0002 bd1 ba698 sqft13 Ridgewood Ln, Estes Park, CO 80517For SaleMLS ID #1061806, Christian J. Collinet, First Colorado Realty. IRES as distributed by MLS GRID
- $639,0003 bd3 ba1.4k sqft640 Macgregor Ave #8, Estes Park, CO 80517For SaleMLS ID #1062008, Jeff Abel, Keller Williams Top of the Rockies Estes Park. IRES as distributed by MLS GRID
- $600,0003 bd2 ba1.4k sqft1550 Raven Cir #M, Estes Park, CO 80517For SaleMLS ID #1064795, Richard Burlingame, Mountain State Realty. IRES as distributed by MLS GRID
- $697,0003 bd2 ba1.5k sqft166 Cherokee Rd, Lyons, CO 80540For SaleMLS ID #1055827, Dennis Greenfield, Equity Colorado-Front Range. IRES as distributed by MLS GRID
- $389,0002 bd1 ba875 sqft510 Grand Estates Dr #O, Estes Park, CO 80517For SaleMLS ID #1063331, Sam Basel, eXp Realty - Estes Park. IRES as distributed by MLS GRID
- $690,0003 bd2 ba1.4k sqft300 Colt Dr, Loveland, CO 80537For SaleMLS ID #1059309, Dee Bundy, C3 Real Estate Solutions, LLC. IRES as distributed by MLS GRID
- $480,0002 bd2 ba1.4k sqft1861 Raven Ave #B2, Estes Park, CO 80517For SaleMLS ID #1061718, Sam Basel, eXp Realty - Estes Park. IRES as distributed by MLS GRID
- $545,0002 bd2 ba1k sqft2120 Fall River Rd #C-2, Estes Park, CO 80517For SaleMLS ID #1052200, Dan Derman, Keller Williams Top of the Rockies Estes Park. IRES as distributed by MLS GRID
