Tucked into Estes Park's desirable Carriage Hills area, this charming 2-bedroom, 2-bath home offers the ease of a smaller footprint without sacrificing comfort, character, or setting. 2709 Sunrise Ct features one level living, lots of windows, great views, and a spacious kitchen. Set at the end of a quiet cul-de-sac on a 1/2 acre lot, the home enjoys a peaceful setting with the kind of privacy and low-traffic feel buyers love, and it has big decks front and back. Thoughtfully laid out, the interior is warm and inviting with lots of sunlight, while the surrounding outdoor space gives you room to relax, entertain, and take in the beauty that makes Estes Park so special. Whether you're looking for a full-time residence, a weekend getaway, or a simpler mountain lifestyle, this beautiful, well cared for ranch gives you a chance to own a detached home in an established neighborhood close to town, trails, and stunning views of the Rocky Mountain National Park. Fish Creek Trail is just down the hill, and nat'l forest access is just up Little Valley. Come see this super cute home for yourself. Schedule a tour today!
For sale
$539,000
2709 Sunrise Ct, Estes Park, CO 80517
2beds
872sqft
Single Family Residence
Built in 1996
0.51 Acres Lot
$-- Zestimate®
$618/sqft
$5/mo HOA
What's special
One level livingGreat viewsSpacious kitchenLots of windows
- 57 days |
- 833 |
- 50 |
Zillow last checked:
Listing updated:
Listed by:
Tom Thomas 970-481-3619,
First Colorado Realty
Source: IRES as distributed by MLS GRID,MLS#: 1062723
Facts & features
Interior
Bedrooms & bathrooms
- Bedrooms: 2
- Bathrooms: 2
- Full bathrooms: 1
- 3/4 bathrooms: 1
- Main level bathrooms: 2
Primary bedroom
- Description: Carpet
- Features: 3/4 Primary Bath
- Level: Main
- Area: 132 Square Feet
- Dimensions: 11 x 12
Bedroom 2
- Description: Carpet
- Level: Main
- Area: 90 Square Feet
- Dimensions: 9 x 10
Dining room
- Description: Wood
- Level: Main
Kitchen
- Description: Wood
- Level: Main
- Area: 84 Square Feet
- Dimensions: 7 x 12
Laundry
- Description: Wood
- Level: Main
- Area: 18 Square Feet
- Dimensions: 3 x 6
Living room
- Description: Carpet
- Level: Main
- Area: 176 Square Feet
- Dimensions: 11 x 16
Heating
- Forced Air
Cooling
- Ceiling Fan(s)
Appliances
- Included: Electric Range, Dishwasher, Refrigerator, Washer, Dryer, Microwave, Disposal
- Laundry: Washer/Dryer Hookup
Features
- Eat-in Kitchen, Cathedral Ceiling(s), Open Floorplan
- Flooring: Wood
- Windows: Bay or Bow Window
- Basement: None
- Has fireplace: Yes
- Fireplace features: Living Room
Interior area
- Total structure area: 872
- Total interior livable area: 872 sqft
- Finished area above ground: 872
Property
Parking
- Parking features: None
- Details: None
Accessibility
- Accessibility features: No Stairs, Main Floor Bath, Accessible Bedroom, Main Level Laundry
Features
- Levels: One
- Stories: 1
- Patio & porch: Deck
- Has view: Yes
- View description: Mountain(s), Hills
Lot
- Size: 0.51 Acres
- Features: Cul-De-Sac, Wooded, Evergreen Trees, Deciduous Trees, Native Plants, Rolling Slope, Sloped
Details
- Additional structures: Storage
- Parcel number: R0588237
- Zoning: E
- Special conditions: Private Owner
Construction
Type & style
- Home type: SingleFamily
- Architectural style: Modular
- Property subtype: Single Family Residence
Materials
- Frame
- Roof: Composition
Condition
- New construction: No
- Year built: 1996
Utilities & green energy
- Electric: Town of EP
- Gas: Xcel
- Sewer: Public Sewer
- Water: City
- Utilities for property: Electricity Available, Cable Available, Satellite Avail, High Speed Avail
Community & HOA
Community
- Security: Fire Alarm
- Subdivision: Carriage Hills
HOA
- Has HOA: Yes
- HOA fee: $60 annually
- HOA name: Carriage Hills
Location
- Region: Estes Park
Financial & listing details
- Price per square foot: $618/sqft
- Tax assessed value: $428,600
- Annual tax amount: $2,279
- Date on market: 6/25/2026
- Listing terms: Cash,Conventional,FHA,VA Loan
- Exclusions: Sellers Personal Property
- Electric utility on property: Yes
- Road surface type: Dirt
Estimated market value
Not available
Estimated sales range
Not available
Not available
Price history
| Date | Event | Price |
|---|---|---|
| 8/9/2026 | Listed for sale | $539,000$618/sqft |
Source:  REcolorado as distributed by MLS GRID #IR1062723 Report a problem REcolorado as distributed by MLS GRID #IR1062723 Report a problem | ||
| 8/2/2026 | Pending sale | $539,000$618/sqft |
Source: REcolorado as distributed by MLS GRID #IR1062723 Report a problem | ||
| 6/25/2026 | Listed for sale | $539,000+10.2%$618/sqft |
Source:  IRES as distributed by MLS GRID #1062723 Report a problem IRES as distributed by MLS GRID #1062723 Report a problem | ||
| 7/19/2024 | Sold | $489,000-2.2%$561/sqft |
Source: IRES as distributed by MLS GRID #1012566 Report a problem | ||
| 6/23/2024 | Pending sale | $500,000$573/sqft |
Source: REcolorado as distributed by MLS GRID #IR1012566 Report a problem | ||
| 6/20/2024 | Listed for sale | $500,000+33.3%$573/sqft |
Source: IRES as distributed by MLS GRID #1012566 Report a problem | ||
| 12/28/2018 | Sold | $375,000-5.1%$430/sqft |
Source: IRES as distributed by MLS GRID #866579 Report a problem | ||
| 11/9/2018 | Listed for sale | $395,000-1%$453/sqft |
Source: RE/MAX Mountain Brokers #866579 Report a problem | ||
| 8/7/2018 | Listing removed | $399,000$458/sqft |
Source: RE/MAX Mountain Brokers #849416 Report a problem | ||
| 7/15/2018 | Price change | $399,000-2.7%$458/sqft |
Source: RE/MAX Mountain Brokers #849416 Report a problem | ||
| 6/5/2018 | Price change | $410,000-3.5%$470/sqft |
Source: RE/MAX Mountain Brokers #849416 Report a problem | ||
| 5/8/2018 | Listed for sale | $425,000$487/sqft |
Source: RE/MAX Mountain Brokers #849416 Report a problem | ||
Public tax history
| Year | Property taxes | Tax assessment |
|---|---|---|
| 2025 | $2,279 -5.4% | $26,788 -19.5% |
| 2024 | $2,410 +13.2% | $33,279 -1% |
| 2023 | $2,129 -2.6% | $33,602 +33.4% |
| 2022 | $2,187 +95.7% | $25,187 -2.8% |
| 2021 | $1,117 +0.7% | $25,912 +98.3% |
| 2020 | $1,110 -0.6% | $13,070 -0.7% |
| 2019 | $1,117 | $13,162 +2.9% |
| 2018 | $1,117 | $12,787 |
| 2017 | $1,117 -0.5% | $12,787 +6.6% |
| 2016 | $1,122 +11.3% | $11,996 0% |
| 2015 | $1,008 +7.1% | $12,000 -3% |
| 2014 | $942 | $12,370 |
| 2013 | -- | $12,370 |
| 2012 | -- | $12,370 |
| 2011 | -- | $12,370 -17.4% |
| 2010 | -- | $14,980 |
| 2009 | -- | $14,980 +5.1% |
| 2008 | -- | $14,250 |
| 2007 | -- | $14,250 -4.3% |
| 2006 | -- | $14,890 |
| 2005 | -- | $14,890 +4.5% |
| 2004 | -- | $14,250 +0.9% |
| 2002 | -- | $14,120 |
| 2001 | -- | $14,120 |
Find assessor info on the county website
Monthly payment
Est. payment
Payment breakdown
Explore the cost of this home by adjusting the details. Changes won't be saved.Climate risks
Neighborhood: 80517
Nearby schools
GreatSchools rating
- 4/10Estes Park K-5 SchoolGrades: PK-5Distance: 2.2 mi
- 6/10Estes Park Middle SchoolGrades: 6-8Distance: 2.2 mi
- 4/10Estes Park High SchoolGrades: 9-12Distance: 2.3 mi
Schools provided by the listing agent
- Elementary: Estes Park
- Middle: Estes Park
- High: Estes Park
Source: IRES as distributed by MLS GRID. This data may not be complete. We recommend contacting the local school district to confirm school assignments for this home.
- $593,3003 bd3 ba1.7k sqft2705 Sunrise Ct, Estes Park, CO 80517Off Market
- $775,0003 bd3 ba2.6k sqft2710 Sunrise Ct, Estes Park, CO 80517Sold
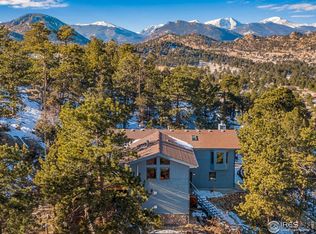
- $1,065,6004 bd4 ba3k sqft844 Ponderosa Ln, Estes Park, CO 80517Off Market

- $722,8004 bd2 ba2.5k sqft2704 Sunrise Ct, Estes Park, CO 80517Off Market
- $855,8003 bd1 ba1.3k sqft848 Ponderosa Ln, Estes Park, CO 80517Off Market
- $600,9003 bd1 ba1.8k sqft924 Whispering Pines Dr, Estes Park, CO 80517Off Market
- $758,9003 bd2 ba1.5k sqft916 Whispering Pines Dr, Estes Park, CO 80517Off Market
- $698,3003 bd3 ba1.6k sqft1000 Whispering Pines Dr, Estes Park, CO 80517Off Market
A local agent can set up tours, give advice and negotiate with sellers.
Similar homes
- $535,0003 bd2 ba1.1k sqft1104 Willow Ct, Estes Park, CO 80517For Sale

 MLS ID #1029167, Alison Gilbert, eXp Realty - Inspired Living Group. IRES as distributed by MLS GRID
 - $509,0002 bd1 ba698 sqft13 Ridgewood Ln, Estes Park, CO 80517For Sale
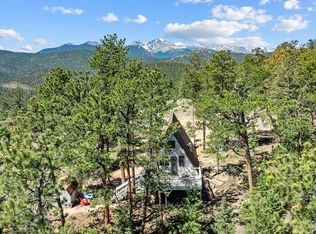 MLS ID #1061806, Christian J. Collinet, First Colorado Realty. IRES as distributed by MLS GRID
 - $399,0002 bd2 ba875 sqft506 Grand Estates Dr #E, Estes Park, CO 80517For Sale
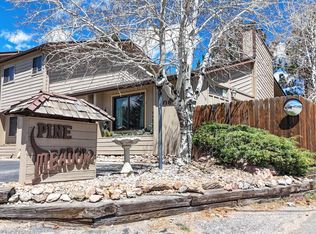 MLS ID #1065224, Dan Derman, Keller Williams Top of the Rockies Estes Park. IRES as distributed by MLS GRID
 - $499,0002 bd1 ba964 sqft517 Birch Ave, Estes Park, CO 80517For Sale
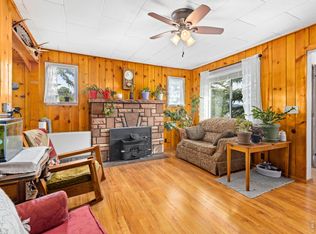 MLS ID #1054991, Tom Thomas, First Colorado Realty. IRES as distributed by MLS GRID
 - $399,0002 bd2 ba1k sqft1050 S Saint Vrain Ave #C-3, Estes Park, CO 80517For SaleMLS ID #1064970, Kirk Fisher, RE/MAX Mountain Brokers. IRES as distributed by MLS GRID
- $654,0003 bd2 ba1.1k sqft199 Pinyon Trl, Estes Park, CO 80517New ConstructionMLS ID #1062761, Michael Richardson, Richardson Team Realty. IRES as distributed by MLS GRID
- $725,0002 bd2 ba1k sqft1637 Black Squirrel Dr, Estes Park, CO 80517For SaleMLS ID #1059338, Trisha Wills, Mountain Paradise RE Inc. IRES as distributed by MLS GRID
- $470,0003 bd1 ba982 sqft435 Columbine Ave, Estes Park, CO 80517For SaleMLS ID #1065766, Davis Van Tilburg, Find Colorado Real Estate. IRES as distributed by MLS GRID
- $545,0002 bd2 ba1k sqft2120 Fall River Rd #C-2, Estes Park, CO 80517For SaleMLS ID #1052200, Dan Derman, Keller Williams Top of the Rockies Estes Park. IRES as distributed by MLS GRID
- $475,0003 bd1 ba1.1k sqft550 Birch Ave, Estes Park, CO 80517For SaleMLS ID #1065041, Abbey Pontius, Intempus Realty. IRES as distributed by MLS GRID
- $424,0003 bd2 ba1k sqft652 Halbach Ln, Estes Park, CO 80517For SaleMLS ID #1057189, Mary E Murphy, First Colorado Realty. IRES as distributed by MLS GRID
- $449,9003 bd2 ba1.2k sqft1010 S Saint Vrain Ave #F-5, Estes Park, CO 80517For SaleMLS ID #1058402, Becky Miller, Resident Realty. IRES as distributed by MLS GRID
- $624,9002 bd2 ba1.1k sqft1426 St Moritz Trl, Estes Park, CO 80517For SaleMLS ID #1054522, Chris Ricciardi, Ponderosa Realty & Management. IRES as distributed by MLS GRID
- $390,0002 bd3 ba1.1k sqft640 MacGregor Ave #14, Estes Park, CO 80517For SaleMLS ID #1061048, Breeyan Edwards, First Colorado Realty. IRES as distributed by MLS GRID
- $399,0002 bd1 ba875 sqft510 Grand Estates Dr #O, Estes Park, CO 80517For SaleMLS ID #1063331, Sam Basel, eXp Realty - Estes Park. IRES as distributed by MLS GRID
- $550,0002 bd1 ba966 sqft449 Highway 7 Business, Allenspark, CO 80510For SaleMLS ID #1066351, Steve Kiss, Equity Colorado-Front Range. IRES as distributed by MLS GRID
- $285,0002 bd1 ba744 sqft1010 S Saint Vrain Ave #D-2, Estes Park, CO 80517For SaleMLS ID #1064998, Michael Richardson, Richardson Team Realty. IRES as distributed by MLS GRID
- $480,0002 bd1 ba1.1k sqft1770 Gray Hawk Ct, Estes Park, CO 80517For SaleMLS ID #1050792, Gerald D Mayo, Estes Park Team Realty. IRES as distributed by MLS GRID
- $749,0003 bd1 ba1.2k sqft301 Pine Tree Dr, Estes Park, CO 80517For SaleMLS ID #1065740, Kirk Fisher, RE/MAX Mountain Brokers. IRES as distributed by MLS GRID
- $335,0002 bd2 ba992 sqft1131 Fairway Club Cir #B-3, Estes Park, CO 80517For SaleMLS ID #1062829, Kirk Fisher, RE/MAX Mountain Brokers. IRES as distributed by MLS GRID
