Well cared for and built in 2012, this 2-bedroom, 1-bath home offers an open yet grounded layout designed for comfortable everyday living. The main living area serves as a natural gathering space, providing flexibility for relaxing, entertaining, or simply enjoying the feel of the home. Adjacent spaces flow seamlessly, creating a sense of connection without feeling segmented or overly formal. The kitchen remains open to the living areas, supporting both functionality and easy conversation. Located in The Neighborhood area of Estes Park, the home offers a convenient location while maintaining a quiet, residential feel. This property is part of the Estes Park Housing Authority Attainable Housing Program. Buyers must be qualified through EPHA prior to submitting an offer.
For sale
$499,000
1770 Gray Hawk Ct, Estes Park, CO 80517
2beds
1,146sqft
:
Get pre-qualified$3,037/mo
Single Family Residence
Built in 2012
5,100 Square Feet Lot
$-- Zestimate®
$435/sqft
$-- HOA
What's special
Open yet grounded layoutAdjacent spaces flow seamlessly
- 180 days |
- 311 |
- 5 |
Zillow last checked:
Listing updated:
Listed by:
Gerald D Mayo 970-586-3838,
Estes Park Team Realty
Source: IRES as distributed by MLS GRID,MLS#: 1050792
Facts & features
Interior
Bedrooms & bathrooms
- Bedrooms: 2
- Bathrooms: 1
- Full bathrooms: 1
- Main level bathrooms: 1
Primary bedroom
- Description: Carpet
- Features: Shared Primary Bath
- Level: Main
- Area: 204 Square Feet
- Dimensions: 17 x 12
Bedroom 2
- Description: Carpet
- Level: Main
- Area: 160 Square Feet
- Dimensions: 16 x 10
Dining room
- Description: Hardwood
- Level: Main
- Area: 120 Square Feet
- Dimensions: 10 x 12
Kitchen
- Description: Hardwood
- Level: Main
- Area: 120 Square Feet
- Dimensions: 10 x 12
Living room
- Description: Hardwood
- Level: Main
- Area: 320 Square Feet
- Dimensions: 20 x 16
Heating
- Hot Water
Cooling
- Ceiling Fan(s)
Appliances
- Included: Electric Range, Refrigerator, Washer, Dryer
Features
- Eat-in Kitchen, Separate Dining Room, Open Floorplan
- Windows: Window Coverings
- Basement: None
Interior area
- Total structure area: 1,146
- Total interior livable area: 1,146 sqft
- Finished area above ground: 1,146
Property
Parking
- Total spaces: 2
- Parking features: Attached
- Attached garage spaces: 2
- Details: Attached
Accessibility
- Accessibility features: Accessible Approach with Ramp, Level Lot
Features
- Levels: One
- Stories: 1
- Fencing: Fenced,Wood
- Has view: Yes
- View description: Mountain(s)
Lot
- Size: 5,100 Square Feet
- Features: Level, Paved, Curbs, Gutters, Sidewalks, Street Light
Details
- Parcel number: R1649768
- Zoning: R
- Special conditions: Private Owner,Permanent Affordable Housing
Construction
Type & style
- Home type: SingleFamily
- Architectural style: Contemporary
- Property subtype: Single Family Residence
Materials
- Frame
- Roof: Composition
Condition
- New construction: No
- Year built: 2012
Utilities & green energy
- Electric: Town of Estes
- Gas: Xcel Energy
- Sewer: Public Sewer
- Water: City
- Utilities for property: Natural Gas Available, Electricity Available, Cable Available, Satellite Avail, High Speed Avail
Green energy
- Energy efficient items: Windows
Community & HOA
Community
- Subdivision: Neighborhood The Amd Lts 15-17 B2
HOA
- Has HOA: No
Location
- Region: Estes Park
Financial & listing details
- Price per square foot: $435/sqft
- Tax assessed value: $472,900
- Annual tax amount: $2,051
- Date on market: 2/3/2026
- Listing terms: Cash,Conventional,FHA,VA Loan
- Exclusions: Owner's personal possessions.
- Electric utility on property: Yes
- Road surface type: Asphalt
Estimated market value
Not available
Estimated sales range
Not available
Not available
Price history
| Date | Event | Price |
|---|---|---|
| 4/22/2026 | Price change | $499,000-5%$435/sqft |
Source:  REcolorado as distributed by MLS GRID #IR1050792 Report a problem REcolorado as distributed by MLS GRID #IR1050792 Report a problem | ||
| 2/3/2026 | Listed for sale | $525,000+56.7%$458/sqft |
Source: REcolorado as distributed by MLS GRID #IR1050792 Report a problem | ||
| 3/31/2020 | Sold | $335,000$292/sqft |
Source:  IRES as distributed by MLS GRID #907780 Report a problem IRES as distributed by MLS GRID #907780 Report a problem | ||
| 3/28/2020 | Pending sale | $335,000$292/sqft |
Source: Estes Park Team Realty #907780 Report a problem | ||
| 3/27/2020 | Listed for sale | $335,000+48.9%$292/sqft |
Source: Estes Park Team Realty #907780 Report a problem | ||
| 5/2/2013 | Sold | $225,000+15481.7%$196/sqft |
Source: Public Record Report a problem | ||
| 7/5/2012 | Sold | $1,444$1/sqft |
Source: Public Record Report a problem | ||
Public tax history
| Year | Property taxes | Tax assessment |
|---|---|---|
| 2025 | $2,272 +10.8% | $29,557 -6.7% |
| 2024 | $2,051 +14.9% | $31,692 -1% |
| 2023 | $1,785 -2.6% | $31,998 +36.9% |
| 2022 | $1,833 +18.8% | $23,380 -2.8% |
| 2021 | $1,544 +0.6% | $24,052 +20.3% |
| 2020 | $1,535 +9.8% | $19,998 -0.7% |
| 2019 | $1,398 | $20,138 +14% |
| 2018 | $1,398 | $17,662 |
| 2017 | $1,398 -0.5% | $17,662 -1.8% |
| 2016 | $1,406 +3% | $17,981 -0.1% |
| 2015 | $1,364 +11.4% | $17,990 +8.7% |
| 2014 | $1,224 | $16,550 +19.6% |
| 2013 | -- | $13,840 +25.2% |
| 2012 | -- | $11,050 +5.8% |
| 2011 | -- | $10,440 -39.7% |
| 2010 | -- | $17,310 |
Find assessor info on the county website
Monthly payment
Est. payment
Payment breakdown
Explore the cost of this home by adjusting the details. Changes won't be saved.Climate risks
Neighborhood: 80517
Nearby schools
GreatSchools rating
- 4/10Estes Park K-5 SchoolGrades: PK-5Distance: 1.4 mi
- 6/10Estes Park Middle SchoolGrades: 6-8Distance: 1.3 mi
- 4/10Estes Park High SchoolGrades: 9-12Distance: 1.3 mi
Schools provided by the listing agent
- Elementary: Estes Park
- Middle: Estes Park
- High: Estes Park
Source: IRES as distributed by MLS GRID. This data may not be complete. We recommend contacting the local school district to confirm school assignments for this home.
- $527,0004 bd2 ba1.7k sqft1760 Gray Hawk Ct, Estes Park, CO 80517Off Market
- $580,5004 bd3 ba2.1k sqft1780 Gray Hawk Ct, Estes Park, CO 80517Off Market
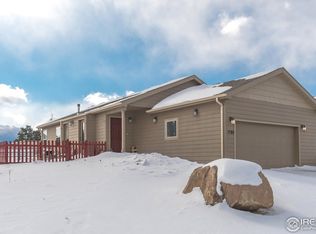
- $472,4002 bd2 ba1k sqft1790 Gray Hawk Ct, Estes Park, CO 80517Off Market

- $506,9003 bd2 ba1.3k sqft1740 Gray Hawk Ct, Estes Park, CO 80517Off Market
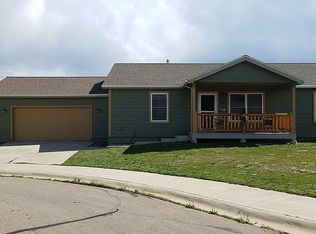
- $639,8003 bd2 ba1.9k sqft1755 Gray Hawk Ct, Estes Park, CO 80517Off Market
- $510,0003 bd3 ba1.7k sqft1800 Gray Hawk Ct, Estes Park, CO 80517Sold
- $547,6002 bd2 ba1k sqft1775 Gray Hawk Ct, Estes Park, CO 80517Off Market
- $812,500-- bd-- ba-- sqft1775 Wildfire Rd, Estes Park, CO 80517Off Market
A local agent can set up tours, give advice and negotiate with sellers.
Similar homes
- $399,0002 bd2 ba875 sqft506 Grand Estates Dr #E, Estes Park, CO 80517For Sale
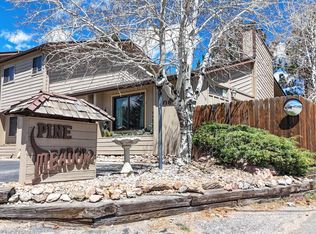
 MLS ID #1065224, Dan Derman, Keller Williams Top of the Rockies Estes Park. IRES as distributed by MLS GRID
 - $499,0003 bd3 ba1.6k sqft861 Crabapple Ln, Estes Park, CO 80517For Sale
 MLS ID #1063168, Jeff Abel, Keller Williams Top of the Rockies Estes Park. IRES as distributed by MLS GRID
 - $480,0002 bd2 ba1.4k sqft1861 Raven Ave #B2, Estes Park, CO 80517For Sale
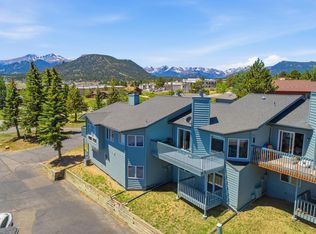 MLS ID #1061718, Sam Basel, eXp Realty - Estes Park. IRES as distributed by MLS GRID
 - $499,0003 bd1 ba1.1k sqft550 Birch Ave, Estes Park, CO 80517For Sale
 MLS ID #1065041, Abbey Pontius, Intempus Realty. IRES as distributed by MLS GRID
 - $495,0003 bd2 ba1.1k sqft1802 Wildfire Rd #204, Estes Park, CO 80517For SaleMLS ID #1055524, Kirk Fisher, RE/MAX Mountain Brokers. IRES as distributed by MLS GRID
- $529,0002 bd2 ba1.2k sqft2760 Fall River Rd #276, Estes Park, CO 80517For SaleMLS ID #1065262, Gerald D Mayo, Estes Park Team Realty. IRES as distributed by MLS GRID
- $499,0002 bd1 ba964 sqft517 Birch Ave, Estes Park, CO 80517For SaleMLS ID #1054991, Tom Thomas, First Colorado Realty. IRES as distributed by MLS GRID
- $530,0003 bd3 ba1.6k sqft880 Crabapple Ln, Estes Park, CO 80517For SaleMLS ID #1033806, Kirk Fisher, RE/MAX Mountain Brokers. IRES as distributed by MLS GRID
- $600,0003 bd2 ba1.4k sqft1550 Raven Cir #M, Estes Park, CO 80517For SaleMLS ID #1064795, Richard Burlingame, Mountain State Realty. IRES as distributed by MLS GRID
- $415,0002 bd2 ba1k sqft1700 Wildfire Rd #I-201, Estes Park, CO 80517For SaleMLS ID #1065087, Alison Gilbert, eXp Realty - Inspired Living Group. IRES as distributed by MLS GRID
- $535,0003 bd3 ba1.4k sqft1761 Wildfire Rd, Estes Park, CO 80517For SaleMLS ID #1056866, Rob Kittle, Kittle Real Estate. IRES as distributed by MLS GRID
- $399,0002 bd2 ba1k sqft1050 S Saint Vrain Ave #C-3, Estes Park, CO 80517For SaleMLS ID #1064970, Kirk Fisher, RE/MAX Mountain Brokers. IRES as distributed by MLS GRID
- $399,0002 bd1 ba875 sqft510 Grand Estates Dr #O, Estes Park, CO 80517For SaleMLS ID #1063331, Sam Basel, eXp Realty - Estes Park. IRES as distributed by MLS GRID
- $545,0002 bd2 ba1k sqft2120 Fall River Rd #C-2, Estes Park, CO 80517For SaleMLS ID #1052200, Dan Derman, Keller Williams Top of the Rockies Estes Park. IRES as distributed by MLS GRID
- $615,0002 bd1 ba1.6k sqft178 Stanley Circle Drive, Estes Park, CO 80517For Sale
 MLS ID #5388640, Shellee Scherr, Century 21 Signature Realty, Inc. REcolorado as distributed by MLS GRID
 - $410,0002 bd2 ba944 sqft1734 Wildfire Rd #204, Estes Park, CO 80517For SaleMLS ID #1057090, Ryan Leahy, RE/MAX Mountain Brokers. IRES as distributed by MLS GRID
- $424,0003 bd2 ba1k sqft652 Halbach Ln, Estes Park, CO 80517For SaleMLS ID #1057189, Mary E Murphy, First Colorado Realty. IRES as distributed by MLS GRID
- $535,0003 bd2 ba1.1k sqft1104 Willow Ct, Estes Park, CO 80517For SaleMLS ID #1029167, Alison Gilbert, eXp Realty - Inspired Living Group. IRES as distributed by MLS GRID
- $449,9003 bd2 ba1.2k sqft1010 S Saint Vrain Ave #F-5, Estes Park, CO 80517For SaleMLS ID #1058402, Becky Miller, Resident Realty. IRES as distributed by MLS GRID
- $550,0003 bd3 ba1.7k sqft1618 Continental Peaks Cir, Estes Park, CO 80517For SaleMLS ID #1062435, Kelly Bartunek, C3 Real Estate Solutions, LLC. IRES as distributed by MLS GRID
