Mountain Charm, Timeless Character & an Unbeatable Estes Park Lifestyle!
Wake up to breathtaking mountain views and embrace the peaceful rhythm of life in Estes Park. Just steps from Estes Park Lake, this inviting mountain retreat offers the perfect blend of authentic cabin character, modern comforts, and outdoor adventure.
From the moment you arrive, you'll be captivated by the extraordinary views from the spacious front deck an ideal place to enjoy your morning coffee, watch wildlife wander by, or unwind beneath Colorado's spectacular evening skies. Inside, the home is rich with warmth and personality. The charming kitchen preserves the timeless feel of a classic mountain cabin while featuring modern appliances that make everyday living effortless. A beautiful exposed brick wall adds nostalgic character and evokes the cozy charm of a simpler era. The welcoming family room is anchored by a wood-burning stove that creates the perfect gathering place after a day of hiking, fishing, or exploring Rocky Mountain National Park. This versatile room could easily be converted into a third bedroom. The spacious primary bedroom features mountain-inspired ceiling lines that create an open, inviting retreat. A clean, bright cellar provides excellent storage, workshop, or hobby space. The rare oversized heated two-car garage-a highly desirable amenity that's difficult to find in this area and perfect for storing vehicles, outdoor gear, or creating a workshop. Whether you're searching for a full-time residence, a mountain getaway, or a place to create lasting family memories, this home offers the authentic Estes Park lifestyle you've been dreaming of.
VA buyers: This property features an assumable VA loan with an approximate 4.375% interest rate. Eligible veterans may qualify to assume the existing loan, subject to lender approval and VA assumption requirements. Approximately $30,000 down may be required.
For sale
$615,000
178 Stanley Circle Drive, Estes Park, CO 80517
2beds
1,664sqft
:
Get pre-qualified$3,744/mo
Single Family Residence
Built in 1934
0.44 Acres Lot
$581,100 Zestimate®
$370/sqft
$-- HOA
What's special
- 6 days |
- 524 |
- 25 |
Zillow last checked:
Listing updated:
Listed by:
Shellee Scherr 720-495-4846 shellee@srthomes.com,
Century 21 Signature Realty, Inc
Source: REcolorado as distributed by MLS GRID,MLS#: 5388640
Facts & features
Interior
Bedrooms & bathrooms
- Bedrooms: 2
- Bathrooms: 1
- Full bathrooms: 1
- Main level bathrooms: 1
- Main level bedrooms: 2
Bedroom
- Description: Nice Size With Great Lines
- Features: Primary Suite
- Level: Main
- Area: 216 Square Feet
- Dimensions: 12 x 18
Bedroom
- Description: Perfect Size Secondary Bedroom
- Level: Main
- Area: 144 Square Feet
- Dimensions: 9 x 16
Bathroom
- Description: Nicely Remodeled
- Level: Main
Dining room
- Description: Large Dining Room Or Living Room Beautiful Views
- Level: Main
- Area: 216 Square Feet
- Dimensions: 12 x 18
Dining room
- Description: Charming Eating Space Nook
- Level: Main
- Area: 81 Square Feet
- Dimensions: 9 x 9
Family room
- Description: Family Room Or Den Or Makeshift Bedroom With Wood Burning Stove
- Level: Main
- Area: 240 Square Feet
- Dimensions: 12 x 20
Kitchen
- Description: Recently Remodeled And Beautiful Hardwood Floors
- Level: Main
- Area: 120 Square Feet
- Dimensions: 10 x 12
Laundry
- Description: Washer And Dryer Stay
- Level: Main
- Area: 45 Square Feet
- Dimensions: 5 x 9
Utility room
- Description: Very Clean Cellar Style Basement Storage Where You Can Walk And Cement Floors
- Level: Basement
Heating
- Forced Air
Cooling
- None
Appliances
- Included: Dishwasher, Dryer, Gas Water Heater, Microwave, Oven, Range Hood, Refrigerator, Washer
Features
- Eat-in Kitchen, Entrance Foyer, No Stairs, Open Floorplan
- Flooring: Carpet, Wood
- Basement: Cellar
- Number of fireplaces: 1
- Fireplace features: Insert, Wood Burning Stove
Interior area
- Total structure area: 1,664
- Total interior livable area: 1,664 sqft
- Finished area above ground: 1,334
- Finished area below ground: 0
Property
Parking
- Total spaces: 2
- Parking features: Concrete, Exterior Access Door, Heated Garage, Oversized
- Garage spaces: 2
Features
- Levels: One
- Stories: 1
- Patio & porch: Deck, Front Porch
- Fencing: Full
Lot
- Size: 0.44 Acres
- Features: Mountainous, Sloped
Details
- Parcel number: R0519243
- Special conditions: Standard
Construction
Type & style
- Home type: SingleFamily
- Property subtype: Single Family Residence
Materials
- Frame
- Roof: Composition
Condition
- Updated/Remodeled
- Year built: 1934
Details
- Builder model: Mountain Home
Utilities & green energy
- Electric: 220 Volts in Garage
- Sewer: Public Sewer
- Water: Public
Community & HOA
Community
- Subdivision: Little Prospect Mountain
HOA
- Has HOA: No
Location
- Region: Estes Park
Financial & listing details
- Price per square foot: $370/sqft
- Tax assessed value: $548,900
- Annual tax amount: $2,638
- Date on market: 7/23/2026
- Listing terms: Cash,Conventional,FHA,Assumable,USDA Loan,VA Loan
- Exclusions: None
- Ownership: Individual
- Road surface type: Paved
Estimated market value
$581,100
$552,000 - $610,000
$3,112/mo
Price history
| Date | Event | Price |
|---|---|---|
| 7/23/2026 | Listed for sale | $615,000-1.6%$370/sqft |
Source:  REcolorado as distributed by MLS GRID #5388640 Report a problem REcolorado as distributed by MLS GRID #5388640 Report a problem | ||
| 9/22/2025 | Listing removed | $625,000$376/sqft |
Source:  IRES as distributed by MLS GRID #1032061 Report a problem IRES as distributed by MLS GRID #1032061 Report a problem | ||
| 6/16/2025 | Price change | $625,000-1.6%$376/sqft |
Source: IRES as distributed by MLS GRID #1032061 Report a problem | ||
| 4/24/2025 | Listed for sale | $635,000-0.6%$382/sqft |
Source: IRES as distributed by MLS GRID #1032061 Report a problem | ||
| 3/11/2022 | Sold | $639,000$384/sqft |
Source: IRES as distributed by MLS GRID #960684 Report a problem | ||
Public tax history
| Year | Property taxes | Tax assessment |
|---|---|---|
| 2025 | $2,638 -4.2% | $34,306 -16.9% |
| 2024 | $2,753 +9.9% | $41,272 -1% |
| 2023 | $2,504 -2.6% | $41,673 +27.1% |
| 2022 | $2,571 +4.5% | $32,790 -2.8% |
| 2021 | $2,460 +0.6% | $33,734 +5.9% |
| 2020 | $2,446 +35.8% | $31,868 -0.7% |
| 2019 | $1,802 | $32,090 +41% |
| 2018 | $1,802 | $22,766 |
| 2017 | $1,802 -0.5% | $22,766 -3.5% |
| 2016 | $1,812 +1.3% | $23,585 +0% |
| 2015 | $1,789 +2.2% | $23,580 -0.3% |
| 2014 | $1,750 | $23,660 |
| 2013 | -- | $23,660 -3.1% |
| 2012 | -- | $24,410 |
| 2011 | -- | $24,410 +12.6% |
| 2010 | -- | $21,670 |
| 2009 | -- | $21,670 +19.5% |
| 2008 | -- | $18,140 |
| 2007 | -- | $18,140 -3.7% |
| 2006 | -- | $18,840 |
| 2005 | -- | $18,840 +27.3% |
| 2004 | -- | $14,800 -13.5% |
| 2002 | -- | $17,100 |
| 2001 | -- | $17,100 |
Find assessor info on the county website
Monthly payment
Est. payment
Payment breakdown
Explore the cost of this home by adjusting the details. Changes won't be saved.Climate risks
Neighborhood: 80517
Nearby schools
GreatSchools rating
- 4/10Estes Park K-5 SchoolGrades: PK-5Distance: 0.9 mi
- 6/10Estes Park Middle SchoolGrades: 6-8Distance: 0.9 mi
- 4/10Estes Park High SchoolGrades: 9-12Distance: 0.9 mi
Schools provided by the listing agent
- Elementary: Estes Park
- Middle: Estes Park
- High: Estes Park
- District: Estes Park R-3
Source: REcolorado as distributed by MLS GRID. This data may not be complete. We recommend contacting the local school district to confirm school assignments for this home.
- $622,1002 bd1 ba1.2k sqft680 Highland Ln, Estes Park, CO 80517Off Market
- $554,0002 bd1 ba1.2k sqft700 Highland Ln, Estes Park, CO 80517Off Market
- $750,0003 bd2 ba1.7k sqft650 Highland Ln, Estes Park, CO 80517Sold

- $510,6001 bd1 ba2k sqft179 Stanley Circle Dr, Estes Park, CO 80517Off Market
- $536,2002 bd2 ba960 sqft176 Stanley Circle Dr, Estes Park, CO 80517Off Market
- $702,3004 bd1 ba1.4k sqft651 Highland Ln, Estes Park, CO 80517Off Market
- $447,9002 bd1 ba664 sqft175 Stanley Circle Dr, Estes Park, CO 80517Off Market
- $981,6003 bd2 ba2.6k sqft120 Stanley Circle Dr, Estes Park, CO 80517Off Market
A local agent can set up tours, give advice and negotiate with sellers.
Similar homes
- $798,5002 bd2 ba1.7k sqft2340 Eagle Cliff Rd, Estes Park, CO 80517For Sale
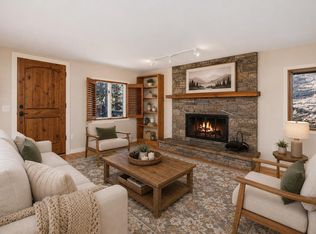
 MLS ID #1065287, Seth Hanson, Group Harmony. IRES as distributed by MLS GRID
 - $745,0003 bd2 ba1.8k sqft280 Old Man Mountain Ln, Estes Park, CO 80517For Sale
 MLS ID #1064964, Joana Nubine, Allstate Realty Group, Inc. IRES as distributed by MLS GRID
 - $624,9002 bd2 ba1.2k sqft704 Birdie Ln, Estes Park, CO 80517For Sale
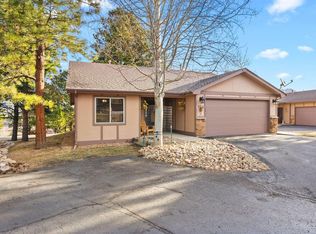 MLS ID #1062012, Todd Crosbie, LIV Sotheby's Intl Realty. IRES as distributed by MLS GRID
 - $689,0002 bd2 ba1.7k sqft836 Vista Ln, Estes Park, CO 80517For Sale
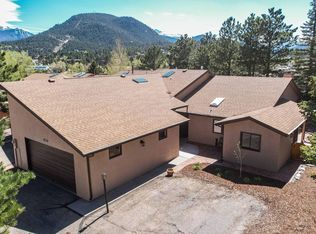 MLS ID #1058362, Amber Chapman, Yellow Dog Group Real Estate. IRES as distributed by MLS GRID
 - $550,0002 bd2 ba2k sqft108 Meadowview Dr, Estes Park, CO 80517For SaleMLS ID #1058127, Deb Youngbluth, Real. IRES as distributed by MLS GRID
- $700,0003 bd3 ba1.7k sqft1731 High Dr, Estes Park, CO 80517For SaleMLS ID #1060175, Scott K Thompson, Keller Williams Top of the Rockies Estes Park. IRES as distributed by MLS GRID
- $680,0003 bd2 ba1.6k sqft1032 Tranquil Ln, Estes Park, CO 80517For SaleMLS ID #1061638, Maria Gomez, RE/MAX Mountain Brokers. IRES as distributed by MLS GRID
- $639,0003 bd3 ba1.4k sqft640 Macgregor Ave #8, Estes Park, CO 80517For SaleMLS ID #1062008, Jeff Abel, Keller Williams Top of the Rockies Estes Park. IRES as distributed by MLS GRID
- $769,0002 bd2 ba2.2k sqft636 Steamer Dr, Estes Park, CO 80517For SaleMLS ID #1063431, Trisha Wills, Mountain Paradise RE Inc. IRES as distributed by MLS GRID
- $625,0003 bd3 ba1.8k sqft1728 Continental Peaks Cir, Estes Park, CO 80517For SaleMLS ID #1064867, Rena Wallingford, Coldwell Banker Realty-NOCO. IRES as distributed by MLS GRID
- $539,0002 bd2 ba872 sqft2709 Sunrise Ct, Estes Park, CO 80517For SaleMLS ID #1062723, Tom Thomas, First Colorado Realty. IRES as distributed by MLS GRID
- $789,0004 bd3 ba1.8k sqft1013 Lexington Ln, Estes Park, CO 80517For SaleMLS ID #1061789, Dan Derman, Keller Williams Top of the Rockies Estes Park. IRES as distributed by MLS GRID
- $725,0002 bd2 ba1k sqft1637 Black Squirrel Dr, Estes Park, CO 80517For SaleMLS ID #1059338, Trisha Wills, Mountain Paradise RE Inc. IRES as distributed by MLS GRID
- $625,0003 bd3 ba1.6k sqft1515 Raven Ct #H, Estes Park, CO 80517For SaleMLS ID #1058985, Eric Hansen, Group Mulberry. IRES as distributed by MLS GRID
- $739,0004 bd3 ba1.9k sqft1331 Willow Ln, Estes Park, CO 80517For SaleMLS ID #1054689, Sam Basel, eXp Realty - Estes Park. IRES as distributed by MLS GRID
- $775,0003 bd2 ba1.8k sqft260 Big Horn Dr, Estes Park, CO 80517For SaleMLS ID #1059960, Kirk Fisher, RE/MAX Mountain Brokers. IRES as distributed by MLS GRID
- $749,5002 bd3 ba2k sqft602 MacGregor Ave #12, Estes Park, CO 80517For SaleMLS ID #1063269, Trish Ronan, RE/MAX Mountain Brokers. IRES as distributed by MLS GRID
- $544,9002 bd2 ba1.7k sqft582 Meadowview Dr, Estes Park, CO 80517For SaleMLS ID #1049017, Bret Freedman, Estes Park Home Finders. IRES as distributed by MLS GRID
- $749,9503 bd2 ba1.9k sqft1141 Wallace Ln, Estes Park, CO 80517For SaleMLS ID #1037624, Kirk Fisher, RE/MAX Mountain Brokers. IRES as distributed by MLS GRID
- $629,0003 bd3 ba1.5k sqft316 Big Horn Dr, Estes Park, CO 80517For SaleMLS ID #1051490, Aaron Busche, Keller Williams Top of the Rockies Estes Park. IRES as distributed by MLS GRID
