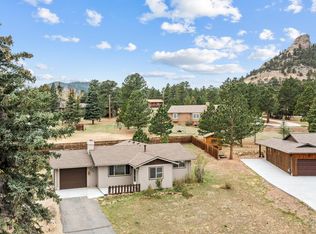
SELLER OFFERING CONCESSION FOR INTEREST RATE BUY-DOWN. Tranquil Lane says it all. Single level upgraded light-filled home w/ living areas, open floor plan, stunning hardwood floors, beautiful great room with cut stone fireplace, situated in a quiet neighborhood close to everything in Estes Park. The primary ensuite bedroom is on one side of the house offering peace & privacy. Kitchen has ample counter, prep and storage space. Serene outdoor spaces w/ a covered patio. Quiet cul-de-sac location close to recreation center, hospital, downtown & golf course.
For sale
Price cut: $15K (8/6)
$665,000
1032 Tranquil Ln, Estes Park, CO 80517
3beds
1,628sqft
:
Get pre-qualified$4,049/mo
Single Family Residence
Built in 1974
0.28 Acres Lot
$651,800 Zestimate®
$408/sqft
$-- HOA
What's special
Stunning hardwood floorsQuiet cul-de-sac location
- 59 days |
- 1,541 |
- 81 |
Zillow last checked:
Listing updated:
Listed by:
Maria Gomez 970-213-9479,
RE/MAX Mountain Brokers,
Javier Gomez 970-213-8692,
RE/MAX Mountain Brokers
Source: IRES as distributed by MLS GRID,MLS#: 1061638
Facts & features
Interior
Bedrooms & bathrooms
- Bedrooms: 3
- Bathrooms: 2
- Full bathrooms: 2
- Main level bathrooms: 2
Primary bedroom
- Description: Hardwood
- Features: Full Primary Bath
- Level: Main
- Area: 130 Square Feet
- Dimensions: 13 x 10
Bedroom 2
- Description: Hardwood
- Level: Main
- Area: 130 Square Feet
- Dimensions: 10 x 13
Bedroom 3
- Description: Hardwood
- Level: Main
- Area: 130 Square Feet
- Dimensions: 10 x 13
Dining room
- Description: Hardwood
- Level: Main
- Area: 156 Square Feet
- Dimensions: 12 x 13
Kitchen
- Description: Hardwood
- Level: Main
- Area: 300 Square Feet
- Dimensions: 12 x 25
Laundry
- Description: Hardwood
- Level: Main
- Area: 24 Square Feet
- Dimensions: 6 x 4
Living room
- Description: Hardwood
- Level: Main
- Area: 325 Square Feet
- Dimensions: 13 x 25
Heating
- Baseboard, Wood Stove
Appliances
- Included: Gas Range, Dishwasher, Refrigerator, Washer, Dryer, Disposal
- Laundry: Washer/Dryer Hookup
Features
- Eat-in Kitchen, Separate Dining Room, Open Floorplan, Walk-In Closet(s)
- Flooring: Wood
- Windows: Window Coverings, Wood Frames
- Basement: None,Crawl Space,Built-In Radon
- Has fireplace: Yes
- Fireplace features: Insert, Living Room
Interior area
- Total structure area: 1,628
- Total interior livable area: 1,628 sqft
- Finished area above ground: 1,628
Property
Parking
- Total spaces: 1
- Parking features: Garage Door Opener, RV Access/Parking, Attached
- Attached garage spaces: 1
- Details: Attached
Accessibility
- Accessibility features: Level Lot, Accessible Hallway(s), No Stairs, Main Floor Bath, Accessible Bedroom, Main Level Laundry
Features
- Levels: One
- Stories: 1
- Patio & porch: Patio, Deck
- Fencing: Partial,Wood
- Has view: Yes
- View description: Hills
Lot
- Size: 0.28 Acres
- Features: Deciduous Trees, Native Plants, Level, City Limits, Paved, Gutters, Street Light, Fire Hydrant within 500 Feet
Details
- Additional structures: Storage, Outbuilding
- Parcel number: R0545198
- Zoning: Res
- Special conditions: Private Owner
Construction
Type & style
- Home type: SingleFamily
- Architectural style: Cottage
- Property subtype: Single Family Residence
Materials
- Wood Siding
- Roof: Composition
Condition
- New construction: No
- Year built: 1974
Details
- Builder model: Remodeled in 2016
Utilities & green energy
- Electric: Town of Estes
- Gas: Xcel
- Sewer: Public Sewer
- Water: City
- Utilities for property: Natural Gas Available, Electricity Available
Green energy
- Energy efficient items: Windows, High Efficiency Furnace
Community & HOA
Community
- Security: Fire Alarm
- Subdivision: Tranquil Vail
HOA
- Has HOA: No
Location
- Region: Estes Park
Financial & listing details
- Price per square foot: $408/sqft
- Tax assessed value: $602,800
- Annual tax amount: $2,897
- Date on market: 6/12/2026
- Listing terms: Cash,Conventional,FHA,VA Loan
- Exclusions: Seller's personal possessions
- Electric utility on property: Yes
- Road surface type: Asphalt
Estimated market value
$651,800
$619,000 - $684,000
$2,912/mo
Price history
| Date | Event | Price |
|---|---|---|
| 8/6/2026 | Price change | $665,000-2.2%$408/sqft |
Source:  IRES as distributed by MLS GRID #1061638 Report a problem IRES as distributed by MLS GRID #1061638 Report a problem | ||
| 6/30/2026 | Listed for sale | $680,000$418/sqft |
Source:  REcolorado as distributed by MLS GRID #IR1061638 Report a problem REcolorado as distributed by MLS GRID #IR1061638 Report a problem | ||
| 6/16/2026 | Pending sale | $680,000$418/sqft |
Source: REcolorado as distributed by MLS GRID #IR1061638 Report a problem | ||
| 6/12/2026 | Listed for sale | $680,000+46.6%$418/sqft |
Source: IRES as distributed by MLS GRID #1061638 Report a problem | ||
| 7/2/2020 | Listing removed | $464,000$285/sqft |
Source: Coldwell Banker Residential 14 #7460561 Report a problem | ||
| 7/1/2020 | Listed for sale | $464,000-0.4%$285/sqft |
Source: Coldwell Banker Residential 14 #7460561 Report a problem | ||
| 6/30/2020 | Sold | $466,000+0.4%$286/sqft |
Source: IRES as distributed by MLS GRID #908519 Report a problem | ||
| 5/15/2020 | Pending sale | $464,000$285/sqft |
Source: Coldwell Banker Res-CanyonBlvd #908519 Report a problem | ||
| 5/4/2020 | Price change | $464,000-1.1%$285/sqft |
Source: Coldwell Banker Residential Brokerage - Boulder #908519 Report a problem | ||
| 4/6/2020 | Listed for sale | $469,000+10.9%$288/sqft |
Source: Coldwell Banker Res-CanyonBlvd #908519 Report a problem | ||
| 6/16/2017 | Sold | $423,000$260/sqft |
Source: IRES as distributed by MLS GRID #818955 Report a problem | ||
| 5/4/2017 | Listed for sale | $423,000+29%$260/sqft |
Source: New Roots Real Estate #818955 Report a problem | ||
| 11/28/2007 | Sold | $328,000$201/sqft |
Source: Public Record Report a problem | ||
Public tax history
| Year | Property taxes | Tax assessment |
|---|---|---|
| 2025 | $2,897 -0.3% | $37,676 -13.1% |
| 2024 | $2,904 +17.2% | $43,336 -1% |
| 2023 | $2,477 -2.6% | $43,756 +34.9% |
| 2022 | $2,543 | $32,436 |
Find assessor info on the county website
Monthly payment
Est. payment
Payment breakdown
Explore the cost of this home by adjusting the details. Changes won't be saved.Climate risks
Neighborhood: 80517
Nearby schools
GreatSchools rating
- 4/10Estes Park K-5 SchoolGrades: PK-5Distance: 1 mi
- 6/10Estes Park Middle SchoolGrades: 6-8Distance: 1.1 mi
- 4/10Estes Park High SchoolGrades: 9-12Distance: 1.1 mi
Schools provided by the listing agent
- Elementary: Estes Park
- Middle: Estes Park
- High: Estes Park
Source: IRES as distributed by MLS GRID. This data may not be complete. We recommend contacting the local school district to confirm school assignments for this home.
- $618,0003 bd2 ba1.5k sqft1036 Tranquil Ln, Estes Park, CO 80517Sold
- $745,8003 bd1 ba2k sqft1028 Tranquil Ln, Estes Park, CO 80517Off Market
- $894,2003 bd2 ba2.5k sqft1500 Axminster Ln, Estes Park, CO 80517Off Market
- $623,7003 bd2 ba1.7k sqft1047 Tranquil Ln, Estes Park, CO 80517Off Market

- $701,1003 bd2 ba1.8k sqft1046 Tranquil Ln, Estes Park, CO 80517Off Market
- $1,162,0004 bd3 ba2.6k sqft1450 Axminster Ln, Estes Park, CO 80517Off Market
- $462,9002 bd1 ba1.3k sqft1555 S Saint Vrain Ave, Estes Park, CO 80517Off Market
- $715,1003 bd2 ba2.5k sqft1045 Tranquil Ln, Estes Park, CO 80517Off Market
A local agent can set up tours, give advice and negotiate with sellers.
Similar homes
- $699,5004 bd2 ba1.5k sqft920 Morgan St, Estes Park, CO 80517For Sale

 MLS ID #1065656, Christian J. Collinet, First Colorado Realty. IRES as distributed by MLS GRID
 - $635,0002 bd2 ba1.4k sqft1817 Ranch Cir, Estes Park, CO 80517For Sale
 MLS ID #1062806, Tom Thomas, First Colorado Realty. IRES as distributed by MLS GRID
 - $654,0003 bd2 ba1.1k sqft199 Pinyon Trl, Estes Park, CO 80517New Construction
 MLS ID #1062761, Michael Richardson, Richardson Team Realty. IRES as distributed by MLS GRID
 - $739,0004 bd3 ba1.9k sqft1331 Willow Ln, Estes Park, CO 80517For Sale
 MLS ID #1054689, Sam Basel, eXp Realty - Estes Park. IRES as distributed by MLS GRID
 - $799,9003 bd3 ba2.2k sqft2607 Wildwood Dr, Estes Park, CO 80517For SaleMLS ID #1064209, Amy Stevens, Kentwood RE Northern Prop Llc. IRES as distributed by MLS GRID
- $774,9003 bd3 ba2.3k sqft900 Scott Ave, Estes Park, CO 80517For SaleMLS ID #1059855, Renee Hodgden, RE/MAX Mountain Brokers. IRES as distributed by MLS GRID
- $789,0004 bd3 ba1.8k sqft1013 Lexington Ln, Estes Park, CO 80517For SaleMLS ID #1061789, Dan Derman, Keller Williams Top of the Rockies Estes Park. IRES as distributed by MLS GRID
- $695,0003 bd1 ba1.2k sqft1062 Ramshorn Rd, Estes Park, CO 80517For SaleMLS ID #1061793, Christian J. Collinet, First Colorado Realty. IRES as distributed by MLS GRID
- $745,0003 bd2 ba1.8k sqft280 Old Man Mountain Ln, Estes Park, CO 80517For SaleMLS ID #1064964, Joana Nubine, Allstate Realty Group, Inc. IRES as distributed by MLS GRID
- $732,0003 bd1 ba1.3k sqft2010 Marys Lake Rd, Estes Park, CO 80517Off Market
- $719,0003 bd3 ba2.3k sqft1431 S Saint Vrain Ave #B, Estes Park, CO 80517For SaleMLS ID #1055281, Mary E Murphy, First Colorado Realty. IRES as distributed by MLS GRID
- $624,9002 bd2 ba1.2k sqft704 Birdie Ln, Estes Park, CO 80517For SaleMLS ID #1062012, Todd Crosbie, LIV Sotheby's Intl Realty. IRES as distributed by MLS GRID
- $615,0002 bd2 ba2.2k sqft1211 Glacier View Ln, Estes Park, CO 80517For SaleMLS ID #1055662, Michael Richardson, Richardson Team Realty. IRES as distributed by MLS GRID
- $539,0002 bd2 ba872 sqft2709 Sunrise Ct, Estes Park, CO 80517For SaleMLS ID #1062723, Tom Thomas, First Colorado Realty. IRES as distributed by MLS GRID
- $747,5003 bd2 ba1.7k sqft680 Cedar Ridge Cir, Estes Park, CO 80517For SaleMLS ID #1065478, Tom Thomas, First Colorado Realty. IRES as distributed by MLS GRID
- $535,0003 bd2 ba1.1k sqft1104 Willow Ct, Estes Park, CO 80517For SaleMLS ID #1029167, Alison Gilbert, eXp Realty - Inspired Living Group. IRES as distributed by MLS GRID
- $725,0002 bd2 ba1k sqft1637 Black Squirrel Dr, Estes Park, CO 80517For SaleMLS ID #1059338, Trisha Wills, Mountain Paradise RE Inc. IRES as distributed by MLS GRID
- $639,0003 bd3 ba1.4k sqft640 Macgregor Ave #8, Estes Park, CO 80517For SaleMLS ID #1062008, Jeff Abel, Keller Williams Top of the Rockies Estes Park. IRES as distributed by MLS GRID
- $749,9503 bd2 ba1.9k sqft1141 Wallace Ln, Estes Park, CO 80517For SaleMLS ID #1037624, Kirk Fisher, RE/MAX Mountain Brokers. IRES as distributed by MLS GRID
- $550,0002 bd2 ba2k sqft108 Meadowview Dr, Estes Park, CO 80517For SaleMLS ID #1058127, Deb Youngbluth, Real. IRES as distributed by MLS GRID
