Welcome to this re-imagined mountain home, now ready for immediate enjoyment... Step inside to a gorgeous new greatroom, anchored by a native stone wood-burning fireplace, all new flooring, lighting, granite counters, stainless appliances and lots of kitchen storage. Two main level bedrooms and a full bath, plus two more bedrooms and 2nd full bath upstairs, providing room for home office & hobbies or a houseful of friends & family. Quiet part of Estes Park, but convenient to shopping, schools, Rec Center, Bike trails and more. Detached garage with shop and wonderfully private back patio complete the package. This home is being offered ready to go, with NEW flooring, NEW lighting, NEW interior paint, NEW appliances, NEW 200amp electric panel, NEW high efficiency furnace, NEW fencing, NEW firewise landscaping and NEW recycled asphalt driveway. A beautiful 'new' home, attractively priced at $699,500!
For sale
$699,500
920 Morgan St, Estes Park, CO 80517
4beds
1,579sqft
Single Family Residence
Built in 1966
0.35 Acres Lot
$-- Zestimate®
$443/sqft
$-- HOA
What's special
- 37 days
- 1,175
- 52
Likely to sell faster than
Zillow last checked:
Listing updated:
Listed by:
Christian J. Collinet 970-586-3333,
First Colorado Realty
Source: IRES as distributed by MLS GRID,MLS#: 1065656
Facts & features
Interior
Bedrooms & bathrooms
- Bedrooms: 4
- Bathrooms: 2
- Full bathrooms: 2
- Main level bathrooms: 1
Primary bedroom
- Description: Carpet
- Features: Shared Primary Bath, Full Primary Bath
- Level: Main
- Area: 210 Square Feet
- Dimensions: 14 x 15
Bedroom 2
- Description: Carpet
- Level: Main
- Area: 120 Square Feet
- Dimensions: 10 x 12
Bedroom 3
- Description: Carpet
- Level: Upper
- Area: 196 Square Feet
- Dimensions: 14 x 14
Bedroom 4
- Description: Carpet
- Level: Upper
- Area: 168 Square Feet
- Dimensions: 12 x 14
Kitchen
- Description: Wood
- Level: Main
- Area: 266 Square Feet
- Dimensions: 14 x 19
Laundry
- Description: Wood
- Level: Main
- Area: 24 Square Feet
- Dimensions: 3 x 8
Living room
- Description: Carpet
- Level: Main
- Area: 342 Square Feet
- Dimensions: 18 x 19
Heating
- Forced Air
Appliances
- Included: Electric Range, Dishwasher, Refrigerator, Microwave, Disposal
- Laundry: Washer/Dryer Hookup
Features
- Eat-in Kitchen, Open Floorplan, Workshop, Natural Woodwork, Split Bedroom Plan
- Flooring: Wood
- Basement: Crawl Space
- Has fireplace: Yes
- Fireplace features: Great Room
Interior area
- Total structure area: 1,579
- Total interior livable area: 1,579 sqft
- Finished area above ground: 1,579
Video & virtual tour
Property
Parking
- Total spaces: 1
- Parking features: RV Access/Parking, Detached, Oversized
- Garage spaces: 1
- Details: Detached
Accessibility
- Accessibility features: Level Lot, Level Drive, Low Carpet, Main Floor Bath, Accessible Bedroom, Main Level Laundry
Features
- Levels: Two
- Stories: 2
- Patio & porch: Patio
- Fencing: Partial,Wood
Lot
- Size: 0.35 Acres
- Features: Wooded, Evergreen Trees, Deciduous Trees, Native Plants, Level, City Limits, Paved, Fire Hydrant within 500 Feet
Details
- Additional structures: Outbuilding
- Parcel number: R0537829
- Zoning: E
- Special conditions: Private Owner
Construction
Type & style
- Home type: SingleFamily
- Architectural style: Contemporary
- Property subtype: Single Family Residence
Materials
- Frame, Wood Siding, Painted/Stained, Concrete
- Roof: Composition
Condition
- New construction: No
- Year built: 1966
Details
- Builder model: 4 bedroom home
Utilities & green energy
- Electric: Town Of EP
- Gas: Xcel Energy
- Sewer: Public Sewer
- Water: City
- Utilities for property: Natural Gas Available, Electricity Available, Cable Available, Satellite Avail, High Speed Avail
Green energy
- Energy efficient items: Southern Exposure, Windows, High Efficiency Furnace
Community & HOA
Community
- Security: Fire Alarm
- Subdivision: Fort Morgan Colony Add
HOA
- Has HOA: No
Location
- Region: Estes Park
Financial & listing details
- Price per square foot: $443/sqft
- Tax assessed value: $607,300
- Annual tax amount: $2,918
- Date on market: 8/3/2026
- Listing terms: Cash,Conventional,FHA,VA Loan,1031 Exchange
- Exclusions: seller's personal possessions
- Electric utility on property: Yes
- Road surface type: Asphalt
Estimated market value
Not available
Estimated sales range
Not available
Not available
Price history
| Date | Event | Price |
|---|---|---|
| 8/3/2026 | Listed for sale | $699,500+279.1%$443/sqft |
Source:  REcolorado as distributed by MLS GRID #IR1065656 Report a problem REcolorado as distributed by MLS GRID #IR1065656 Report a problem | ||
| 11/9/1998 | Sold | $184,500$117/sqft |
Source: Public Record Report a problem | ||
Public tax history
| Year | Property taxes | Tax assessment |
|---|---|---|
| 2025 | $2,918 +9.3% | $37,956 -5.4% |
| 2024 | $2,670 +12.4% | $40,140 -1% |
| 2023 | $2,376 -2.6% | $40,529 +30.3% |
| 2022 | $2,440 +49.8% | $31,115 -2.8% |
| 2021 | $1,628 +0.6% | $32,011 +51.8% |
| 2020 | $1,619 -6.6% | $21,093 -0.7% |
| 2019 | $1,733 | $21,240 -3% |
| 2018 | $1,733 | $21,895 |
| 2017 | $1,733 -0.5% | $21,895 -8.8% |
| 2016 | $1,742 -4.3% | $24,007 +0% |
| 2015 | $1,821 +18.4% | $24,000 +15.4% |
| 2014 | $1,538 | $20,800 |
| 2013 | -- | $20,800 +7.4% |
| 2012 | -- | $19,360 |
| 2011 | -- | $19,360 -8% |
| 2010 | -- | $21,040 |
| 2009 | -- | $21,040 |
| 2008 | -- | $21,040 -9.8% |
| 2007 | -- | $23,330 +31.8% |
| 2006 | -- | $17,700 |
| 2005 | -- | $17,700 -0.7% |
| 2004 | -- | $17,820 -10.9% |
| 2002 | -- | $19,990 |
| 2001 | -- | $19,990 |
Find assessor info on the county website
Monthly payment
Est. payment
Payment breakdown
Explore the cost of this home by adjusting the details. Changes won't be saved.Climate risks
Neighborhood: 80517
Nearby schools
Schools provided by the listing agent
- Elementary: Estes Park
- Middle: Estes Park
- High: Estes Park
Source: IRES as distributed by MLS GRID. This data may not be complete. We recommend contacting the local school district to confirm school assignments for this home.
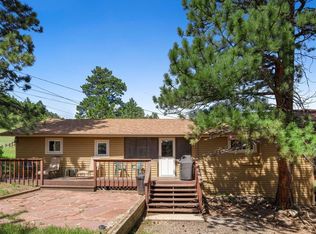
Similar homes
- $675,0003 bd2 ba1.7k sqft1047 Tranquil Ln, Estes Park, CO 80517For Sale

 MLS ID #1067474, Kirk Fisher, RE/MAX Mountain Brokers. IRES as distributed by MLS GRID
 - $699,0004 bd3 ba1.9k sqft1331 Willow Ln, Estes Park, CO 80517For Sale
 MLS ID #1054689, Sam Basel, eXp Realty - Estes Park. IRES as distributed by MLS GRID
 - $699,0003 bd2 ba1.7k sqft677 Cedar Ridge Cir, Estes Park, CO 80517For Sale
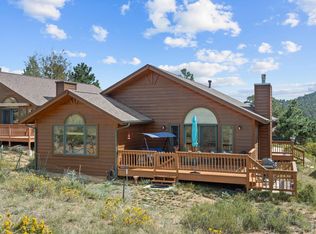 MLS ID #1067479, Tom Thomas, First Colorado Realty. IRES as distributed by MLS GRID
 - $745,0003 bd2 ba1.8k sqft280 Old Man Mountain Ln, Estes Park, CO 80517For Sale
 MLS ID #1064964, Joana Nubine, Allstate Realty Group, Inc. IRES as distributed by MLS GRID
 - $698,5002 bd2 ba1.7k sqft2340 Eagle Cliff Rd, Estes Park, CO 80517For SaleMLS ID #1065287, Seth Hanson, Group Harmony. IRES as distributed by MLS GRID
- $640,0003 bd2 ba1.1k sqft199 Pinyon Trl, Estes Park, CO 80517New ConstructionMLS ID #1062761, Michael Richardson, Richardson Team Realty. IRES as distributed by MLS GRID
- $705,0003 bd2 ba1.7k sqft680 Cedar Ridge Cir, Estes Park, CO 80517For SaleMLS ID #1065478, Tom Thomas, First Colorado Realty. IRES as distributed by MLS GRID
- $615,0002 bd2 ba1.4k sqft1817 Ranch Cir, Estes Park, CO 80517For SaleMLS ID #1062806, Tom Thomas, First Colorado Realty. IRES as distributed by MLS GRID
- $695,0003 bd3 ba1.7k sqft1731 High Dr, Estes Park, CO 80517For SaleMLS ID #1060175, Scott K Thompson, Keller Williams Top of the Rockies Estes Park. IRES as distributed by MLS GRID
- $615,0002 bd1 ba1.6k sqft178 Stanley Circle Drive, Estes Park, CO 80517For Sale
 MLS ID #5388640, Shellee Scherr, Century 21 Signature Realty, Inc. REcolorado as distributed by MLS GRID
 - $725,0002 bd2 ba1k sqft1637 Black Squirrel Dr, Estes Park, CO 80517For SaleMLS ID #1059338, Trisha Wills, Mountain Paradise RE Inc. IRES as distributed by MLS GRID
- $749,9503 bd2 ba1.9k sqft1141 Wallace Ln, Estes Park, CO 80517For SaleMLS ID #1037624, Kirk Fisher, RE/MAX Mountain Brokers. IRES as distributed by MLS GRID
- $475,0003 bd1 ba1.1k sqft550 Birch Ave, Estes Park, CO 80517For SaleMLS ID #1065041, Abbey Pontius, Intempus Realty. IRES as distributed by MLS GRID
- $874,0003 bd2 ba1.8k sqft817 Big Horn Drive, Estes Park, CO 80517For SaleMLS ID #9424587, Trelora Realty Team, Trelora Realty, Inc.. REcolorado as distributed by MLS GRID
- $719,0003 bd3 ba2.3k sqft1431 S Saint Vrain Ave #B, Estes Park, CO 80517For SaleMLS ID #1055281, Mary E Murphy, First Colorado Realty. IRES as distributed by MLS GRID
- $470,0003 bd1 ba982 sqft435 Columbine Ave, Estes Park, CO 80517For SaleMLS ID #1065766, Davis Van Tilburg, Find Colorado Real Estate. IRES as distributed by MLS GRID
- $720,0003 bd2 ba1.4k sqft148 Big Pine Ln, Drake, CO 80515For SaleMLS ID #1061934, Danielle Marcus, RE/MAX Professionals Ken Caryl. IRES as distributed by MLS GRID
- $594,0002 bd2 ba1.6k sqft1449 Matthew Cir, Estes Park, CO 80517For SaleMLS ID #1057421, Marie Edwards, Coldwell Banker Estes Village Properties. IRES as distributed by MLS GRID
- $540,0002 bd2 ba2k sqft108 Meadowview Dr, Estes Park, CO 80517For SaleMLS ID #1058127, Deb Youngbluth, Real. IRES as distributed by MLS GRID
- $639,0003 bd3 ba1.4k sqft640 Macgregor Ave #8, Estes Park, CO 80517For SaleMLS ID #1062008, Jeff Abel, Keller Williams Top of the Rockies Estes Park. IRES as distributed by MLS GRID
