There's a point where you stop looking for a project... and start looking for a place you can actually enjoy from day one. At 1331 Willow Lane, that shift feels easy. Set on nearly a full acre of trees on the east side of Estes Park, this home gives you space, privacy, and quick access to everything that makes living here so enjoyable. Morning tee times at the nearby golf course, quick runs to the grocery store, lake trails in the afternoon, and easy access in and out of town without the downtown traffic. What stands out right away is how livable it feels. Not too big, not too small. A layout that allows for main-level living, with just enough separation across levels to give everyone their own space when the day winds down. The home has been completely remodeled inside and out, so instead of managing projects, you can spend your time doing what you came here for. The kitchen is new. The bathrooms are new. Finishes feel clean, modern, and ready to use. You walk in, set your things down, and you're already home. Then there's the part that pulls you outside. A huge deck with sweeping views becomes the place where mornings start with coffee and quiet, and evenings stretch a little longer as the light fades. Wildlife moves through the trees, the breeze carries through the pines, and the pace naturally slows. Inside, multiple living spaces and over 2,000 finished square feet give you room to gather, host, and reconnect, while the oversized two-car garage and storage areas make it easy to keep all your gear ready for the next outing. This is the kind of place that works just as well for a full-time move as it does for weekends that turn into something more. A home where the outdoors isn't something you visit, it becomes part of your everyday rhythm. Homes that offer this combination of location, privacy, and true move-in-ready condition don't come around often in Estes Park. And once you're here, it's easy to see why people tend to stay.
For sale
Price cut: $36K (7/2)
$739,000
1331 Willow Ln, Estes Park, CO 80517
4beds
1,968sqft
:
Get pre-qualified$4,499/mo
Single Family Residence
Built in 1971
0.96 Acres Lot
$-- Zestimate®
$376/sqft
$-- HOA
What's special
Storage areasOversized two-car garageMultiple living spaces
- 138 days |
- 837 |
- 44 |
Zillow last checked:
Listing updated:
Listed by:
Sam Basel 970-215-0759,
eXp Realty - Estes Park
Source: IRES as distributed by MLS GRID,MLS#: 1054689
Facts & features
Interior
Bedrooms & bathrooms
- Bedrooms: 4
- Bathrooms: 3
- Full bathrooms: 1
- 3/4 bathrooms: 1
- 1/2 bathrooms: 1
- Main level bathrooms: 2
Primary bedroom
- Description: Carpet
- Features: Half Primary Bath
- Level: Main
- Area: 140 Square Feet
- Dimensions: 10 x 14
Bedroom 2
- Description: Carpet
- Level: Main
- Area: 143 Square Feet
- Dimensions: 11 x 13
Bedroom 3
- Description: Carpet
- Level: Basement
- Area: 140 Square Feet
- Dimensions: 14 x 10
Bedroom 4
- Description: Carpet
- Level: Basement
- Area: 110 Square Feet
- Dimensions: 10 x 11
Dining room
- Description: Luxury Vinyl
- Level: Main
- Area: 81 Square Feet
- Dimensions: 9 x 9
Family room
- Description: Luxury Vinyl
- Level: Basement
- Area: 270 Square Feet
- Dimensions: 15 x 18
Kitchen
- Description: Luxury Vinyl
- Level: Main
- Area: 81 Square Feet
- Dimensions: 9 x 9
Laundry
- Description: Linoleum
- Level: Basement
- Area: 28 Square Feet
- Dimensions: 4 x 7
Living room
- Description: Luxury Vinyl
- Level: Main
- Area: 288 Square Feet
- Dimensions: 16 x 18
Study
- Description: Luxury Vinyl
- Level: Basement
- Area: 150 Square Feet
- Dimensions: 10 x 15
Heating
- Forced Air, 2 or more Heat Sources
Appliances
- Included: Electric Range, Dishwasher, Refrigerator, Washer, Dryer, Microwave, Disposal
- Laundry: Washer/Dryer Hookup
Features
- Eat-in Kitchen, Separate Dining Room, Open Floorplan
- Flooring: Wood
- Basement: Full,Partially Finished,Walk-Out Access
- Has fireplace: Yes
- Fireplace features: Two or More, Living Room, Family Room
Interior area
- Total structure area: 996
- Total interior livable area: 1,968 sqft
- Finished area above ground: 996
Video & virtual tour
Property
Parking
- Total spaces: 2
- Parking features: Attached, Heated Garage, Oversized
- Attached garage spaces: 2
- Details: Attached
Features
- Levels: Two
- Stories: 2
- Patio & porch: Deck
- Exterior features: Balcony
- Has view: Yes
- View description: Mountain(s), Hills
Lot
- Size: 0.96 Acres
- Features: Wooded, Evergreen Trees, Native Plants, Rolling Slope, Sloped, City Limits, Paved, Fire Hydrant within 500 Feet
Details
- Parcel number: R0545953
- Zoning: E1
- Special conditions: Private Owner
Construction
Type & style
- Home type: SingleFamily
- Property subtype: Single Family Residence
Materials
- Frame, Wood Siding
- Roof: Composition
Condition
- New construction: No
- Year built: 1971
Utilities & green energy
- Electric: Town of Estes
- Gas: Xcel Energy
- Sewer: Public Sewer
- Water: City
- Utilities for property: Natural Gas Available, Electricity Available, Satellite Avail, High Speed Avail
Community & HOA
Community
- Security: Fire Alarm
- Subdivision: Country Club Estates
HOA
- Has HOA: No
Location
- Region: Estes Park
Financial & listing details
- Price per square foot: $376/sqft
- Tax assessed value: $719,300
- Annual tax amount: $3,456
- Date on market: 3/25/2026
- Listing terms: Cash,Conventional,FHA,VA Loan
- Electric utility on property: Yes
- Road surface type: Asphalt
Estimated market value
Not available
Estimated sales range
Not available
Not available
Price history
| Date | Event | Price |
|---|---|---|
| 8/7/2026 | Listed for sale | $739,000$376/sqft |
Source:  REcolorado as distributed by MLS GRID #IR1054689 Report a problem REcolorado as distributed by MLS GRID #IR1054689 Report a problem | ||
| 8/5/2026 | Contingent | $739,000$376/sqft |
Source: eXp Realty #IR1054689 Report a problem | ||
| 8/5/2026 | Pending sale | $739,000$376/sqft |
Source: REcolorado as distributed by MLS GRID #IR1054689 Report a problem | ||
| 7/2/2026 | Price change | $739,000-4.6%$376/sqft |
Source:  IRES as distributed by MLS GRID #1054689 Report a problem IRES as distributed by MLS GRID #1054689 Report a problem | ||
| 5/25/2026 | Price change | $775,000-3%$394/sqft |
Source: IRES as distributed by MLS GRID #1054689 Report a problem | ||
| 4/19/2026 | Price change | $799,000-2.6%$406/sqft |
Source: REcolorado as distributed by MLS GRID #IR1054689 Report a problem | ||
| 3/25/2026 | Listed for sale | $820,000+40.2%$417/sqft |
Source: IRES as distributed by MLS GRID #1054689 Report a problem | ||
| 11/4/2024 | Sold | $585,000-10%$297/sqft |
Source: REcolorado as distributed by MLS GRID #IR1016798 Report a problem | ||
| 10/4/2024 | Pending sale | $649,900$330/sqft |
Source: REcolorado as distributed by MLS GRID #IR1016798 Report a problem | ||
| 9/10/2024 | Price change | $649,900-7%$330/sqft |
Source: IRES as distributed by MLS GRID #1016798 Report a problem | ||
| 8/19/2024 | Listed for sale | $699,000+99.8%$355/sqft |
Source: IRES as distributed by MLS GRID #1016798 Report a problem | ||
| 9/2/2011 | Listing removed | $349,900$178/sqft |
Source: RE/MAX Mountain Brokers #648860 Report a problem | ||
| 3/3/2011 | Listed for sale | $349,900+45.8%$178/sqft |
Source: RE/MAX Mountain Brokers #648860 Report a problem | ||
| 5/2/2001 | Sold | $240,000$122/sqft |
Source: Public Record Report a problem | ||
Public tax history
| Year | Property taxes | Tax assessment |
|---|---|---|
| 2025 | $3,456 +14% | $44,957 -13.2% |
| 2024 | $3,033 +54.9% | $51,798 -1% |
| 2023 | $1,958 -2.6% | $52,300 +60.4% |
| 2022 | $2,011 +19.5% | $32,596 -0.2% |
| 2021 | $1,683 +0.6% | $32,661 +49.8% |
| 2020 | $1,674 +9.8% | $21,808 -12.2% |
| 2019 | $1,525 | $24,826 -6.2% |
| 2018 | $1,525 | $26,467 |
| 2017 | $1,525 -0.5% | $26,467 +5.7% |
| 2016 | $1,533 +18.3% | $25,050 |
| 2015 | $1,297 +29.8% | $25,050 +16.6% |
| 2014 | $999 | $21,480 |
| 2013 | -- | $21,480 -10.8% |
| 2012 | -- | $24,090 |
| 2011 | -- | $24,090 +4.7% |
| 2010 | -- | $23,010 |
| 2009 | -- | $23,010 |
| 2008 | -- | $23,010 |
| 2007 | -- | $23,010 +0.5% |
| 2006 | -- | $22,890 -8.8% |
| 2005 | -- | $25,100 -6% |
| 2004 | -- | $26,710 +10% |
| 2002 | -- | $24,290 |
| 2001 | -- | $24,290 |
Find assessor info on the county website
Monthly payment
Est. payment
Payment breakdown
Explore the cost of this home by adjusting the details. Changes won't be saved.Climate risks
Neighborhood: 80517
Nearby schools
GreatSchools rating
- 4/10Estes Park K-5 SchoolGrades: PK-5Distance: 1 mi
- 6/10Estes Park Middle SchoolGrades: 6-8Distance: 1.1 mi
- 4/10Estes Park High SchoolGrades: 9-12Distance: 1.1 mi
Schools provided by the listing agent
- Elementary: Estes Park
- Middle: Estes Park
- High: Estes Park
Source: IRES as distributed by MLS GRID. This data may not be complete. We recommend contacting the local school district to confirm school assignments for this home.
- $594,3002 bd1 ba1.3k sqft1251 Willow Ln, Estes Park, CO 80517Off Market
- $791,2004 bd3 ba2.3k sqft1361 Willow Ln, Estes Park, CO 80517Off Market

- $458,1002 bd1 ba1.1k sqft1250 Country Club Dr, Estes Park, CO 80517Off Market
- $743,9003 bd2 ba1.9k sqft1350 Willow Ln, Estes Park, CO 80517Off Market
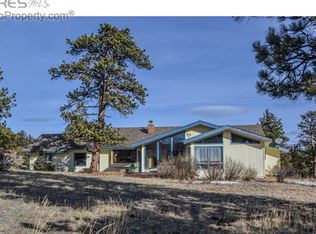
- $563,7003 bd2 ba1.7k sqft1360 Willow Ln, Estes Park, CO 80517Off Market
- $635,3004 bd2 ba1.8k sqft1320 Country Club Dr, Estes Park, CO 80517Off Market
- $630,0003 bd2 ba1.6k sqft1230 Country Club Dr, Estes Park, CO 80517Sold
- $413,100-- bd-- ba-- sqft1240 Willow Ln, Estes Park, CO 80517Off Market
A local agent can set up tours, give advice and negotiate with sellers.
Similar homes
- $789,0004 bd3 ba1.8k sqft1013 Lexington Ln, Estes Park, CO 80517For Sale

 MLS ID #1061789, Dan Derman, Keller Williams Top of the Rockies Estes Park. IRES as distributed by MLS GRID
 - $774,9003 bd3 ba2.3k sqft900 Scott Ave, Estes Park, CO 80517For Sale
 MLS ID #1059855, Renee Hodgden, RE/MAX Mountain Brokers. IRES as distributed by MLS GRID
 - $789,0006 bd4 ba2.7k sqft350 Whispering Pines Dr, Estes Park, CO 80517For Sale
 MLS ID #1061833, Trisha Wills, Mountain Paradise RE Inc. IRES as distributed by MLS GRID
 - $799,9003 bd3 ba2.2k sqft2607 Wildwood Dr, Estes Park, CO 80517For Sale
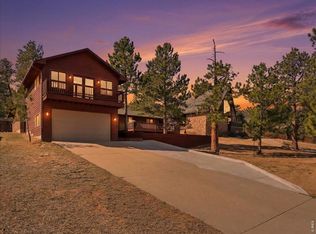 MLS ID #1064209, Amy Stevens, Kentwood RE Northern Prop Llc. IRES as distributed by MLS GRID
 - $775,0004 bd3 ba2.5k sqft1860 Raven Ave, Estes Park, CO 80517For SaleMLS ID #1056812, Jimmy Stewart, Real. IRES as distributed by MLS GRID
- $665,0003 bd2 ba1.6k sqft1032 Tranquil Ln, Estes Park, CO 80517For SaleMLS ID #1061638, Maria Gomez, RE/MAX Mountain Brokers. IRES as distributed by MLS GRID
- $770,0003 bd2 ba1.9k sqft619 Alpine Dr, Estes Park, CO 80517For SaleMLS ID #1062697, Jeff Abel, Keller Williams Top of the Rockies Estes Park. IRES as distributed by MLS GRID
- $725,0002 bd2 ba1k sqft1637 Black Squirrel Dr, Estes Park, CO 80517For SaleMLS ID #1059338, Trisha Wills, Mountain Paradise RE Inc. IRES as distributed by MLS GRID
- $745,0003 bd2 ba1.8k sqft280 Old Man Mountain Ln, Estes Park, CO 80517For SaleMLS ID #1064964, Joana Nubine, Allstate Realty Group, Inc. IRES as distributed by MLS GRID
- $749,9503 bd2 ba1.9k sqft1141 Wallace Ln, Estes Park, CO 80517For SaleMLS ID #1037624, Kirk Fisher, RE/MAX Mountain Brokers. IRES as distributed by MLS GRID
- $749,9002 bd2 ba2.2k sqft636 Steamer Dr, Estes Park, CO 80517For SaleMLS ID #1063431, Trisha Wills, Mountain Paradise RE Inc. IRES as distributed by MLS GRID
- $700,0003 bd3 ba1.7k sqft1731 High Dr, Estes Park, CO 80517For SaleMLS ID #1060175, Scott K Thompson, Keller Williams Top of the Rockies Estes Park. IRES as distributed by MLS GRID
- $798,5002 bd2 ba1.7k sqft2340 Eagle Cliff Rd, Estes Park, CO 80517For SaleMLS ID #1065287, Seth Hanson, Group Harmony. IRES as distributed by MLS GRID
- $985,0004 bd3 ba2.3k sqft2758 Carriage Dr, Estes Park, CO 80517For SaleMLS ID #1061143, Alix LaSalle, HomeSmart Realty Group Lvld. IRES as distributed by MLS GRID
- $775,0003 bd2 ba1.8k sqft260 Big Horn Dr, Estes Park, CO 80517For SaleMLS ID #1059960, Kirk Fisher, RE/MAX Mountain Brokers. IRES as distributed by MLS GRID
- $998,0003 bd3 ba2.2k sqft600 Whispering Pines Dr, Estes Park, CO 80517For SaleMLS ID #1065389, Carla Spreng-Webb, RE/MAX Mountain Brokers. IRES as distributed by MLS GRID
- $699,5002 bd3 ba2k sqft602 MacGregor Ave #12, Estes Park, CO 80517For SaleMLS ID #1063269, Trish Ronan, RE/MAX Mountain Brokers. IRES as distributed by MLS GRID
- $689,0002 bd2 ba1.7k sqft836 Vista Lane, Estes Park, CO 80517For Sale
 MLS ID #4087015, Stephen Jensen, Yellow Dog Group Real Estate. REcolorado as distributed by MLS GRID
 - $895,0003 bd2 ba2k sqft1655 Black Squirrel Dr, Estes Park, CO 80517For SaleMLS ID #1059597, Robin Strong, Group Harmony. IRES as distributed by MLS GRID
- $985,0004 bd3 ba1.8k sqft731 Windy Rose Dr, Estes Park, CO 80517For SaleMLS ID #1063167, Jeff Abel, Keller Williams Top of the Rockies Estes Park. IRES as distributed by MLS GRID
