Longs Peak and Meeker Mountain greet you first. The quiet comes second. This is just over an acre in High Drive Heights, one of the oldest and most iconic neighborhoods in Estes Park.The home began as a 1926 cabin and grew the way the best mountain homes do, one thoughtful addition at a time, each built to match the last. Wood floors and vaulted tongue-and-groove ceilings run through the living and dining rooms, where a gas stove identical to the wood-burning Vermont Castings model it replaced sits on the brick hearth. The sunroom holds the light all day, with a wet bar, a tile floor, and woodwork matched to the rest of the house, and it tends to become the room people use most. Antique doors saved from the Stanley Hotel open into a fourth bedroom that doubles as a study, its Murphy bed folding away for overnight guests or a quiet day of work.Across four bedrooms and three baths are the kind of details that only show up in homes built by hand: built-in window seats with storage tucked underneath, and heated floors in two of the baths that take the edge off a January morning. Outside, a three-car garage with 12-foot bays gives the trucks and the gear room to spread out.Out back, a private brick patio sits at the corner of the lot, beside rock formations and ponderosa pines that are part of the property, some of those pines older than the cabin itself. It is the kind of spot where you take your coffee and watch the morning come up over the rocks.Deer move through. In spring, the elk calve right here on the hillside. It is private, it is quiet, and it feels a long way from anywhere.Downtown sits 2.1 miles away, and the entrance to Rocky Mountain National Park is 2.7, reached without driving through town. Close to everything, a world away from the crowds. This is an older home with real history and real character, on a piece of Estes Park that is gettingharder to find. Come see it in person, and let the place make its own case.
Accepting backups
Price cut: $13K (8/13)
$972,000
731 Windy Rose Dr, Estes Park, CO 80517
4beds
1,846sqft
Cabin
Built in 1926
1.09 Acres Lot
$-- Zestimate®
$527/sqft
$33/mo HOA
What's special
- 51 days |
- 873 |
- 48 |
Zillow last checked:
Listing updated:
Listed by:
Jeff Abel 719-322-1637,
Keller Williams Top of the Rockies Estes Park,
Julie Abel 719-322-1637,
Keller Williams Top of the Rockies Estes Park
Source: IRES as distributed by MLS GRID,MLS#: 1063167
Facts & features
Interior
Bedrooms & bathrooms
- Bedrooms: 4
- Bathrooms: 3
- Full bathrooms: 2
- 1/2 bathrooms: 1
- Main level bathrooms: 3
Primary bedroom
- Description: Carpet
- Features: Full Primary Bath
- Level: Main
- Area: 256 Square Feet
- Dimensions: 16 x 16
Bedroom 2
- Description: Vinyl
- Level: Main
- Area: 143 Square Feet
- Dimensions: 13 x 11
Bedroom 3
- Description: Vinyl
- Level: Main
- Area: 180 Square Feet
- Dimensions: 15 x 12
Bedroom 4
- Description: Hardwood
- Level: Main
- Area: 88 Square Feet
- Dimensions: 8 x 11
Dining room
- Description: Tile
- Level: Main
- Area: 108 Square Feet
- Dimensions: 9 x 12
Kitchen
- Description: Tile
- Level: Main
- Area: 140 Square Feet
- Dimensions: 14 x 10
Laundry
- Level: Main
- Area: 208 Square Feet
- Dimensions: 13 x 16
Living room
- Description: Hardwood
- Level: Main
- Area: 384 Square Feet
- Dimensions: 16 x 24
Heating
- Baseboard, Radiant, 2 or more Heat Sources
Cooling
- Ceiling Fan(s)
Appliances
- Included: Electric Range, Dishwasher, Refrigerator, Bar Fridge, Washer, Dryer, Microwave
- Laundry: Washer/Dryer Hookup
Features
- Eat-in Kitchen, Separate Dining Room, Pantry, Walk-In Closet(s), Wet Bar, Kitchen Island, Crown Molding, Sun Room
- Flooring: Wood
- Doors: French Doors
- Windows: Skylight(s)
- Basement: None,Crawl Space
- Has fireplace: Yes
- Fireplace features: Gas, Living Room
Interior area
- Total structure area: 1,846
- Total interior livable area: 1,846 sqft
- Finished area above ground: 1,846
Video & virtual tour
Property
Parking
- Total spaces: 3
- Parking features: RV Access/Parking, Detached
- Garage spaces: 3
- Details: Detached
Features
- Levels: One
- Stories: 1
- Patio & porch: Patio
- Has view: Yes
- View description: Mountain(s), Hills
Lot
- Size: 1.09 Acres
- Features: Evergreen Trees, Deciduous Trees, Native Plants, Level
Details
- Additional structures: Outbuilding
- Parcel number: R1646650
- Zoning: E
- Special conditions: Private Owner
- Horses can be raised: Yes
- Horse amenities: Horse(s) Allowed
Construction
Type & style
- Home type: SingleFamily
- Architectural style: Cabin,Contemporary
- Property subtype: Cabin
Materials
- Frame, Wood Siding, Painted/Stained
- Roof: Composition
Condition
- New construction: No
- Year built: 1926
Utilities & green energy
- Electric: Town of Estes
- Gas: Xcel
- Sewer: Public Sewer
- Water: City
- Utilities for property: Natural Gas Available, Electricity Available, Satellite Avail, High Speed Avail
Community & HOA
Community
- Subdivision: High Drive Heights Amd Lts 5 & 6 Div 7
HOA
- Has HOA: Yes
- HOA fee: $400 annually
Location
- Region: Estes Park
Financial & listing details
- Price per square foot: $527/sqft
- Tax assessed value: $736,100
- Annual tax amount: $2,984
- Date on market: 7/1/2026
- Listing terms: Cash,Conventional
- Exclusions: See contract prep form
- Electric utility on property: Yes
- Road surface type: Gravel
Estimated market value
Not available
Estimated sales range
Not available
Not available
Price history
| Date | Event | Price |
|---|---|---|
| 8/19/2026 | Pending sale | $972,000$527/sqft |
Source:  REcolorado as distributed by MLS GRID #IR1063167 Report a problem REcolorado as distributed by MLS GRID #IR1063167 Report a problem | ||
| 8/13/2026 | Price change | $972,000-1.3%$527/sqft |
Source:  IRES as distributed by MLS GRID #1063167 Report a problem IRES as distributed by MLS GRID #1063167 Report a problem | ||
| 7/2/2026 | Listed for sale | $985,000+198.5%$534/sqft |
Source: IRES as distributed by MLS GRID #1063167 Report a problem | ||
| 11/3/2009 | Sold | $330,000-2.7%$179/sqft |
Source: Public Record Report a problem | ||
| 7/2/2009 | Listed for sale | $339,000+156.8%$184/sqft |
Source: Anderson Realty & Management #603457 Report a problem | ||
| 8/22/1997 | Sold | $132,000$72/sqft |
Source: Public Record Report a problem | ||
Public tax history
| Year | Property taxes | Tax assessment |
|---|---|---|
| 2025 | $2,984 -12.5% | $46,006 -20.9% |
| 2024 | $3,411 +18.8% | $58,136 -1% |
| 2023 | $2,870 -2.6% | $58,700 +52.5% |
| 2022 | $2,947 +11.7% | $38,503 -12.8% |
| 2021 | $2,637 +0.7% | $44,137 +26.4% |
| 2020 | $2,617 +6.4% | $34,928 -0.7% |
| 2019 | $2,461 | $35,172 +10.5% |
| 2018 | $2,461 | $31,824 |
| 2017 | $2,461 -0.6% | $31,824 +5.6% |
| 2016 | $2,475 +29.8% | $30,145 +17.2% |
| 2015 | $1,907 +1% | $25,720 -1.8% |
| 2014 | $1,889 | $26,180 |
| 2013 | -- | $26,180 -14.5% |
| 2012 | -- | $30,610 +43.5% |
| 2011 | -- | $21,330 +12.3% |
| 2010 | -- | $18,990 |
| 2009 | -- | $18,990 |
| 2008 | -- | $18,990 |
| 2007 | -- | $18,990 +6% |
| 2006 | -- | $17,910 -8.7% |
| 2005 | -- | $19,620 +21.3% |
| 2004 | -- | $16,180 +7.7% |
| 2002 | -- | $15,030 |
| 2001 | -- | $15,030 |
Find assessor info on the county website
Monthly payment
Est. payment
Payment breakdown
Explore the cost of this home by adjusting the details. Changes won't be saved.Climate risks
Neighborhood: 80517
Nearby schools
GreatSchools rating
- 4/10Estes Park K-5 SchoolGrades: PK-5Distance: 2.8 mi
- 6/10Estes Park Middle SchoolGrades: 6-8Distance: 2.8 mi
- 4/10Estes Park High SchoolGrades: 9-12Distance: 2.9 mi
Schools provided by the listing agent
- Elementary: Estes Park
- Middle: Estes Park
- High: Estes Park
Source: IRES as distributed by MLS GRID. This data may not be complete. We recommend contacting the local school district to confirm school assignments for this home.
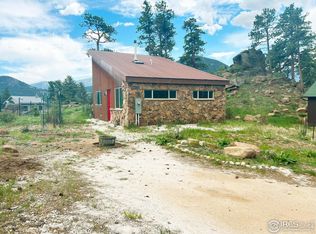
- $515,0002 bd1 ba888 sqft737 Windy Rose Dr, Estes Park, CO 80517Sold
- $440,300-- bd1 ba480 sqft727 Columbine Dr, Estes Park, CO 80517Off Market

- $532,300-- bd1 ba480 sqft727 Windy Rose Dr, Estes Park, CO 80517Off Market
- $380,6001 bd1 ba648 sqft743 Windy Rose Dr, Estes Park, CO 80517Off Market
- $450,0003 bd2 ba1.1k sqft810 Larkspur Rd, Estes Park, CO 80517Sold
- $--0.29 acres753 Columbine Dr, Estes Park, CO 80517Off Market
- $815,300-- bd-- ba1.3k sqft753 Windy Rose Dr, Estes Park, CO 80517Off Market
- $776,9003 bd2 ba1.7k sqft1441 Bluebell Dr, Estes Park, CO 80517Off Market
A local agent can set up tours, give advice and negotiate with sellers.
Similar homes
- $950,0005 bd3 ba2.1k sqft689 Little Prospect Rd, Estes Park, CO 80517For Sale

 MLS ID #1066269, Ryan Magnus, C3 Real Estate Solutions, LLC. IRES as distributed by MLS GRID
 - $985,0004 bd3 ba2.3k sqft2758 Carriage Dr, Estes Park, CO 80517For Sale
 MLS ID #1061143, Alix LaSalle, HomeSmart Realty Group Lvld. IRES as distributed by MLS GRID
 - $700,0003 bd3 ba1.7k sqft1731 High Dr, Estes Park, CO 80517For Sale
 MLS ID #1060175, Scott K Thompson, Keller Williams Top of the Rockies Estes Park. IRES as distributed by MLS GRID
 - $759,0002 bd2 ba1.7k sqft2340 Eagle Cliff Rd, Estes Park, CO 80517For Sale
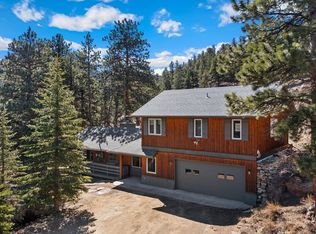 MLS ID #1065287, Seth Hanson, Group Harmony. IRES as distributed by MLS GRID
 - $975,0003 bd3 ba2.6k sqft895 Elk Meadow Ct, Estes Park, CO 80517For SaleMLS ID #1054355, Mary E Murphy, First Colorado Realty. IRES as distributed by MLS GRID
- $895,0003 bd2 ba2k sqft1655 Black Squirrel Dr, Estes Park, CO 80517For SaleMLS ID #1059597, Robin Strong, Group Harmony. IRES as distributed by MLS GRID
- $749,9503 bd2 ba1.9k sqft1141 Wallace Ln, Estes Park, CO 80517For SaleMLS ID #1037624, Kirk Fisher, RE/MAX Mountain Brokers. IRES as distributed by MLS GRID
- $789,0006 bd4 ba2.7k sqft350 Whispering Pines Dr, Estes Park, CO 80517For SaleMLS ID #1061833, Trisha Wills, Mountain Paradise RE Inc. IRES as distributed by MLS GRID
- $745,0003 bd2 ba1.8k sqft280 Old Man Mountain Ln, Estes Park, CO 80517For SaleMLS ID #1064964, Joana Nubine, Allstate Realty Group, Inc. IRES as distributed by MLS GRID
- $775,0003 bd2 ba1.8k sqft260 Big Horn Dr, Estes Park, CO 80517For SaleMLS ID #1059960, Kirk Fisher, RE/MAX Mountain Brokers. IRES as distributed by MLS GRID
- $770,0003 bd2 ba1.9k sqft619 Alpine Dr, Estes Park, CO 80517For SaleMLS ID #1062697, Jeff Abel, Keller Williams Top of the Rockies Estes Park. IRES as distributed by MLS GRID
- $921,5003 bd4 ba1.7k sqft2222 Highway 66 #7, Estes Park, CO 80517For SaleMLS ID #1065962, Thomas Adams, Colorado Mountain Home Realty. IRES as distributed by MLS GRID
- $595,0003 bd2 ba1.8k sqft909 Riverside Dr, Estes Park, CO 80517For SaleMLS ID #1065822, Ryan William, Keller Williams Top of the Rockies Estes Park. IRES as distributed by MLS GRID
- $715,0004 bd3 ba1.9k sqft1331 Willow Ln, Estes Park, CO 80517For SaleMLS ID #1054689, Sam Basel, eXp Realty - Estes Park. IRES as distributed by MLS GRID
- $749,0003 bd1 ba1.2k sqft301 Pine Tree Dr, Estes Park, CO 80517For SaleMLS ID #1065740, Kirk Fisher, RE/MAX Mountain Brokers. IRES as distributed by MLS GRID
- $759,9003 bd3 ba2.3k sqft900 Scott Ave, Estes Park, CO 80517For SaleMLS ID #1059855, Renee Hodgden, RE/MAX Mountain Brokers. IRES as distributed by MLS GRID
- $749,9002 bd2 ba2.2k sqft636 Steamer Dr, Estes Park, CO 80517For SaleMLS ID #1063431, Trisha Wills, Mountain Paradise RE Inc. IRES as distributed by MLS GRID
- $830,0003 bd4 ba1.9k sqft1421 St Moritz Trl #2, Estes Park, CO 80517For SaleMLS ID #1051093, Dan Derman, Keller Williams Top of the Rockies Estes Park. IRES as distributed by MLS GRID
- $725,0002 bd2 ba1k sqft1637 Black Squirrel Dr, Estes Park, CO 80517For SaleMLS ID #1059338, Trisha Wills, Mountain Paradise RE Inc. IRES as distributed by MLS GRID
- $635,0002 bd2 ba1.4k sqft1817 Ranch Cir, Estes Park, CO 80517For SaleMLS ID #1062806, Tom Thomas, First Colorado Realty. IRES as distributed by MLS GRID
