Tucked in a tranquil, private neighborhood, this property offers the perfect balance of seclusion and convenience-just minutes from downtown Estes Park and Rocky Mountain National Park. Enjoy your own front-row seat to local wildlife as the home sits along a natural migration path. This thoughtfully designed 3-bedroom home features a vaulted great room with a moss rock gas fireplace, creating a warm and inviting gathering space. Large windows and skylights fill the interior with natural light, highlighting the beautifully remodeled kitchen and bathrooms. The custom kitchen showcases red oak cabinetry (carried throughout the home), granite countertops, and stainless steel appliances, including a dual-fuel range. The primary suite serves as a true retreat, complete with a three sided gas fireplace, an authentic stone accent wall and a private balcony. The luxurious ensuite bath features granite vanity countertops, heated floors, a spacious jetted tub, and a large walk-in shower. The second bedroom includes a built-in Murphy bed for flexible use, while the third bedroom is currently set up as a home office. Additional upgrades include a tankless hot water system, tankless boiler for efficient baseboard heating, and a whole-house attic fan. Outside, the 0.42-acre cul-de-sac lot feels even more expansive thanks to its ideal positioning. Enjoy outdoor living on two decks and a patio surrounded by mature pines, mountain views of The Mummy Range, and abundant wildlife. The property also includes an oversized garage and a separate 719 sq ft finished workshop. Could be ADU or studio apartment with its own private entrance-perfect for guests, workspace, or rental potential. Live your life deliberately being connected to nature. Be sure to review the photos and featured documents for full details.
For sale
$975,000
895 Elk Meadow Ct, Estes Park, CO 80517
3beds
2,647sqft
Single Family Residence
Built in 1990
0.42 Acres Lot
$-- Zestimate®
$368/sqft
$-- HOA
What's special
Three sided gas fireplaceMoss rock gas fireplaceMature pinesAbundant wildlifePrivate balconyVaulted great roomOversized garage
- 151 days |
- 339 |
- 12 |
Zillow last checked:
Listing updated:
Listed by:
Mary E Murphy 970-214-6350,
First Colorado Realty
Source: IRES as distributed by MLS GRID,MLS#: 1054355
Facts & features
Interior
Bedrooms & bathrooms
- Bedrooms: 3
- Bathrooms: 3
- Full bathrooms: 2
- 1/2 bathrooms: 1
- Main level bathrooms: 2
Primary bedroom
- Description: Carpet
- Features: Luxury Features Primary Bath
- Level: Main
- Area: 225 Square Feet
- Dimensions: 15 x 15
Bedroom 2
- Description: Carpet
- Level: Main
- Area: 165 Square Feet
- Dimensions: 11 x 15
Bedroom 3
- Description: Carpet
- Level: Main
- Area: 168 Square Feet
- Dimensions: 12 x 14
Dining room
- Description: Carpet
- Level: Main
- Area: 90 Square Feet
- Dimensions: 9 x 10
Kitchen
- Description: Tile
- Level: Main
- Area: 99 Square Feet
- Dimensions: 9 x 11
Laundry
- Description: Tile
- Level: Lower
- Area: 84 Square Feet
- Dimensions: 14 x 6
Living room
- Description: Carpet
- Level: Main
- Area: 240 Square Feet
- Dimensions: 15 x 16
Heating
- Hot Water, Baseboard
Cooling
- Ceiling Fan(s), Attic Fan
Appliances
- Included: Electric Range, Gas Range, Dishwasher, Refrigerator, Washer, Dryer, Microwave, Gas Bar-B-Q, Disposal
- Laundry: Washer/Dryer Hookup
Features
- Cathedral Ceiling(s), Open Floorplan, Central Vacuum
- Doors: 6-Panel Doors
- Windows: Skylight(s), Window Coverings, Wood Frames
- Basement: Walk-Out Access
- Has fireplace: Yes
- Fireplace features: Gas, Living Room
Interior area
- Total structure area: 1,914
- Total interior livable area: 2,647 sqft
- Finished area above ground: 1,914
Property
Parking
- Total spaces: 2
- Parking features: Garage Door Opener, Attached, Heated Garage, Oversized
- Attached garage spaces: 2
- Details: Attached
Features
- Levels: Raised Ranch
- Patio & porch: Patio, Deck
- Exterior features: Balcony
- Spa features: Bath
- Has view: Yes
- View description: Mountain(s)
Lot
- Size: 0.42 Acres
- Features: Cul-De-Sac, Evergreen Trees, Paved, Fire Hydrant within 500 Feet
Details
- Parcel number: R1096397
- Zoning: RE
- Special conditions: Private Owner
Construction
Type & style
- Home type: SingleFamily
- Architectural style: Contemporary
- Property subtype: Single Family Residence
Materials
- Frame, Wood Siding
- Roof: Composition
Condition
- New construction: No
- Year built: 1990
Utilities & green energy
- Electric: Estes Park
- Gas: Xcel
- Sewer: Public Sewer
- Water: City
- Utilities for property: Natural Gas Available, Electricity Available, Cable Available, Satellite Avail, High Speed Avail
Community & HOA
Community
- Security: Fire Alarm
- Subdivision: Elk Hollow
HOA
- Has HOA: No
Location
- Region: Estes Park
Financial & listing details
- Price per square foot: $368/sqft
- Tax assessed value: $795,000
- Annual tax amount: $3,340
- Date on market: 3/20/2026
- Listing terms: Cash,Conventional
- Exclusions: Light over the kitchen sink is excluded.
- Electric utility on property: Yes
- Road surface type: Asphalt
Estimated market value
Not available
Estimated sales range
Not available
Not available
Price history
| Date | Event | Price |
|---|---|---|
| 3/20/2026 | Listed for sale | $975,000+364.3%$368/sqft |
Source:  IRES as distributed by MLS GRID #1054355 Report a problem IRES as distributed by MLS GRID #1054355 Report a problem | ||
| 12/27/1999 | Sold | $210,000$79/sqft |
Source: Public Record Report a problem | ||
Public tax history
| Year | Property taxes | Tax assessment |
|---|---|---|
| 2025 | $3,340 -3.7% | $49,688 -13.9% |
| 2024 | $3,469 +24.4% | $57,741 -1% |
| 2023 | $2,788 -2.6% | $58,301 +34.1% |
| 2022 | $2,863 +15.7% | $43,465 +15.7% |
| 2021 | $2,475 -17.8% | $37,566 +17.2% |
| 2020 | $3,010 +15.6% | $32,061 -18.8% |
| 2019 | $2,603 | $39,485 +20.1% |
| 2018 | $2,603 | $32,890 |
| 2017 | $2,603 -0.5% | $32,890 -3.3% |
| 2016 | $2,617 +1.5% | $33,997 0% |
| 2015 | $2,579 +15.2% | $34,000 +12.3% |
| 2014 | $2,240 | $30,280 |
| 2013 | -- | $30,280 -2.7% |
| 2012 | -- | $31,130 |
| 2011 | -- | $31,130 +36.4% |
| 2010 | -- | $22,820 |
| 2009 | -- | $22,820 +8% |
| 2008 | -- | $21,120 |
| 2007 | -- | $21,120 +9.8% |
| 2006 | -- | $19,240 |
| 2005 | -- | $19,240 -0.8% |
| 2004 | -- | $19,390 -4.4% |
| 2002 | -- | $20,290 |
| 2001 | -- | $20,290 |
Find assessor info on the county website
Monthly payment
Est. payment
Payment breakdown
Explore the cost of this home by adjusting the details. Changes won't be saved.Climate risks
Neighborhood: 80517
Nearby schools
GreatSchools rating
- 4/10Estes Park K-5 SchoolGrades: PK-5Distance: 0.6 mi
- 6/10Estes Park Middle SchoolGrades: 6-8Distance: 0.7 mi
- 4/10Estes Park High SchoolGrades: 9-12Distance: 0.8 mi
Schools provided by the listing agent
- Elementary: Estes Park
- Middle: Estes Park
- High: Estes Park
Source: IRES as distributed by MLS GRID. This data may not be complete. We recommend contacting the local school district to confirm school assignments for this home.
- $579,7002 bd1 ba1.3k sqft865 Elk Meadow Ct, Estes Park, CO 80517Off Market
- $821,9003 bd3 ba2.3k sqft920 Elk Ridge Ct, Estes Park, CO 80517Off Market
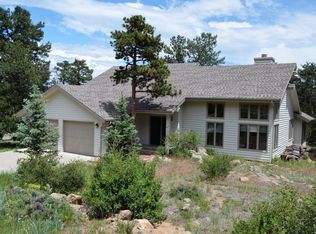
- $759,9003 bd3 ba1.9k sqft1061 Lexington Ln, Estes Park, CO 80517Off Market
- $799,9953 bd2 ba2.3k sqft870 Elk Meadow Ct, Estes Park, CO 80517Sold
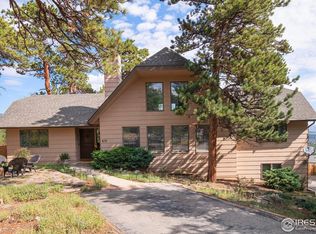
- $830,4003 bd3 ba1.3k sqft930 Elk Ridge Ct, Estes Park, CO 80517Off Market
- $963,5005 bd3 ba2.2k sqft900 Elk Ridge Ct, Estes Park, CO 80517Off Market
- $790,0003 bd2 ba1.6k sqft910 Elk Meadow Ct, Estes Park, CO 80517Off Market
- $977,8005 bd4 ba3.7k sqft890 Elk Meadow Ct, Estes Park, CO 80517Off Market
A local agent can set up tours, give advice and negotiate with sellers.
Similar homes
- $950,0003 bd4 ba3k sqft510 Chiquita Ln, Estes Park, CO 80517For Sale

 MLS ID #1064684, Tom Thomas, First Colorado Realty. IRES as distributed by MLS GRID
 - $950,0005 bd3 ba2.1k sqft689 Little Prospect Rd, Estes Park, CO 80517For Sale
 MLS ID #1066269, Ryan Magnus, C3 Real Estate Solutions, LLC. IRES as distributed by MLS GRID
 - $985,0004 bd3 ba2.3k sqft2758 Carriage Dr, Estes Park, CO 80517For Sale
 MLS ID #1061143, Alix LaSalle, HomeSmart Realty Group Lvld. IRES as distributed by MLS GRID
 - $980,0003 bd4 ba3.5k sqft1005 Hide A Way Ln, Estes Park, CO 80517For Sale
 MLS ID #1064035, April Allen, C3 Real Estate Solutions, LLC. IRES as distributed by MLS GRID
 - $900,0005 bd4 ba3.3k sqft1635 Brook Ct, Estes Park, CO 80517For SaleMLS ID #1065602, Javier Gomez, RE/MAX Mountain Brokers. IRES as distributed by MLS GRID
- $995,0005 bd4 ba3.7k sqft1820 N Ridge Ln, Estes Park, CO 80517For SaleMLS ID #1064876, Christian J. Collinet, First Colorado Realty. IRES as distributed by MLS GRID
- $899,0003 bd3 ba2k sqft271 Steamer Ct, Estes Park, CO 80517For SaleMLS ID #1066243, Tom Thomas, First Colorado Realty. IRES as distributed by MLS GRID
- $855,0004 bd3 ba2.5k sqft1451 Cedar Ln, Estes Park, CO 80517For SaleMLS ID #1058568, Michael Richardson, Richardson Team Realty. IRES as distributed by MLS GRID
- $972,0004 bd3 ba1.8k sqft731 Windy Rose Dr, Estes Park, CO 80517For SaleMLS ID #1063167, Jeff Abel, Keller Williams Top of the Rockies Estes Park. IRES as distributed by MLS GRID
- $1,093,0004 bd3 ba3.6k sqft1690 Prospect Estates Dr, Estes Park, CO 80517For SaleMLS ID #1059936, Troy Terry, Troy Terry Homes. IRES as distributed by MLS GRID
- $895,0003 bd2 ba2k sqft1655 Black Squirrel Dr, Estes Park, CO 80517For SaleMLS ID #1059597, Robin Strong, Group Harmony. IRES as distributed by MLS GRID
- $699,5004 bd2 ba1.5k sqft920 Morgan St, Estes Park, CO 80517For SaleMLS ID #1065656, Christian J. Collinet, First Colorado Realty. IRES as distributed by MLS GRID
- $1,299,0003 bd4 ba3.7k sqft600 Landers St, Estes Park, CO 80517For SaleMLS ID #1064590, Sam Basel, eXp Realty - Estes Park. IRES as distributed by MLS GRID
- $1,195,0003 bd4 ba3.1k sqft2180 Devils Gulch Rd, Estes Park, CO 80517For SaleMLS ID #1061961, Christian J. Collinet, First Colorado Realty. IRES as distributed by MLS GRID
- $874,0003 bd2 ba1.8k sqft817 Big Horn Drive, Estes Park, CO 80517For Sale
 MLS ID #9424587, Trelora Realty Team, Trelora Realty, Inc.. REcolorado as distributed by MLS GRID
 - $665,0003 bd2 ba1.6k sqft1032 Tranquil Ln, Estes Park, CO 80517For SaleMLS ID #1061638, Maria Gomez, RE/MAX Mountain Brokers. IRES as distributed by MLS GRID
- $1,349,0005 bd3 ba3.8k sqft829 Panorama Cir, Estes Park, CO 80517For SaleMLS ID #1056798, Ryan Leahy, RE/MAX Mountain Brokers. IRES as distributed by MLS GRID
- $749,9002 bd2 ba2.2k sqft636 Steamer Dr, Estes Park, CO 80517For SaleMLS ID #1063431, Trisha Wills, Mountain Paradise RE Inc. IRES as distributed by MLS GRID
- $650,0002 bd2 ba1.9k sqft611 Sanborn Dr, Estes Park, CO 80517For SaleMLS ID #1066241, Joseph Mivshek, RE/MAX Alliance-FTC South. IRES as distributed by MLS GRID
- $869,5004 bd4 ba2.3k sqft2625 Marys Lake Rd #S1, Estes Park, CO 80517For SaleMLS ID #1053627, Ryan Leahy, RE/MAX Mountain Brokers. IRES as distributed by MLS GRID
