Welcome home to your own mountain retreat, where thoughtful updates and timeless character come together on a level and partially fenced .46-acre lot. Inside, you'll find warm refinished hickory and real barn wood floors, soaring ceilings, radiant in-floor heat, and a spacious loft that makes the perfect second living area, office, work out space or playroom. The beautifully appointed kitchen is designed for gathering with a large island, granite countertops, induction electric oven and abundant workspace, while the formal dining room is ideal for hosting family and friends. The main-level primary suite offers a peaceful escape with generous space, and the home features 3 bedrooms plus an office. Two guest bedrooms are located upstairs along with the expansive loft. Recent improvements provide peace of mind, including all windows replaced within the last four years, new carpet and refinished wood floors in July 2026, a radon mitigation system, and the exterior professionally stained last year. Additional features include mini-split air conditioning, a whole house fan, central vacuum, a full crawl space for extra storage, and beautiful pine accents that add mountain charm. This exceptional mountain home offers the space, updates, and character you've been looking for-all in a peaceful setting that's ready to enjoy.
For sale
$980,000
1005 Hide A Way Ln, Estes Park, CO 80517
3beds
3,543sqft
:
Get pre-qualified$5,971/mo
Single Family Residence
Built in 2006
0.46 Acres Lot
$-- Zestimate®
$277/sqft
$4/mo HOA
What's special
- 21 days |
- 691 |
- 27 |
Zillow last checked:
Listing updated:
Listed by:
April Allen 970-219-0907,
C3 Real Estate Solutions, LLC,
Kelly Bartunek 970-227-1338,
C3 Real Estate Solutions, LLC
Source: IRES as distributed by MLS GRID,MLS#: 1064035
Facts & features
Interior
Bedrooms & bathrooms
- Bedrooms: 3
- Bathrooms: 4
- Full bathrooms: 2
- 3/4 bathrooms: 1
- 1/2 bathrooms: 1
- Main level bathrooms: 2
Primary bedroom
- Description: Wood
- Features: Full Primary Bath, Tub+Shower Primary, 5 Piece Primary Bath
- Level: Main
- Area: 252 Square Feet
- Dimensions: 14 x 18
Bedroom 2
- Description: Carpet
- Level: Upper
- Area: 156 Square Feet
- Dimensions: 13 x 12
Bedroom 3
- Description: Carpet
- Level: Upper
- Area: 156 Square Feet
- Dimensions: 13 x 12
Dining room
- Description: Wood
- Level: Main
- Area: 156 Square Feet
- Dimensions: 12 x 13
Family room
- Description: Carpet
- Level: Upper
- Area: 312 Square Feet
- Dimensions: 12 x 26
Kitchen
- Description: Wood
- Level: Main
- Area: 240 Square Feet
- Dimensions: 12 x 20
Laundry
- Level: Main
- Area: 78 Square Feet
- Dimensions: 6 x 13
Living room
- Description: Wood
- Level: Main
- Area: 540 Square Feet
- Dimensions: 27 x 20
Study
- Description: Wood
- Level: Upper
- Area: 252 Square Feet
- Dimensions: 14 x 18
Heating
- Hot Water, Radiant
Cooling
- Wall/Window Unit(s), Ceiling Fan(s), Whole House Fan
Appliances
- Included: Electric Range, Dishwasher, Refrigerator, Microwave, Disposal
- Laundry: Sink, Washer/Dryer Hookup
Features
- Eat-in Kitchen, Separate Dining Room, Cathedral Ceiling(s), Open Floorplan, Natural Woodwork, Walk-In Closet(s), Kitchen Island, Two Primary Suites, High Ceilings, Central Vacuum
- Flooring: Wood
- Windows: Window Coverings
- Basement: Crawl Space,Built-In Radon
- Has fireplace: Yes
- Fireplace features: Gas, Living Room
Interior area
- Total structure area: 3,543
- Total interior livable area: 3,543 sqft
- Finished area above ground: 3,543
Property
Parking
- Total spaces: 2
- Parking features: Garage Door Opener, Attached, Oversized
- Attached garage spaces: 2
- Details: Attached
Accessibility
- Accessibility features: Level Lot, Main Floor Bath, Accessible Bedroom, Stall Shower, Main Level Laundry
Features
- Levels: Two
- Stories: 2
- Patio & porch: Patio, Deck
- Fencing: Partial,Fenced
- Has view: Yes
- View description: Mountain(s)
Lot
- Size: 0.46 Acres
- Features: Native Plants, Level, City Limits
Details
- Parcel number: R0590371
- Zoning: E
- Special conditions: Private Owner
Construction
Type & style
- Home type: SingleFamily
- Architectural style: Legal Conforming
- Property subtype: Single Family Residence
Materials
- Frame
- Roof: Composition
Condition
- New construction: No
- Year built: 2006
Utilities & green energy
- Electric: Town of EP
- Gas: Xcel Energy
- Sewer: Public Sewer
- Water: City
- Utilities for property: Natural Gas Available, Electricity Available, Cable Available, Satellite Avail, High Speed Avail
Green energy
- Energy efficient items: Southern Exposure, Windows
Community & HOA
Community
- Security: Fire Alarm
- Subdivision: Carriage Hills
HOA
- Has HOA: Yes
- HOA fee: $50 annually
- HOA name: Carriage Hills POA
Location
- Region: Estes Park
Financial & listing details
- Price per square foot: $277/sqft
- Tax assessed value: $857,100
- Annual tax amount: $4,557
- Date on market: 7/12/2026
- Listing terms: Cash,Conventional,FHA,VA Loan
- Exclusions: Seller's personal possessions and clothes washer and clothes dryer.
- Electric utility on property: Yes
- Road surface type: Dirt
Estimated market value
Not available
Estimated sales range
Not available
Not available
Price history
| Date | Event | Price |
|---|---|---|
| 7/17/2026 | Listed for sale | $980,000+83.2%$277/sqft |
Source:  IRES as distributed by MLS GRID #1064035 Report a problem IRES as distributed by MLS GRID #1064035 Report a problem | ||
| 2/11/2008 | Sold | $535,000+313.1%$151/sqft |
Source: Public Record Report a problem | ||
| 6/6/2006 | Sold | $129,500$37/sqft |
Source: Public Record Report a problem | ||
Public tax history
| Year | Property taxes | Tax assessment |
|---|---|---|
| 2025 | $4,557 -0.3% | $53,569 -10.4% |
| 2024 | $4,569 +18.7% | $59,804 -1% |
| 2023 | $3,850 -2.6% | $60,384 +32.6% |
| 2022 | $3,954 -9.4% | $45,537 -2.8% |
| 2021 | $4,365 +0.7% | $46,847 -8.2% |
| 2020 | $4,336 +9% | $51,051 -0.7% |
| 2019 | $3,977 | $51,408 +12.9% |
| 2018 | $3,977 | $45,540 |
| 2017 | $3,977 -0.5% | $45,540 +22% |
| 2016 | $3,996 +27.4% | $37,324 0% |
| 2015 | $3,137 +27.9% | $37,330 +15.9% |
| 2014 | $2,453 | $32,220 |
| 2013 | -- | $32,220 -16.4% |
| 2012 | -- | $38,550 |
| 2011 | -- | $38,550 -8.4% |
| 2010 | -- | $42,100 |
| 2009 | -- | $42,100 +2.6% |
| 2008 | -- | $41,020 |
| 2007 | -- | $41,020 +57.2% |
| 2006 | -- | $26,100 |
| 2005 | -- | $26,100 -4.8% |
| 2004 | -- | $27,410 +75.1% |
| 2002 | -- | $15,650 |
| 2001 | -- | $15,650 |
Find assessor info on the county website
Monthly payment
Est. payment
Payment breakdown
Explore the cost of this home by adjusting the details. Changes won't be saved.Climate risks
Neighborhood: 80517
Nearby schools
GreatSchools rating
- 4/10Estes Park K-5 SchoolGrades: PK-5Distance: 1.8 mi
- 6/10Estes Park Middle SchoolGrades: 6-8Distance: 1.9 mi
- 4/10Estes Park High SchoolGrades: 9-12Distance: 2 mi
Schools provided by the listing agent
- Elementary: Estes Park
- Middle: Estes Park
- High: Estes Park
Source: IRES as distributed by MLS GRID. This data may not be complete. We recommend contacting the local school district to confirm school assignments for this home.
- $648,5003 bd2 ba1.5k sqft1001 Hide A Way Ln, Estes Park, CO 80517Off Market
- $630,5002 bd1 ba1.9k sqft1009 Hide A Way Ln, Estes Park, CO 80517Off Market
- $636,0003 bd2 ba1.2k sqft1016 Fairway Ln, Estes Park, CO 80517Off Market
- $461,7002 bd1 ba1k sqft2424 Long View Dr, Estes Park, CO 80517Off Market
- $516,9002 bd2 ba2.6k sqft1024 Fairway Ln, Estes Park, CO 80517Off Market
- $1,001,5007 bd5 ba3.7k sqft2438 Long View Dr, Estes Park, CO 80517Off Market
- $656,2004 bd2 ba2k sqft1008 Hide A Way Ln, Estes Park, CO 80517Off Market
- $685,0003 bd2 ba1.7k sqft1015 Hide A Way Ln, Estes Park, CO 80517Sold
A local agent can set up tours, give advice and negotiate with sellers.
Similar homes
- $998,0003 bd3 ba2.2k sqft600 Whispering Pines Dr, Estes Park, CO 80517For Sale

 MLS ID #1065389, Carla Spreng-Webb, RE/MAX Mountain Brokers. IRES as distributed by MLS GRID
 - $985,0004 bd3 ba2.3k sqft2758 Carriage Dr, Estes Park, CO 80517For Sale
 MLS ID #1061143, Alix LaSalle, HomeSmart Realty Group Lvld. IRES as distributed by MLS GRID
 - $889,0004 bd3 ba2.8k sqft715 Ponderosa Ln, Estes Park, CO 80517For Sale
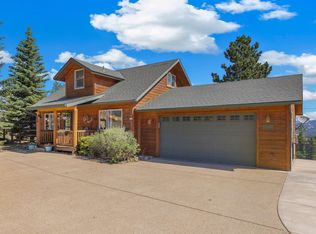 MLS ID #1062919, John Hunter, John Hunter. IRES as distributed by MLS GRID
 - $975,0003 bd3 ba2.3k sqft1127 Fish Creek Rd, Estes Park, CO 80517For Sale
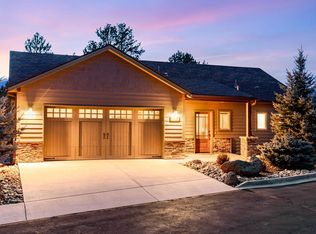 MLS ID #1064080, April Allen, C3 Real Estate Solutions, LLC. IRES as distributed by MLS GRID
 - $785,0003 bd2 ba1.8k sqft2806 Aspen Ln, Estes Park, CO 80517For SaleMLS ID #1064104, Kara Baker, Keller Williams Top of the Rockies Estes Park. IRES as distributed by MLS GRID
- $985,0004 bd3 ba1.8k sqft731 Windy Rose Dr, Estes Park, CO 80517For SaleMLS ID #1063167, Jeff Abel, Keller Williams Top of the Rockies Estes Park. IRES as distributed by MLS GRID
- $1,125,0004 bd4 ba3k sqft2001 Cherokee Dr, Estes Park, CO 80517For SaleMLS ID #1056445, Cindy Mitchell, CM Real Estate, Inc.. IRES as distributed by MLS GRID
- $895,0003 bd2 ba2k sqft1655 Black Squirrel Dr, Estes Park, CO 80517For SaleMLS ID #1059597, Robin Strong, Group Harmony. IRES as distributed by MLS GRID
- $649,0003 bd3 ba2.5k sqft2408 Longview Dr, Estes Park, CO 80517For SaleMLS ID #1059345, Elizabeth Kozar, Estes Park Team Realty. IRES as distributed by MLS GRID
- $789,0006 bd4 ba2.7k sqft350 Whispering Pines Dr, Estes Park, CO 80517For SaleMLS ID #1061833, Trisha Wills, Mountain Paradise RE Inc. IRES as distributed by MLS GRID
- $1,099,0003 bd3 ba4.7k sqft1041 Otis Ln, Estes Park, CO 80517For SaleMLS ID #1063257, Kirk Fisher, RE/MAX Mountain Brokers. IRES as distributed by MLS GRID
- $1,295,0003 bd3 ba2.5k sqft2619 Ridge Ln, Estes Park, CO 80517For SaleMLS ID #1055049, Dan Derman, Keller Williams Top of the Rockies Estes Park. IRES as distributed by MLS GRID
- $920,0005 bd4 ba2.9k sqft1659 High Pine Dr, Estes Park, CO 80517For SaleMLS ID #1056545, Jeff Abel, Keller Williams Top of the Rockies Estes Park. IRES as distributed by MLS GRID
- $1,299,0004 bd4 ba3.7k sqft600 Landers St, Estes Park, CO 80517For SaleMLS ID #1064590, Sam Basel, eXp Realty - Estes Park. IRES as distributed by MLS GRID
- $770,0003 bd2 ba1.9k sqft619 Alpine Dr, Estes Park, CO 80517For SaleMLS ID #1062697, Jeff Abel, Keller Williams Top of the Rockies Estes Park. IRES as distributed by MLS GRID
- $745,0003 bd2 ba1.8k sqft280 Old Man Mountain Ln, Estes Park, CO 80517For SaleMLS ID #1064964, Joana Nubine, Allstate Realty Group, Inc. IRES as distributed by MLS GRID
- $775,0004 bd3 ba2.5k sqft1860 Raven Ave, Estes Park, CO 80517For SaleMLS ID #1056812, Jimmy Stewart, Real. IRES as distributed by MLS GRID
- $739,0004 bd3 ba1.9k sqft1331 Willow Ln, Estes Park, CO 80517For SaleMLS ID #1054689, Sam Basel, eXp Realty - Estes Park. IRES as distributed by MLS GRID
- $1,465,0004 bd3 ba4.2k sqft680 Findley Ct, Estes Park, CO 80517For SaleMLS ID #1061369, Carla Spreng-Webb, RE/MAX Mountain Brokers. IRES as distributed by MLS GRID
- $769,0002 bd2 ba2.2k sqft636 Steamer Dr, Estes Park, CO 80517For SaleMLS ID #1063431, Trisha Wills, Mountain Paradise RE Inc. IRES as distributed by MLS GRID
